Experience lake living at its finest in the Lake House by Dalamar Homes. This modern Craftsman retreat features a striking Starless Sky brick exterior with black windows, timber accents, and covered decks designed for sunset views. Inside, enjoy vaulted ceilings, an open concept living area, and a designer kitchen with custom cabinetry and walk-in pantry. The main-level owner’s suite offers luxury and privacy, while the finished basement and bonus room provide plenty of space to relax or entertain. Thoughtfully designed for comfort and style — where modern elegance meets lake-life serenity. This home has an open kitchen with island, two utility rooms and two separate kitchens for upstairs and down. A game room for family and friends, as well as a media room in the basement. The covered and uncovered deck spans the entire width of the home as you enter them through 10 ft sliding glass doors.
Under contract - not showing
$631,803
429 Beacon Hill Dr Lot 92, Mount Juliet, TN 37122
1beds
2,002sqft
Single Family Residence, Residential
Built in 2025
0.29 Acres Lot
$-- Zestimate®
$316/sqft
$-- HOA
What's special
Finished basementWalk-in pantryTimber accentsTwo separate kitchensOpen kitchen with islandBonus roomGame room
- 303 days |
- 16 |
- 0 |
Zillow last checked:
Listing updated:
Listed by:
Vannessa Myers 615-877-1228,
Dalamar Real Estate Services, LLC 615-946-4933
Source: RealTracs MLS as distributed by MLS GRID,MLS#: 3032567
Facts & features
Interior
Bedrooms & bathrooms
- Bedrooms: 1
- Bathrooms: 3
- Full bathrooms: 3
- Main level bedrooms: 1
Heating
- Central, Electric
Cooling
- Central Air, Electric
Appliances
- Included: Built-In Electric Oven, Cooktop, Dishwasher, Disposal, Microwave, Stainless Steel Appliance(s)
- Laundry: Electric Dryer Hookup, Washer Hookup
Features
- Built-in Features, Entrance Foyer, Extra Closets, High Ceilings, Open Floorplan, Pantry, Walk-In Closet(s), Kitchen Island
- Flooring: Wood, Tile
- Basement: Full
- Number of fireplaces: 1
- Fireplace features: Gas
Interior area
- Total structure area: 2,002
- Total interior livable area: 2,002 sqft
- Finished area above ground: 1,153
- Finished area below ground: 849
Property
Parking
- Total spaces: 2
- Parking features: Open
- Uncovered spaces: 2
Features
- Levels: Three Or More
- Stories: 3
- Patio & porch: Deck, Covered, Porch
Lot
- Size: 0.29 Acres
- Dimensions: 101.8 x 185.4 IRR
Details
- Parcel number: 031B B 02800 000
- Special conditions: Standard
Construction
Type & style
- Home type: SingleFamily
- Property subtype: Single Family Residence, Residential
Materials
- Brick
- Roof: Shingle
Condition
- New construction: Yes
- Year built: 2025
Utilities & green energy
- Sewer: Private Sewer
- Water: Public
- Utilities for property: Electricity Available, Water Available
Community & HOA
Community
- Subdivision: Glen Hills 2
HOA
- Has HOA: No
Location
- Region: Mount Juliet
Financial & listing details
- Price per square foot: $316/sqft
- Annual tax amount: $453
- Date on market: 10/23/2025
- Date available: 06/05/2026
- Electric utility on property: Yes
Estimated market value
Not available
Estimated sales range
Not available
Not available
Price history
| Date | Event | Price |
|---|---|---|
| 10/23/2025 | Pending sale | $631,803$316/sqft |
Source:  RealTracs MLS as distributed by MLS GRID #3032567 Report a problem RealTracs MLS as distributed by MLS GRID #3032567 Report a problem | ||
| 10/23/2025 | Listed for sale | $631,803+129.7%$316/sqft |
Source: RealTracs MLS as distributed by MLS GRID #3032567 Report a problem | ||
| 6/20/2023 | Listing removed | -- |
Source: RealTracs MLS as distributed by MLS GRID #2452417 Report a problem | ||
| 4/5/2023 | Price change | $275,000-8.2%$137/sqft |
Source: RealTracs MLS as distributed by MLS GRID #2452417 Report a problem | ||
| 1/4/2023 | Price change | $299,500-14.2%$150/sqft |
Source: RealTracs MLS as distributed by MLS GRID #2452417 Report a problem | ||
| 1/3/2023 | Listed for sale | $349,000$174/sqft |
Source: RealTracs MLS as distributed by MLS GRID #2452417 Report a problem | ||
| 11/28/2022 | Contingent | $349,000$174/sqft |
Source: RealTracs MLS as distributed by MLS GRID #2452417 Report a problem | ||
| 10/25/2022 | Listed for sale | $349,000+74.5%$174/sqft |
Source: RealTracs MLS as distributed by MLS GRID #2452417 Report a problem | ||
| 2/16/2022 | Sold | $200,000-28.6%$100/sqft |
Source: RealTracs MLS as distributed by MLS GRID #2310433 Report a problem | ||
| 2/9/2022 | Pending sale | $280,000$140/sqft |
Source: RealTracs MLS as distributed by MLS GRID #2310433 Report a problem | ||
| 1/27/2022 | Contingent | $280,000$140/sqft |
Source: RealTracs MLS as distributed by MLS GRID #2310433 Report a problem | ||
| 1/5/2022 | Price change | $280,000-26.3%$140/sqft |
Source: RealTracs MLS as distributed by MLS GRID #2310433 Report a problem | ||
| 11/29/2021 | Listed for sale | $380,000$190/sqft |
Source: RealTracs MLS as distributed by MLS GRID #2310433 Report a problem | ||
Public tax history
Tax history is unavailable.
Monthly payment
Est. payment
Payment breakdown
Explore the cost of this home by adjusting the details. Changes won't be saved.Climate risks
Neighborhood: 37122
Nearby schools
GreatSchools rating
- 9/10Lakeview Elementary SchoolGrades: K-5Distance: 1.4 mi
- 7/10Mt. Juliet Middle SchoolGrades: 6-8Distance: 4.8 mi
- 9/10Green Hill High SchoolGrades: 9-12Distance: 3.7 mi
Schools provided by the listing agent
- Elementary: Lakeview Elementary School
- Middle: Mt. Juliet Middle School
- High: Green Hill High School
Source: RealTracs MLS as distributed by MLS GRID. This data may not be complete. We recommend contacting the local school district to confirm school assignments for this home.
- $135,0000.29 acres429 Beacon Hill Dr, Mount Juliet, TN 37122Sold

- $1,292,5003 bd2 ba2.2k sqft433 Beacon Hill Dr, Mount Juliet, TN 37122Sold
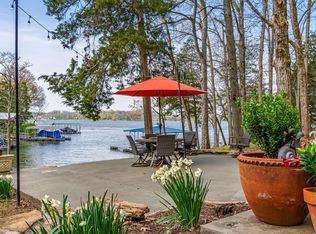
- $1,281,100-- bd-- ba-- sqft433 Beacon Hill Dr LOT 54, Mount Juliet, TN 37122Off Market
- $175,000-- bd-- ba-- sqft433 Beacon Hill Dr, Mount Juliet, TN 37122Off Market
- $873,2003 bd3 ba2.9k sqft425 Beacon Hill Dr, Mount Juliet, TN 37122Off Market
- $428,900-- bd1 ba1.2k sqft435 Beacon Hill Dr, Mount Juliet, TN 37122Off Market
- $567,4002 bd2 ba1.2k sqft437 Beacon Hill Dr, Mount Juliet, TN 37122Off Market
- $1,995,0003 bd3 ba2.8k sqft428 Beacon Hill Dr, Mount Juliet, TN 37122For Sale
A local agent can set up tours, give advice and negotiate with sellers.
A local lender can help you make sure your offer is ready when you are.
Similar homes
- $665,3464 bd4 ba2.5k sqft819 John Dale Dr, Mount Juliet, TN 37122New Construction

 RealTracs MLS as distributed by MLS GRID
 - $703,4234 bd4 ba2.9k sqft820 John Dale Dr, Mount Juliet, TN 37122New Construction
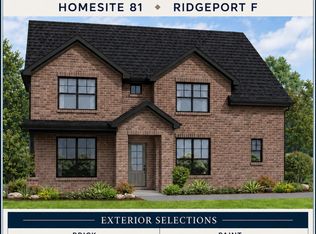 RealTracs MLS as distributed by MLS GRID
 - $699,9903 bd3 ba2.7k sqft3004 Sawgrass Ln, Mount Juliet, TN 37122New Construction
 MLS ID #3309153, Michael Elizabeth McQuillen. RealTracs MLS as distributed by MLS GRID
 - $564,9904 bd3 ba2.3k sqft1540 Cherry Tree Ln, Mount Juliet, TN 37122New Construction
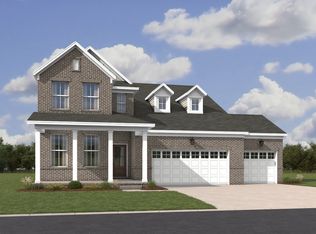 MLS ID #3247503, Shannon England. RealTracs MLS as distributed by MLS GRID
 - from $599,9004 bd3 ba2.8k sqftThe Ridgeport E-BC Plan, Benders Cove, Mount Juliet, TN 37122New ConstructionDavidson Homes, Inc.
- $542,6501 bd3 ba2.3k sqft320 Aspen Aly Lot 33, Mount Juliet, TN 37122New ConstructionMLS ID #3276684, Chad Ramsey. RealTracs MLS as distributed by MLS GRID
- $549,6401 bd3 ba2.1k sqft340 Collier Rd Lot 573, Mount Juliet, TN 37122New ConstructionMLS ID #3253444, Chad Ramsey. RealTracs MLS as distributed by MLS GRID
- $531,9501 bd3 ba2.1k sqft313 Aspen Aly Lot 39, Mount Juliet, TN 37122New ConstructionMLS ID #3276653, Chad Ramsey. RealTracs MLS as distributed by MLS GRID
- from $559,0003 bd3 ba2.3k sqftThe Willow C-BC Plan, Benders Cove, Mount Juliet, TN 37122New ConstructionDavidson Homes, Inc.
- $499,6303 bd3 ba1.8k sqft322 Aspen Aly Lot 34, Mount Juliet, TN 37122New ConstructionMLS ID #3276763, Chad Ramsey. RealTracs MLS as distributed by MLS GRID
- from $559,9003 bd3 ba2.4k sqftThe Ash A-BC Plan, Benders Cove, Mount Juliet, TN 37122New ConstructionDavidson Homes, Inc.
- $525,4504 bd3 ba2.3k sqft324 Aspen Aly Lot 35, Mount Juliet, TN 37122New ConstructionMLS ID #3279281, Chad Ramsey. RealTracs MLS as distributed by MLS GRID
- $535,3602 bd3 ba2k sqft318 Aspen Aly Lot 32, Mount Juliet, TN 37122New ConstructionMLS ID #3278629, Chad Ramsey. RealTracs MLS as distributed by MLS GRID
- $625,8903 bd3 ba2.5k sqft4696 Arbor Park Dr, Mount Juliet, TN 37122New ConstructionPulte
- $623,3903 bd3 ba2.5k sqft4694 Arbor Park Dr, Mount Juliet, TN 37122New ConstructionPulte
- from $604,9953 bd3 ba2.8k sqftHiggins Plan, Tomlinson Pointe - Carlow Collection, Mount Juliet, TN 37122New ConstructionToll Brothers Inc.
- $518,6601 bd1 ba2.1k sqft316 Aspen Aly Lot 180, Mount Juliet, TN 37122New ConstructionMLS ID #3277738, Chad Ramsey. RealTracs MLS as distributed by MLS GRID
- from $685,9004 bd4 ba2.9k sqftLEIGHLAND Plan, Ashton Park - 62', Mount Juliet, TN 37122New ConstructionDrees Homes
- $510,1703 bd3 ba1.8k sqft719 Grace Aly Lot 50, Mount Juliet, TN 37122New ConstructionMLS ID #3279261, Chad Ramsey. RealTracs MLS as distributed by MLS GRID
- from $369,9954 bd4 ba2.6k sqftHeritage Barndominium Plan, Nashville, TN: Build On Your Lot, Mount Juliet, TN 37122New ConstructionAmericas Home Place
