Experience the best of waterfront living from this exceptional lakefront retreat, perfectly positioned on the deep-water main channel of Old Hickory Lake. Offering breathtaking panoramic water views, unforgettable sunsets, and a private dock from your backyard, this home blends luxury, comfort, and the effortless lifestyle that makes that makes lake living so special.
Designed for both everyday living and exceptional entertaining, this beautifully appointed residence features an expansive primary suite, dedicated home office, home gym, finished walkout lower level, and walls of windows that showcase the lake from many of the home's most inviting spaces.
Step outside to your own private waterfront oasis where expansive outdoor living areas, a hot tub, fire pit, fountain, outdoor kitchen, and multiple gathering spaces create the perfect setting for entertaining or simply relaxing while taking in the views. A private deep-water dock with a powered boat lift provides immediate access to boating, fishing, paddleboarding, and endless days exploring Old Hickory Lake.
Perfectly situated in Wilson County, you'll enjoy being just minutes from premier shopping, dining, golf, highly rated schools, Nashville International Airport, and downtown Nashville. By water, you're only minutes from Drake's Creek Marina, Blue Turtle Bay Marina, Sam's at the Cove, Anchor High Marina, The Rudder, and Old Hickory Dam, making waterfront dining and weekend adventures part of your everyday lifestyle.
Whether you're enjoying a peaceful morning coffee on the dock, hosting friends for sunset cocktails, or cruising across the lake for dinner, this home offers a lifestyle few properties can match.
A rare opportunity to enjoy resort-style lakefront living, where everyday feels like a vacation, yet Nashville is just minutes away.
**Bonus Opportunity: This home is also available fully furnished as an executive lease. Contact agent for more details.
Closed
Zillow last checked:
Listing updated:
Bought with:
Jennifer Bisceglia, 357869
Keller Williams Realty Nashville/Franklin
Source: RealTracs MLS as distributed by MLS GRID,MLS#: 3311582
Price history
| Date | Event | Price |
|---|---|---|
| 9/25/2026 | Sold | $1,690,000-4.8%$402/sqft |
Source:  RealTracs MLS as distributed by MLS GRID #3311582 Report a problem RealTracs MLS as distributed by MLS GRID #3311582 Report a problem | ||
| 9/15/2026 | Pending sale | $1,775,000$422/sqft |
Source: RealTracs MLS as distributed by MLS GRID #3311582 Report a problem | ||
| 8/25/2026 | Contingent | $1,775,000$422/sqft |
Source: RealTracs MLS as distributed by MLS GRID #3311582 Report a problem | ||
| 7/28/2026 | Listed for sale | $1,775,000+47.9%$422/sqft |
Source: RealTracs MLS as distributed by MLS GRID #3311582 Report a problem | ||
| 6/27/2024 | Sold | $1,200,000-4%$285/sqft |
Source: RealTracs MLS as distributed by MLS GRID #2624876 Report a problem | ||
| 6/19/2024 | Pending sale | $1,250,000$297/sqft |
Source: RealTracs MLS as distributed by MLS GRID #2624876 Report a problem | ||
| 6/5/2024 | Contingent | $1,250,000$297/sqft |
Source: RealTracs MLS as distributed by MLS GRID #2624876 Report a problem | ||
| 6/2/2024 | Price change | $1,250,000-10.7%$297/sqft |
Source: RealTracs MLS as distributed by MLS GRID #2624876 Report a problem | ||
| 5/15/2024 | Price change | $1,399,000-5.8%$332/sqft |
Source: RealTracs MLS as distributed by MLS GRID #2624876 Report a problem | ||
| 3/1/2024 | Listed for sale | $1,485,000+23.8%$353/sqft |
Source: RealTracs MLS as distributed by MLS GRID #2624876 Report a problem | ||
| 2/5/2024 | Listing removed | -- |
Source: RealTracs MLS as distributed by MLS GRID #2597241 Report a problem | ||
| 12/15/2023 | Price change | $1,199,900-7.7%$285/sqft |
Source: RealTracs MLS as distributed by MLS GRID #2597241 Report a problem | ||
| 11/29/2023 | Listed for sale | $1,299,900-2.3%$309/sqft |
Source: RealTracs MLS as distributed by MLS GRID #2597241 Report a problem | ||
| 11/24/2023 | Listing removed | -- |
Source: RealTracs MLS as distributed by MLS GRID #2488036 Report a problem | ||
| 7/18/2023 | Price change | $1,329,900-5%$316/sqft |
Source: RealTracs MLS as distributed by MLS GRID #2488036 Report a problem | ||
| 6/29/2023 | Price change | $1,399,900-3.3%$333/sqft |
Source: RealTracs MLS as distributed by MLS GRID #2488036 Report a problem | ||
| 6/15/2023 | Price change | $1,447,500-0.2%$344/sqft |
Source: RealTracs MLS as distributed by MLS GRID #2488036 Report a problem | ||
| 5/25/2023 | Price change | $1,449,900-2.7%$344/sqft |
Source: RealTracs MLS as distributed by MLS GRID #2488036 Report a problem | ||
| 5/3/2023 | Price change | $1,489,900-0.6%$354/sqft |
Source: RealTracs MLS as distributed by MLS GRID #2488036 Report a problem | ||
| 4/5/2023 | Price change | $1,499,000-3.2%$356/sqft |
Source: RealTracs MLS as distributed by MLS GRID #2488036 Report a problem | ||
| 3/5/2023 | Price change | $1,549,000-3.1%$368/sqft |
Source: RealTracs MLS as distributed by MLS GRID #2488036 Report a problem | ||
| 2/15/2023 | Listed for sale | $1,599,000+595.2%$380/sqft |
Source: RealTracs MLS as distributed by MLS GRID #2488036 Report a problem | ||
| 7/6/2004 | Sold | $230,000$55/sqft |
Source: Public Record Report a problem | ||
Nearby homes
- $---- bd-- ba-- sqft388 Green Harbor Rd, Old Hickory, TN 37138Off Market
- $1,454,3003 bd3 ba3.5k sqft390 Green Harbor Rd, Old Hickory, TN 37138Off Market

- $442,4004 bd2 ba1.5k sqft365 Green Harbor Rd, Old Hickory, TN 37138Off Market
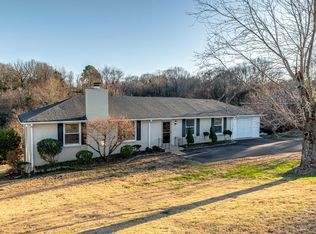
- $987,6003 bd3 ba2.3k sqft387 Green Harbor Rd, Old Hickory, TN 37138Off Market

Get a cash offer in 3 minutes
Find out how much your home could sell for in as little as 3 minutes with a no-obligation cash offer.
Estimated market value
$1,690,100
