This **LAKEFRONT** condo in the private, gated, Wilson County ~ Beacon Hill Community ~ has Beautiful Waterfront Views ~ from all THREE floors! Enjoy the peaceful life on your own private deck(s) or from the comfort of your living room (that features a wall of floor to ceiling custom windows), your upstairs bedroom, or both your basement level office and your bedroom...all while looking out over Old Hickory Lake! (office or theater room could be used as 4th bedroom) This lovely Lakeside Location offers premium amenities ~ including Clubhouse, Pool, Fitness Center, Sauna, Tennis / Pickleball Courts, Community Boat Dock (w/private slips which may be purchased or rented as they become available), Lake Access and Kayaks are available to all! The HOA includes ALL of these amenities along with grounds maintenance, exterior maintenance, trash pick up, security gate, and more. Close to parks, shopping, dining, local coffee shops, eateries, boutiques, farmers markets...etc.. and just a few minutes to the Airport, Grand Ole Opry, Downtown ~ and ALL that Nashville has to offer!
Active
$675,000
231 Green Harbor Rd APT 132, Old Hickory, TN 37138
3beds
2,248sqft
Townhouse, Residential, Condominium
Built in 1988
-- sqft lot
$-- Zestimate®
$300/sqft
$532/mo HOA
What's special
- 25 days
- 719
- 44
Zillow last checked:
Listing updated:
Listed by:
Vicki Hertel 615-636-8253,
Regal Realty Group 615-499-5864
Source: RealTracs MLS as distributed by MLS GRID,MLS#: 3611183
Facts & features
Interior
Bedrooms & bathrooms
- Bedrooms: 3
- Bathrooms: 3
- Full bathrooms: 2
- 1/2 bathrooms: 1
Bedroom 1
- Area: 196 Square Feet
- Dimensions: 14x14
Bedroom 2
- Area: 130 Square Feet
- Dimensions: 13x10
Bedroom 3
- Area: 150 Square Feet
- Dimensions: 15x10
Dining room
- Features: Combination
- Level: Combination
- Area: 130 Square Feet
- Dimensions: 13x10
Kitchen
- Features: Eat-in Kitchen
- Level: Eat-in Kitchen
- Area: 192 Square Feet
- Dimensions: 16x12
Living room
- Area: 340 Square Feet
- Dimensions: 20x17
Other
- Features: Office
- Level: Office
- Area: 132 Square Feet
- Dimensions: 12x11
Heating
- Electric, Natural Gas
Cooling
- Central Air, Electric
Appliances
- Included: Electric Oven, Cooktop, Dishwasher, Microwave, Refrigerator
Features
- Bookcases, Built-in Features, Ceiling Fan(s), Extra Closets, High Ceilings, Open Floorplan, Pantry, Walk-In Closet(s)
- Flooring: Carpet, Wood
- Basement: Crawl Space,None
- Number of fireplaces: 1
- Fireplace features: Living Room
Interior area
- Total structure area: 2,248
- Total interior livable area: 2,248 sqft
- Finished area above ground: 2,248
Property
Parking
- Total spaces: 3
- Parking features: Garage Faces Front, Attached, Aggregate
- Attached garage spaces: 2
- Carport spaces: 1
- Covered spaces: 3
Features
- Levels: One
- Stories: 2
- Patio & porch: Deck
- Exterior features: Balcony
- Pool features: Association
- Has view: Yes
- View description: Lake
- Has water view: Yes
- Water view: Lake
- Waterfront features: Lake Front
Lot
- Features: Views
- Topography: Views
Details
- Special conditions: Standard
Construction
Type & style
- Home type: Townhouse
- Architectural style: Traditional
- Property subtype: Townhouse, Residential, Condominium
- Attached to another structure: Yes
Materials
- Brick, Vinyl Siding
- Roof: Shingle
Condition
- New construction: No
- Year built: 1988
Utilities & green energy
- Sewer: Public Sewer
- Water: Public
- Utilities for property: Electricity Available, Natural Gas Available, Water Available
Community & HOA
Community
- Subdivision: Beacon Hill Vil Condo 3
HOA
- Has HOA: Yes
- Amenities included: Clubhouse, Gated, Park, Pool, Tennis Court(s), Trail(s)
- Services included: Maintenance Structure, Maintenance Grounds, Insurance, Recreation Facilities, Pest Control, Trash
- HOA fee: $532 monthly
Location
- Region: Old Hickory
Financial & listing details
- Price per square foot: $300/sqft
- Annual tax amount: $1,515
- Date on market: 10/3/2026
- Electric utility on property: Yes
Estimated market value
Not available
Estimated sales range
Not available
Not available
Price history
| Date | Event | Price |
|---|---|---|
| 10/3/2026 | Listed for sale | $675,000+128.9%$300/sqft |
Source:  RealTracs MLS as distributed by MLS GRID #3611183 Report a problem | ||
| 3/6/2010 | Listing removed | $294,900$131/sqft |
Source: iseemedia #1061196 Report a problem | ||
| 1/7/2010 | Listed for sale | $294,900$131/sqft |
Source: iseemedia #1061196 Report a problem | ||
| 8/28/2009 | Listing removed | $294,900$131/sqft |
Source: NCI #1061196 Report a problem | ||
| 3/14/2009 | Listed for sale | $294,900$131/sqft |
Source: NCI #1061196 Report a problem | ||
Public tax history
Tax history is unavailable.
Monthly payment
Est. payment
Payment breakdown
Explore the cost of this home by adjusting the details. Changes won't be saved.Climate risks
Neighborhood: 37138
Nearby schools
Schools provided by the listing agent
- Elementary: Lakeview Elementary School
- Middle: Mt. Juliet Middle School
- High: Green Hill High School
Source: RealTracs MLS as distributed by MLS GRID. This data may not be complete. We recommend contacting the local school district to confirm school assignments for this home.
- $1,058,7002 bd2 ba1.2k sqft386 Green Harbor Rd, Old Hickory, TN 37138Off Market

- $1,000,4003 bd3 ba2.3k sqft387 Green Harbor Rd, Old Hickory, TN 37138Off Market
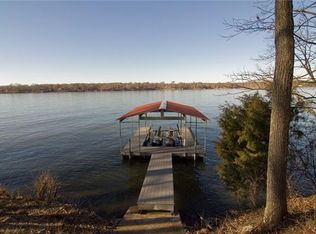
- $---- bd-- ba-- sqft388 Green Harbor Rd, Old Hickory, TN 37138Off Market
- $90,000-- bd-- ba-- sqftGreen Harbor Rd, Old hickory, TN 37138Off Market
Similar homes
- $699,9003 bd3 ba2k sqft425 Lakeshore Dr, Old Hickory, TN 37138For Sale
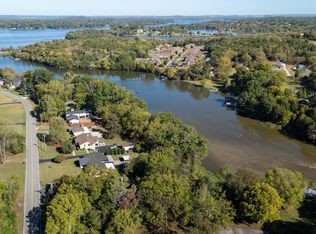
 MLS ID #3614494, Traci Johnson Ardovino. RealTracs MLS as distributed by MLS GRID
- $594,9504 bd3 ba2.5k sqft4716 Hunters Crossing Dr, Old Hickory, TN 37138For Sale
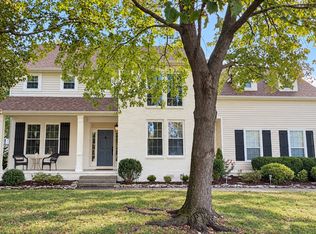 MLS ID #3623983, George M Basch. RealTracs MLS as distributed by MLS GRID
- $600,0003 bd3 ba2.5k sqft1502 Foxhaven Ct, Mount Juliet, TN 37122For Sale
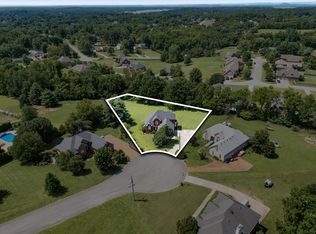 MLS ID #3627755, Chelsea Bell Bailey. RealTracs MLS as distributed by MLS GRID
- $447,9003 bd3 ba2.2k sqft231 Green Harbor Rd APT 96, Old Hickory, TN 37138For Sale
 MLS ID #3152494, Bernie Gallerani. RealTracs MLS as distributed by MLS GRID
- $399,9003 bd3 ba2.2k sqft231 Green Harbor Rd APT 93, Old Hickory, TN 37138For SaleMLS ID #3177830, Angie Faulkner. RealTracs MLS as distributed by MLS GRID
- $495,0004 bd3 ba2.3k sqft4817 Morgan Dr, Old Hickory, TN 37138For SaleMLS ID #3542495, Thomas Lin. RealTracs MLS as distributed by MLS GRID
- $580,0004 bd3 ba2.3k sqft178 Meadowlake Dr, Hendersonville, TN 37075For SaleMLS ID #3610738, Brandon Webster. RealTracs MLS as distributed by MLS GRID
- $634,0003 bd3 ba2.3k sqft130 Glenn Hill Dr, Hendersonville, TN 37075For SaleMLS ID #3521029, Rhonda Hasting. RealTracs MLS as distributed by MLS GRID
- $599,0005 bd3 ba2.9k sqft1112 Wyntergrace Farm Ct, Old Hickory, TN 37138For SaleMLS ID #3618849, Judy Hughes. RealTracs MLS as distributed by MLS GRID
- $425,0004 bd3 ba2k sqft4848 Catskill Dr, Old Hickory, TN 37138For SaleMLS ID #3623681, Rich Ramsey. RealTracs MLS as distributed by MLS GRID
- $495,0004 bd3 ba2.5k sqft2601 Windsor Ln, Old Hickory, TN 37138For SaleMLS ID #3622533, Melissa Pyle. RealTracs MLS as distributed by MLS GRID
- $564,9003 bd3 ba2.7k sqft708 Glenoaks Dr, Mount Juliet, TN 37122For SaleMLS ID #3615626, Amanda Simmons. RealTracs MLS as distributed by MLS GRID
- $499,9004 bd4 ba2.9k sqft2521 Edinburgh St, Old Hickory, TN 37138For SaleMLS ID #3623210, Brenda S. Kersey Broker ABR GRI. RealTracs MLS as distributed by MLS GRID
- $650,0003 bd3 ba3k sqft111 Countrywood Dr, Lebanon, TN 37087For SaleMLS ID #3626303, DeAnna Dodd. RealTracs MLS as distributed by MLS GRID
- $624,9004 bd3 ba2.7k sqft119 Chesapeake Harbor Blvd, Hendersonville, TN 37075For SaleMLS ID #3597284, Elizabeth Evans. RealTracs MLS as distributed by MLS GRID
- $699,9004 bd3 ba3k sqft1514 Brookstone Cir, Mount Juliet, TN 37122For SaleMLS ID #3602437, Misty James. RealTracs MLS as distributed by MLS GRID
- $564,9003 bd3 ba2.5k sqft401 Plantation Blvd, Lebanon, TN 37087For SaleMLS ID #3626852, Michelle Patterson. RealTracs MLS as distributed by MLS GRID
- $640,0004 bd3 ba3k sqft1409 Johns Meadows Cv, Hermitage, TN 37076For SaleMLS ID #3603099, Anita Tate. RealTracs MLS as distributed by MLS GRID
- $515,0004 bd3 ba2.5k sqft159 Waters Edge Ln, Hendersonville, TN 37075For SaleMLS ID #3612166, Toby Graves. RealTracs MLS as distributed by MLS GRID
- $465,0003 bd2 ba1.9k sqft4013 Cumberland Ave, Old Hickory, TN 37138For SaleMLS ID #3620045, Michael Bird. RealTracs MLS as distributed by MLS GRID
