Welcome to one of Hendersonville’s most distinctive luxury homes in the coveted Historic Bluegrass neighborhood. Nestled on nearly an acre just minutes from Old Hickory Lake, this fully reimagined residence showcases over $500,000 in premium upgrades, seamlessly blending timeless character with modern luxury.The light-filled open floor plan features hardwood floors, designer finishes, and a chef’s kitchen with custom cabinetry, premium appliances, and an oversized quartz island. A custom built-in office with dual workstations, designer dining room accent wall, custom children’s murals, and an indoor rock-climbing wall add both style and functionality.Step outside to your own private resort. Completed less than a year ago, the 40-foot luxury pool features an integrated spa, premium tile, 400,000 BTU heater, Hayward smart equipment package, and an AutoStar automatic pool cover, all under warranty. The outdoor living space also includes a fully equipped natural gas kitchen, 100-inch outdoor TV, spacious entertaining areas, playground with swings and playhouse, raised garden bed, new concrete driveways, and dedicated 26-foot boat/RV parking. A detached, climate-controlled flex space with a stunning 10’ x 5’ picture window is ideal as a home office, gym, studio, or guest retreat. Additional features include a professionally encapsulated crawlspace, finished garage with a Tesla Level 2 EV charger, a whole-home generator connection that allows a portable generator to power the home’s electrical system during outages, Hardie exterior, custom billiards table (negotiable), and zoning for the highly sought-after Station Camp schools. This is more than a beautifully renovated home. It’s a thoughtfully curated lifestyle property designed for luxury living, entertaining, and making lifelong memories.
Active
$1,349,900
207 Bluegrass Dr, Hendersonville, TN 37075
5beds
3,580sqft
:
Get pre-qualified$7,664/mo
Single Family Residence, Residential
Built in 1975
0.83 Acres Lot
$-- Zestimate®
$377/sqft
$-- HOA
What's special
- 4 days |
- 904 |
- 66 |
Zillow last checked:
Listing updated:
Listed by:
Angela Ambrose 323-346-9985,
Haven Real Estate 615-822-6202
Source: RealTracs MLS as distributed by MLS GRID,MLS#: 3304280
Facts & features
Interior
Bedrooms & bathrooms
- Bedrooms: 5
- Bathrooms: 4
- Full bathrooms: 3
- 1/2 bathrooms: 1
- Main level bedrooms: 1
Bedroom 1
- Features: Suite
- Level: Suite
- Area: 440 Square Feet
- Dimensions: 22x20
Bedroom 2
- Area: 266 Square Feet
- Dimensions: 19x14
Bedroom 3
- Area: 176 Square Feet
- Dimensions: 16x11
Bedroom 4
- Area: 176 Square Feet
- Dimensions: 16x11
Den
- Features: Separate
- Level: Separate
- Area: 294 Square Feet
- Dimensions: 21x14
Dining room
- Features: Formal
- Level: Formal
- Area: 208 Square Feet
- Dimensions: 16x13
Kitchen
- Features: Eat-in Kitchen
- Level: Eat-in Kitchen
- Area: 192 Square Feet
- Dimensions: 16x12
Living room
- Area: 378 Square Feet
- Dimensions: 27x14
Heating
- Central, Natural Gas
Cooling
- Central Air, Electric
Appliances
- Included: Built-In Gas Oven, Dishwasher, Disposal, Microwave, Refrigerator
- Laundry: Gas Dryer Hookup, Washer Hookup
Features
- Flooring: Wood, Slate, Tile
- Basement: Crawl Space
- Number of fireplaces: 1
- Fireplace features: Great Room
Interior area
- Total structure area: 3,580
- Total interior livable area: 3,580 sqft
- Finished area above ground: 3,580
Video & virtual tour
Property
Parking
- Total spaces: 2
- Parking features: Garage Faces Side
- Garage spaces: 2
Features
- Levels: One
- Stories: 2
- Patio & porch: Patio
- Has private pool: Yes
- Pool features: In Ground
- Fencing: Back Yard
Lot
- Size: 0.83 Acres
- Dimensions: 156.3 x 233.7 IRR
- Features: Corner Lot, Level, Private
- Topography: Corner Lot,Level,Private
Details
- Parcel number: 158H A 00100 000
- Special conditions: Standard
Construction
Type & style
- Home type: SingleFamily
- Property subtype: Single Family Residence, Residential
Materials
- Hardboard Siding
- Roof: Shingle
Condition
- New construction: No
- Year built: 1975
Utilities & green energy
- Sewer: Septic Tank
- Water: Public
- Utilities for property: Electricity Available, Natural Gas Available, Water Available
Community & HOA
Community
- Security: Fire Alarm, Security System, Smoke Detector(s)
- Subdivision: Bluegrass Estates Sec 4
HOA
- Has HOA: No
Location
- Region: Hendersonville
Financial & listing details
- Price per square foot: $377/sqft
- Tax assessed value: $744,900
- Annual tax amount: $3,742
- Date on market: 7/22/2026
- Electric utility on property: Yes
Estimated market value
Not available
Estimated sales range
Not available
Not available
Price history
| Date | Event | Price |
|---|---|---|
| 7/24/2026 | Listed for sale | $1,349,900+35%$377/sqft |
Source:  RealTracs MLS as distributed by MLS GRID #3304280 Report a problem RealTracs MLS as distributed by MLS GRID #3304280 Report a problem | ||
| 6/1/2023 | Sold | $1,000,000+0%$279/sqft |
Source: RealTracs MLS as distributed by MLS GRID #2500737 Report a problem | ||
| 4/30/2023 | Contingent | $999,900$279/sqft |
Source: RealTracs MLS as distributed by MLS GRID #2500737 Report a problem | ||
| 4/15/2023 | Price change | $999,900-13%$279/sqft |
Source: RealTracs MLS as distributed by MLS GRID #2500737 Report a problem | ||
| 3/22/2023 | Listed for sale | $1,149,900+4.5%$321/sqft |
Source: RealTracs MLS as distributed by MLS GRID #2500737 Report a problem | ||
| 1/31/2023 | Listing removed | -- |
Source:  Exit Realty Report a problem Exit Realty Report a problem | ||
| 1/9/2023 | Price change | $1,099,999-2.1%$307/sqft |
Source: RealTracs MLS as distributed by MLS GRID #2452185 Report a problem | ||
| 1/6/2023 | Price change | $1,123,900-0.1%$314/sqft |
Source: RealTracs MLS as distributed by MLS GRID #2452185 Report a problem | ||
| 12/5/2022 | Price change | $1,124,900-2.1%$314/sqft |
Source: RealTracs MLS as distributed by MLS GRID #2452185 Report a problem | ||
| 11/30/2022 | Price change | $1,149,000-0.1%$321/sqft |
Source: RealTracs MLS as distributed by MLS GRID #2452185 Report a problem | ||
| 10/24/2022 | Listed for sale | $1,150,000+138.8%$321/sqft |
Source: RealTracs MLS as distributed by MLS GRID #2452185 Report a problem | ||
| 1/28/2022 | Sold | $481,500+0.3%$134/sqft |
Source: RealTracs MLS as distributed by MLS GRID #2345996 Report a problem | ||
| 1/16/2022 | Pending sale | $480,000+20%$134/sqft |
Source: RealTracs MLS as distributed by MLS GRID #2345996 Report a problem | ||
| 1/13/2022 | Listed for sale | $399,900+14%$112/sqft |
Source: RealTracs MLS as distributed by MLS GRID #2345996 Report a problem | ||
| 11/18/2021 | Sold | $350,643-11.8%$98/sqft |
Source: Public Record Report a problem | ||
| 5/20/2020 | Listing removed | -- |
Source: Auction.com Report a problem | ||
| 2/5/2020 | Price change | $397,500-5.1%$111/sqft |
Source: Crye-Leike, Inc., REALTORS #2120488 Report a problem | ||
| 11/6/2019 | Price change | $419,000+13.4%$117/sqft |
Source: Owner Report a problem | ||
| 8/15/2019 | Listed for sale | $369,500+130.9%$103/sqft |
Source: Owner Report a problem | ||
| 12/8/1997 | Sold | $160,000$45/sqft |
Source: Public Record Report a problem | ||
Public tax history
| Year | Property taxes | Tax assessment |
|---|---|---|
| 2025 | $3,742 +1.8% | $186,225 +1.8% |
| 2024 | $3,677 +34.1% | $183,000 +111.6% |
| 2023 | $2,742 -0.3% | $86,475 -75% |
| 2022 | $2,750 +40.6% | $345,900 |
| 2021 | $1,956 | $345,900 |
| 2020 | $1,956 -28.9% | $345,900 |
| 2019 | $2,751 +409.3% | $345,900 +21.4% |
| 2018 | $540 -79.1% | $285,000 |
| 2017 | $2,584 | -- |
| 2016 | $2,584 | -- |
| 2015 | $2,584 +21.4% | -- |
| 2014 | $2,129 +14.1% | -- |
| 2011 | $1,866 -0.6% | $70,278 |
| 2010 | $1,877 | $70,278 |
| 2009 | $1,877 | $70,278 |
| 2008 | -- | $70,278 +13.9% |
| 2007 | $1,795 | $61,678 |
| 2006 | $1,795 +0.1% | $61,678 +13.9% |
| 2005 | $1,793 | $54,157 |
| 2004 | $1,793 | $54,157 |
| 2002 | $1,793 | $54,157 +8.5% |
| 2001 | -- | $49,897 -75% |
| 2000 | -- | $199,588 |
Find assessor info on the county website
Monthly payment
Est. payment
Payment breakdown
Explore the cost of this home by adjusting the details. Changes won't be saved.Climate risks
Neighborhood: 37075
Nearby schools
GreatSchools rating
- 9/10Jack Anderson Elementary STEM SchoolGrades: PK-5Distance: 1.5 mi
- 8/10Station Camp Middle SchoolGrades: 6-8Distance: 3.7 mi
- 8/10Station Camp High SchoolGrades: 9-12Distance: 3.3 mi
Schools provided by the listing agent
- Elementary: Jack Anderson Elementary
- Middle: Station Camp Middle School
- High: Station Camp High School
Source: RealTracs MLS as distributed by MLS GRID. This data may not be complete. We recommend contacting the local school district to confirm school assignments for this home.
- $849,9004 bd4 ba3.4k sqft205 Bluegrass Dr, Hendersonville, TN 37075For Sale

- $804,0004 bd3 ba2.7k sqft103 Jackson Ln, Hendersonville, TN 37075Off Market
- $691,5004 bd3 ba3.5k sqft100 Jackson Ln, Hendersonville, TN 37075Off Market
- $695,6004 bd4 ba3.1k sqft203 Bluegrass Dr, Hendersonville, TN 37075Off Market
- $597,0003 bd3 ba2.8k sqft102 Jackson Ln, Hendersonville, TN 37075Off Market
- $434,200-- bd1 ba2.3k sqft206 Bluegrass Dr, Hendersonville, TN 37075Off Market
- $742,5004 bd3 ba2.9k sqft204 Bluegrass Dr, Hendersonville, TN 37075Sold
- $702,0003 bd3 ba2.3k sqft105 Jackson Ln, Hendersonville, TN 37075Off Market
A local agent can set up tours, give advice and negotiate with sellers.
A local lender can help you make sure your offer is ready when you are.
Similar homes
- $1,274,9005 bd4 ba4.1k sqft359 Broughton St, Gallatin, TN 37066For Sale
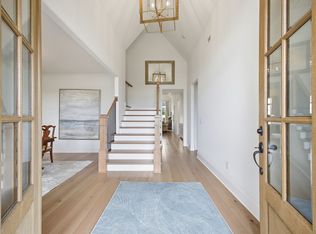
 MLS ID #3269392, Elizabeth Evans. RealTracs MLS as distributed by MLS GRID
 - $1,525,0004 bd5 ba4.7k sqft915 John Armfield Ct, Gallatin, TN 37066For Sale
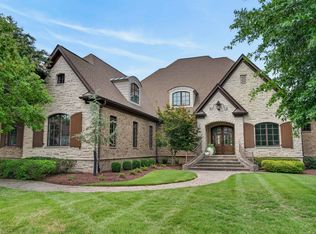 MLS ID #3304160, Gary Ashton. RealTracs MLS as distributed by MLS GRID
 - $894,7504 bd4 ba3.4k sqft141 Ashington Cir, Hendersonville, TN 37075For Sale
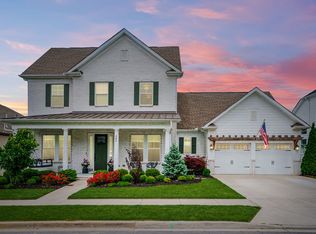 MLS ID #3288399, Cody West. RealTracs MLS as distributed by MLS GRID
 - $850,9004 bd4 ba4.4k sqft527 Cumberland Hills Dr, Hendersonville, TN 37075For Sale
 MLS ID #3185327, Brianna Back. RealTracs MLS as distributed by MLS GRID
 - $699,0004 bd4 ba2.9k sqft223 Liberty Ln, Madison, TN 37115For SaleMLS ID #3306035, Karina Gonzalez. RealTracs MLS as distributed by MLS GRID
- $950,0004 bd3 ba2.8k sqft301 Rosebrook Dr, Gallatin, TN 37066For SaleMLS ID #3173455, Jessica Jean Towe. RealTracs MLS as distributed by MLS GRID
- $749,9993 bd3 ba3.3k sqft6417 John Hager Rd, Mount Juliet, TN 37122For SaleMLS ID #3304665, Gary Ashton. RealTracs MLS as distributed by MLS GRID
- $1,049,0004 bd3 ba3.7k sqft2291 Cooks Rd, Mount Juliet, TN 37122For SaleMLS ID #3217213, Adam Sharp. RealTracs MLS as distributed by MLS GRID
- $705,0004 bd4 ba3.1k sqft1718 Lake Grassland W, Gallatin, TN 37066For SaleMLS ID #3224324, Carol Walker. RealTracs MLS as distributed by MLS GRID
- $725,0004 bd4 ba3.5k sqft6037 Port Anadarko Trl, Hermitage, TN 37076For SaleMLS ID #3278580, Ben Wilson. RealTracs MLS as distributed by MLS GRID
- $950,0004 bd5 ba3.6k sqft1018 Walnut Ct, Goodlettsville, TN 37072For SaleMLS ID #3244945, Dawn Lesueur REALTOR® SRS, ABR. RealTracs MLS as distributed by MLS GRID
- $839,9005 bd5 ba3.8k sqft537 Natalie Dr, Goodlettsville, TN 37072For SaleMLS ID #3247333, Jasmin Ivy Williams. RealTracs MLS as distributed by MLS GRID
- $1,660,0002 bd6 ba4.1k sqft3521 Hobson Pike, Hermitage, TN 37076For SaleMLS ID #3191695, Montse Garcia Senes. RealTracs MLS as distributed by MLS GRID
- $1,199,9994 bd3 ba2.8k sqft1417 Montgomery Ave, Nashville, TN 37207For SaleMLS ID #3267433, Dori Howarth. RealTracs MLS as distributed by MLS GRID
- $1,150,0004 bd4 ba2.9k sqft1610 Stewarts Ferry Pike, Hermitage, TN 37076For SaleMLS ID #3247572, Blake Batson. RealTracs MLS as distributed by MLS GRID
- $1,424,0006 bd6 ba4k sqft1106 N 6th St, Nashville, TN 37207For SaleMLS ID #3302238, Claudia Thompson. RealTracs MLS as distributed by MLS GRID
- $679,0004 bd4 ba3.1k sqft5903 Port Anadarko Trl, Hermitage, TN 37076For SaleMLS ID #3214361, Alan Worthy. RealTracs MLS as distributed by MLS GRID
- $1,195,0004 bd4 ba2.3k sqft1207 Shelton Ave, Nashville, TN 37216For SaleMLS ID #3246885, Connor Kennedy. RealTracs MLS as distributed by MLS GRID
- $1,185,0005 bd5 ba3.6k sqft1129 Sharpe Ave, Nashville, TN 37206For SaleMLS ID #3229164, Enrique Selman. RealTracs MLS as distributed by MLS GRID
- $1,200,0004 bd6 ba4.8k sqft2011 Dorchester Dr, Lebanon, TN 37090For SaleMLS ID #3155454, Erik Levin. RealTracs MLS as distributed by MLS GRID
