Welcome to this beautiful, fully renovated home—taken down to the studs with everything brand new, including plumbing and electrical—featuring soaring high ceilings throughout.
This modern home offers 4 bedrooms, 4 full baths, 2 half baths, and bonus room. Each bedroom includes its own private bathroom and walk-in closet, creating the perfect blend of comfort and privacy. Situated on 5 acres with an irrigation system and partial fencing. Boats, and enjoy wide open space and outdoor living. Conveniently located just 5 minutes from a state park with a boat ramp near Percy Priest Lake and only 10 minutes from Providence Marketplace, offering dining, shopping, and everyday essentials.Designed for entertaining, the home features a stunning kitchen with a massive island, upgraded countertops, pantry, and mud room, along with impressive 10-foot doors and countless upgrades throughout.
Relax and unwind on the beautiful back porch—perfect for enjoying peaceful All this, just 21 miles from downtown Nashville and 14 miles from Nashville International Airport. Seller agrees to pay for a one year home warranty for the Buyer at closing.
🎥 Be sure to check out the attached video!Ask about available lender credits that can help reduce your closing costs or buy down your interest rate!
Active
$1,660,000
3521 Hobson Pike, Hermitage, TN 37076
4beds
4,110sqft
Single Family Residence, Residential
Built in 1985
5.01 Acres Lot
$-- Zestimate®
$404/sqft
$-- HOA
What's special
Partial fencingFully renovated homeMud roomCountless upgrades throughoutUpgraded countertopsSoaring high ceilings throughoutIrrigation system
- 167 days
- 449
- 37
Zillow last checked:
Listing updated:
Listed by:
Montse Garcia Senes 615-800-7313,
Reliant Realty ERA Powered 615-859-7150
Source: RealTracs MLS as distributed by MLS GRID,MLS#: 3191695
Facts & features
Interior
Bedrooms & bathrooms
- Bedrooms: 4
- Bathrooms: 6
- Full bathrooms: 4
- 1/2 bathrooms: 2
- Main level bedrooms: 1
Bedroom 1
- Features: Walk-In Closet(s)
- Level: Walk-In Closet(s)
- Area: 210 Square Feet
- Dimensions: 14x15
Bedroom 2
- Features: Walk-In Closet(s)
- Level: Walk-In Closet(s)
- Area: 176 Square Feet
- Dimensions: 11x16
Primary bathroom
- Features: Double Vanity
- Level: Double Vanity
Kitchen
- Area: 242 Square Feet
- Dimensions: 11x22
Living room
- Features: Great Room
- Level: Great Room
- Area: 600 Square Feet
- Dimensions: 24x25
Other
- Features: Media Room
- Level: Media Room
- Area: 192 Square Feet
- Dimensions: 12x16
Other
- Features: Office
- Level: Office
- Area: 192 Square Feet
- Dimensions: 16x12
Recreation room
- Features: Second Floor
- Level: Second Floor
- Area: 624 Square Feet
- Dimensions: 24x26
Heating
- Central
Cooling
- Central Air
Appliances
- Included: Electric Oven, Dishwasher, Disposal, Microwave, Refrigerator, Stainless Steel Appliance(s), Smart Appliance(s)
- Laundry: Electric Dryer Hookup, Washer Hookup
Features
- Bookcases, Ceiling Fan(s), Extra Closets, High Ceilings, Open Floorplan, Pantry, Smart Light(s), Walk-In Closet(s), Wet Bar, High Speed Internet, Kitchen Island
- Flooring: Wood, Tile
- Basement: Crawl Space
- Fireplace features: Electric
Interior area
- Total structure area: 4,110
- Total interior livable area: 4,110 sqft
- Finished area above ground: 4,110
Property
Parking
- Total spaces: 8
- Parking features: Garage Faces Side, Aggregate
- Garage spaces: 2
- Uncovered spaces: 6
Features
- Levels: Two
- Stories: 2
- Patio & porch: Deck, Covered, Porch
- Fencing: Partial
Lot
- Size: 5.01 Acres
- Features: Level
- Topography: Level
Details
- Parcel number: 119 06401 000
- Special conditions: Standard
- Other equipment: Irrigation System, Dehumidifier
Construction
Type & style
- Home type: SingleFamily
- Architectural style: Contemporary
- Property subtype: Single Family Residence, Residential
Materials
- Hardboard Siding, Brick, Ducts Professionally Air-Sealed
- Roof: Shingle
Condition
- New construction: No
- Year built: 1985
Utilities & green energy
- Sewer: Septic Tank
- Water: Public
- Utilities for property: Water Available, Cable Connected
Green energy
- Energy efficient items: HVAC, Windows, Thermostat, Insulation
- Indoor air quality: Contaminant Control
- Water conservation: Dual Flush Toilets
Community & HOA
Community
- Security: Carbon Monoxide Detector(s), Smoke Detector(s)
- Subdivision: Woodroof Prop
HOA
- Has HOA: No
Location
- Region: Hermitage
Financial & listing details
- Price per square foot: $404/sqft
- Annual tax amount: $1,731
- Date on market: 5/7/2026
Estimated market value
Not available
Estimated sales range
Not available
Not available
Price history
| Date | Event | Price |
|---|---|---|
| 5/7/2026 | Listed for sale | $1,660,000+315.1%$404/sqft |
Source:  RealTracs MLS as distributed by MLS GRID #3191695 Report a problem RealTracs MLS as distributed by MLS GRID #3191695 Report a problem | ||
| 7/26/2022 | Sold | $399,900$97/sqft |
Source: RealTracs MLS as distributed by MLS GRID #2402046 Report a problem | ||
| 7/5/2022 | Contingent | $399,900$97/sqft |
Source: RealTracs MLS as distributed by MLS GRID #2402046 Report a problem | ||
Public tax history
Tax history is unavailable.
Monthly payment
Est. payment
Payment breakdown
Explore the cost of this home by adjusting the details. Changes won't be saved.Climate risks
Neighborhood: 37076
Nearby schools
Schools provided by the listing agent
- Elementary: Rutland Elementary
- Middle: Gladeville Middle School
- High: Wilson Central High School
Source: RealTracs MLS as distributed by MLS GRID. This data may not be complete. We recommend contacting the local school district to confirm school assignments for this home.
Similar homes
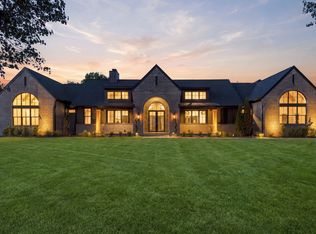
- $1,690,0004 bd4 ba4.1k sqft1001 Wright Branch Ct Lot 1, Mount Juliet, TN 37122New Construction
 MLS ID #3612013, Luke Winchester. RealTracs MLS as distributed by MLS GRID
 - $1,695,0005 bd5 ba4.3k sqft609 Hunters Ln, Brentwood, TN 37027For Sale
 MLS ID #3599363, Jessica Power. RealTracs MLS as distributed by MLS GRID
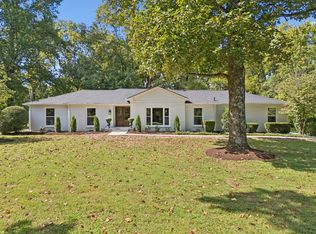
 - $1,449,9004 bd3 ba2.6k sqft8113 Warner Rd, Brentwood, TN 37027For Sale
 MLS ID #3528368, Lisa Culp Taylor. RealTracs MLS as distributed by MLS GRID
 - $1,379,0004 bd4 ba4.6k sqft337 Vanderbilt Rd, Mount Juliet, TN 37122For Sale
 MLS ID #3288343, Justin Day. RealTracs MLS as distributed by MLS GRID
 - $1,550,0006 bd4 ba3.9k sqft9316 Chesapeake Dr, Brentwood, TN 37027For SaleMLS ID #3544419, Karen Albright. RealTracs MLS as distributed by MLS GRID
- $1,417,4994 bd4 ba3.6k sqft5433 Hill Road Cir, Nashville, TN 37220For SaleMLS ID #3279151, Ivelisse Martin. RealTracs MLS as distributed by MLS GRID
- $1,799,9954 bd5 ba4.1k sqft9067 Fallswood Ln, Brentwood, TN 37027For SaleMLS ID #3598952, Holly Vaezi. RealTracs MLS as distributed by MLS GRID
- $1,875,0005 bd5 ba4.3k sqft9442 Foothills Dr, Brentwood, TN 37027For SaleMLS ID #3619787, Christopher Barton. RealTracs MLS as distributed by MLS GRID
- $1,899,0005 bd5 ba3.8k sqft1901 Harpeth River Dr, Brentwood, TN 37027For SaleMLS ID #3597999, Paul Goodman. RealTracs MLS as distributed by MLS GRID
- $1,975,0004 bd5 ba4.3k sqft9403 Arthur Ct, Brentwood, TN 37027For SaleMLS ID #3594251, Tiffany Paige Harwell. RealTracs MLS as distributed by MLS GRID
- $1,675,0004 bd5 ba4.1k sqft1018 Julian Way, Murfreesboro, TN 37128For SaleMLS ID #3545017, Danielle Holmes. RealTracs MLS as distributed by MLS GRID
- $1,754,7305 bd6 ba4.3k sqft1112 Caldwell Ln, Nashville, TN 37204For SaleMLS ID #3623275, Gary Ashton. RealTracs MLS as distributed by MLS GRID
- $899,0004 bd4 ba2.9k sqft249 Rockytop Trl, Mount Juliet, TN 37122For SaleMLS ID #3189485, Franklin Pargh. RealTracs MLS as distributed by MLS GRID
- $1,479,9005 bd4 ba3.6k sqft812 N 6th St, Nashville, TN 37207New ConstructionMLS ID #3623317, Robert Drimmer. RealTracs MLS as distributed by MLS GRID
- $2,300,0005 bd4 ba4.1k sqft864 Battery Ln, Nashville, TN 37220For SaleMLS ID #3610735, Hagan Stone. RealTracs MLS as distributed by MLS GRID
- $1,495,0005 bd6 ba4.1k sqft2418 River Rd Lot T2, Murfreesboro, TN 37129New ConstructionMLS ID #3225031, Dan L. Elam. RealTracs MLS as distributed by MLS GRID
- $1,240,0003 bd3 ba2.5k sqft608 Hill Rd, Brentwood, TN 37027For SaleMLS ID #3528489, Angela Crowe. RealTracs MLS as distributed by MLS GRID
- $2,139,9005 bd6 ba4.9k sqft9687 Tiburon Dr Lot 18, Brentwood, TN 37027New ConstructionMLS ID #3601350, Beth Ann Smith. RealTracs MLS as distributed by MLS GRID
- $1,400,0005 bd5 ba4.1k sqft3271 Sulphur Springs Rd Lot 2, Murfreesboro, TN 37129New ConstructionMLS ID #3311569, Dan L. Elam. RealTracs MLS as distributed by MLS GRID
- $998,0004 bd5 ba3.6k sqft103 Eston Way, Mount Juliet, TN 37122For SaleMLS ID #3513657, Richard Van Kluyve. RealTracs MLS as distributed by MLS GRID
