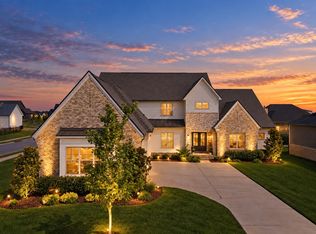
A modern compound designed for the way you actually want to live. With 4,193 square feet of total living space between the beautifully designed main residence and detached guest house, 1018 Julian Way delivers something increasingly hard to find: luxury, flexibility, and incredible spaces to gather—all without the upkeep of a sprawling estate.
Inside the 4,173-square-foot main home, elevated finishes and thoughtful design create a home that feels sophisticated yet comfortable. The chef’s kitchen and scullery are made for entertaining, while the vaulted primary suite offers a retreat of its own. From Saturday football gatherings and dinner with friends to quiet evenings at home, the layout was designed for both everyday living and effortless entertaining.
Step outside to a private, resort-style setting with a saltwater pool, synthetic turf, and beautifully designed spaces that make outdoor living part of the experience well beyond summer—all with surprisingly low maintenance.
The detached 810-square-foot guest house is what truly sets this property apart, offering private accommodations for extended guests, multigenerational living, a home office, or an entirely separate retreat.
More than 5,000 square feet of climate-controlled living space. A three-car garage. A private guest house. Resort-style outdoor living. And a layout that gives everyone room to gather—and room of their own.
1018 Julian Way isn’t simply a luxury home. It’s an entire lifestyle in one address.
Hot tub and curtains/rods in the front den and downstairs guest bedroom do not convey.
Active
Price cut: $50K (9/23)
$1,675,000
1018 Julian Way, Murfreesboro, TN 37128
4beds
4,173sqft
Single Family Residence, Residential
Built in 2023
0.36 Acres Lot
$-- Zestimate®
$401/sqft
$58/mo HOA
What's special
Saltwater poolHome officeResort-style outdoor livingPrivate resort-style settingThree-car garageSophisticated yet comfortableSynthetic turf
- 31 days
- 516
- 34
Zillow last checked:
Listing updated:
Listed by:
Danielle Holmes 615-410-6853,
Compass 615-896-4040
Source: RealTracs MLS as distributed by MLS GRID,MLS#: 3545017
Facts & features
Interior
Bedrooms & bathrooms
- Bedrooms: 4
- Bathrooms: 5
- Full bathrooms: 4
- 1/2 bathrooms: 1
- Main level bedrooms: 2
Bedroom 1
- Features: Suite
- Level: Suite
- Area: 240 Square Feet
- Dimensions: 15x16
Bedroom 2
- Features: Bath
- Level: Bath
- Area: 196 Square Feet
- Dimensions: 14x14
Bedroom 3
- Features: Bath
- Level: Bath
- Area: 255 Square Feet
- Dimensions: 15x17
Bedroom 4
- Features: Walk-In Closet(s)
- Level: Walk-In Closet(s)
- Area: 384 Square Feet
- Dimensions: 16x24
Primary bathroom
- Features: Suite
- Level: Suite
Den
- Area: 240 Square Feet
- Dimensions: 15x16
Dining room
- Features: Separate
- Level: Separate
Kitchen
- Area: 299 Square Feet
- Dimensions: 13x23
Living room
- Area: 476 Square Feet
- Dimensions: 17x28
Other
- Features: Utility Room
- Level: Utility Room
Recreation room
- Features: Wet Bar
- Level: Wet Bar
- Area: 240 Square Feet
- Dimensions: 15x16
Heating
- Central, Natural Gas
Cooling
- Central Air, Electric
Appliances
- Included: Electric Oven, Built-In Gas Range, Dishwasher, Disposal, Microwave, Refrigerator, Stainless Steel Appliance(s), Smart Appliance(s)
- Laundry: Washer Hookup
Features
- Built-in Features, Ceiling Fan(s), Entrance Foyer, Extra Closets, High Ceilings, Open Floorplan, Pantry, Smart Thermostat, Walk-In Closet(s), Wet Bar, High Speed Internet
- Flooring: Carpet, Wood, Tile
- Basement: Crawl Space
- Number of fireplaces: 3
- Fireplace features: Insert, Den, Gas, Great Room, Wood Burning
Interior area
- Total structure area: 4,173
- Total interior livable area: 4,173 sqft
- Finished area above ground: 4,173
Property
Parking
- Total spaces: 5
- Parking features: Garage Door Opener, Garage Faces Side
- Garage spaces: 3
- Uncovered spaces: 2
Features
- Levels: Two
- Stories: 2
- Patio & porch: Patio, Covered
- Exterior features: Smart Irrigation, Smart Light(s)
- Pool features: Association
- Fencing: Back Yard
Lot
- Size: 0.36 Acres
- Features: Level
- Topography: Level
Details
- Parcel number: 078M D 02100 R0113958
- Special conditions: Standard
- Other equipment: Irrigation System
Construction
Type & style
- Home type: SingleFamily
- Property subtype: Single Family Residence, Residential
Materials
- Brick
Condition
- New construction: No
- Year built: 2023
Utilities & green energy
- Sewer: Public Sewer
- Water: Public
- Utilities for property: Electricity Available, Natural Gas Available, Water Available, Cable Connected, Underground Utilities
Green energy
- Energy efficient items: Insulation, Windows, Thermostat, Water Heater
- Indoor air quality: Contaminant Control
Community & HOA
Community
- Security: Smoke Detector(s)
- Subdivision: Puckett Station Sec 8
HOA
- Has HOA: Yes
- Amenities included: Clubhouse, Playground, Pool, Sidewalks, Underground Utilities
- Services included: Recreation Facilities
- HOA fee: $175 quarterly
Location
- Region: Murfreesboro
Financial & listing details
- Price per square foot: $401/sqft
- Tax assessed value: $99,000
- Annual tax amount: $6,653
- Date on market: 9/11/2026
- Electric utility on property: Yes
Estimated market value
Not available
Estimated sales range
Not available
Not available
Price history
| Date | Event | Price |
|---|---|---|
| 9/23/2026 | Price change | $1,675,000-2.9%$401/sqft |
Source:  RealTracs MLS as distributed by MLS GRID #3545017 Report a problem RealTracs MLS as distributed by MLS GRID #3545017 Report a problem | ||
| 9/11/2026 | Listed for sale | $1,725,000$413/sqft |
Source: RealTracs MLS as distributed by MLS GRID #3545017 Report a problem | ||
| 9/1/2026 | Listing removed | $1,725,000$413/sqft |
Source: RealTracs MLS as distributed by MLS GRID #3246189 Report a problem | ||
| 8/11/2026 | Price change | $1,725,000-1.4%$413/sqft |
Source: RealTracs MLS as distributed by MLS GRID #3246189 Report a problem | ||
| 6/26/2026 | Listed for sale | $1,750,000$419/sqft |
Source: RealTracs MLS as distributed by MLS GRID #3246189 Report a problem | ||
Public tax history
| Year | Property taxes | Tax assessment |
|---|---|---|
| 2018 | $755 | $24,750 +10% |
| 2017 | -- | $22,500 |
Find assessor info on the county website
Monthly payment
Est. payment
Payment breakdown
Explore the cost of this home by adjusting the details. Changes won't be saved.Climate risks
Neighborhood: Puckett Station
Nearby schools
Schools provided by the listing agent
- Elementary: Overall Creek Elementary
- Middle: Blackman Middle School
- High: Blackman High School
Source: RealTracs MLS as distributed by MLS GRID. This data may not be complete. We recommend contacting the local school district to confirm school assignments for this home.


Similar homes
- $1,299,0004 bd4 ba4.4k sqft4324 Pretoria Run, Murfreesboro, TN 37128For Sale

 MLS ID #3320310, Danielle Holmes. RealTracs MLS as distributed by MLS GRID
 - $898,0004 bd3 ba3.3k sqft4516 Pretoria Run, Murfreesboro, TN 37128For Sale
 MLS ID #3510774, Kimmy Campbell. RealTracs MLS as distributed by MLS GRID
 - $955,0004 bd4 ba3.4k sqft2018 Fairhaven Ln, Murfreesboro, TN 37128For Sale
 MLS ID #3598219, Jennifer Blake. RealTracs MLS as distributed by MLS GRID
 - $1,150,0004 bd5 ba4.4k sqft5642 Eaglemont Dr, Murfreesboro, TN 37129For Sale
 MLS ID #3546164, Jennifer Blake. RealTracs MLS as distributed by MLS GRID
 - $1,299,0005 bd5 ba4.5k sqft5638 Eaglemont Dr, Murfreesboro, TN 37129For SaleMLS ID #3314457, Jen Tooley. RealTracs MLS as distributed by MLS GRID
- $1,600,0004 bd4 ba3.9k sqft1618 Dilton Mankin Rd, Murfreesboro, TN 37127For SaleMLS ID #3592307, Jessica Warner. RealTracs MLS as distributed by MLS GRID
- $970,0004 bd3 ba3.5k sqft1929 Fairhaven Ln, Murfreesboro, TN 37128For SaleMLS ID #3256242, Peggy Weebe. RealTracs MLS as distributed by MLS GRID
- $1,495,0005 bd6 ba4.1k sqft2418 River Rd Lot T2, Murfreesboro, TN 37129New ConstructionMLS ID #3225031, Dan L. Elam. RealTracs MLS as distributed by MLS GRID
- $1,750,0004 bd6 ba5.1k sqft3364 Eslin Ct, Murfreesboro, TN 37130New ConstructionMLS ID #3611638, Robert Mifflin. RealTracs MLS as distributed by MLS GRID
- $1,799,0004 bd5 ba4.2k sqft4577 Majestic Meadows Dr, Arrington, TN 37014For SaleMLS ID #3319200, Christopher Phillips. RealTracs MLS as distributed by MLS GRID
- $853,0005 bd5 ba3.3k sqft2707 Congress Dr, Murfreesboro, TN 37128For SaleMLS ID #2920964, Jack Cooter. RealTracs MLS as distributed by MLS GRID
- $879,0004 bd4 ba3.5k sqft6916 Hiatus Ct, Murfreesboro, TN 37129For SaleMLS ID #3319892, Rosa L Galarza. RealTracs MLS as distributed by MLS GRID
- $1,339,9904 bd4 ba3.7k sqft2648 Wilson Overall Rd, Murfreesboro, TN 37127For SaleMLS ID #3272394, Terry Carter CLHMS,CRS,ABR. RealTracs MLS as distributed by MLS GRID
- $1,635,0005 bd5 ba4.5k sqft4622 Genevieve Leigh Dr, Nolensville, TN 37135For SaleMLS ID #3544141, Misty Maynor. RealTracs MLS as distributed by MLS GRID
- $1,220,0004 bd4 ba3.7k sqft4035 Christiana Hoovers Gap Rd, Christiana, TN 37037For SaleMLS ID #3519216, Detorie Vaughn Walker. RealTracs MLS as distributed by MLS GRID
- $1,299,9005 bd5 ba3.9k sqft1922 Gene Dixon Dr Lot 81, Murfreesboro, TN 37129New ConstructionMLS ID #3191500, Angi Morgan. RealTracs MLS as distributed by MLS GRID
- $1,660,0004 bd6 ba4.1k sqft3521 Hobson Pike, Hermitage, TN 37076For SaleMLS ID #3191695, Montse Garcia Senes. RealTracs MLS as distributed by MLS GRID
- $1,799,0005 bd6 ba4.3k sqft101 Dylan Woods Dr, Nolensville, TN 37135For SaleMLS ID #3542898, Denise B. Creswell, Broker. RealTracs MLS as distributed by MLS GRID
- $1,823,9004 bd5 ba4.1k sqft6316 Jenna Ln, Arrington, TN 37014New ConstructionMLS ID #3610827, Kelly Lorio. RealTracs MLS as distributed by MLS GRID
- $1,749,9005 bd6 ba4.5k sqft1874 Charity Dr, Brentwood, TN 37027For SaleMLS ID #3599233, Gina Grimm. RealTracs MLS as distributed by MLS GRID
