Stunning custom home showcasing white oak hardwood floors and elevated designer finishes throughout. A dramatic two-story foyer, grand curved white oak staircase, and impressive two-story living room drenched in natural light create an unforgettable first impression.
The chef's kitchen features KitchenAid gas range, commercial side-by-side refrigerator/freezer, and Taj Mahal quartz countertops with full-height backsplash, all opening seamlessly to the main living areas. Perfect for entertaining, this home offers a fully equipped scullery pantry with sink, dishwasher, and refrigerator, as well as a butler's pantry with custom bar featuring an ice maker and beverage fridge.
Thoughtful architectural details abound, including white oak case openings, a statement dining room ceiling, and a two-story plaster fireplace. A color-drenched private office with 12' ceilings provides an ideal work-from-home space.
All bedrooms are generously sized with en-suite baths and large walk-in closets. Beautiful, roomy upstairs laundry room. The luxurious primary suite features an exquisite spa-like wet room with tile shower and freestanding tub and custom closet with bonus washer/dryer hookups.
The exceptional outdoor living area offers many options for enjoyment with a two-story covered patio featuring fireplaces on both levels, plus an additional spacious rear patio overlooking a large backyard with ample room for a pool and plenty of yard left over.
Active
$1,750,000
3364 Eslin Ct, Murfreesboro, TN 37130
4beds
5,189sqft
Single Family Residence, Residential
Built in 2026
0.78 Acres Lot
$-- Zestimate®
$337/sqft
$40/mo HOA
What's special
Two-story plaster fireplaceWhite oak case openingsElevated designer finishesRoomy upstairs laundry roomWhite oak hardwood floorsDramatic two-story foyerStatement dining room ceiling
- 137 days
- 224
- 13
Zillow last checked:
Listing updated:
Listed by:
Robert Mifflin 615-424-1651,
Compass 615-896-4040
Source: RealTracs MLS as distributed by MLS GRID,MLS#: 3181443
Facts & features
Interior
Bedrooms & bathrooms
- Bedrooms: 4
- Bathrooms: 6
- Full bathrooms: 4
- 1/2 bathrooms: 2
- Main level bedrooms: 1
Bedroom 1
- Features: Suite
- Level: Suite
- Area: 368 Square Feet
- Dimensions: 16x23
Bedroom 2
- Features: Bath
- Level: Bath
- Area: 306 Square Feet
- Dimensions: 17x18
Bedroom 3
- Features: Bath
- Level: Bath
- Area: 224 Square Feet
- Dimensions: 14x16
Bedroom 4
- Features: Bath
- Level: Bath
- Area: 196 Square Feet
- Dimensions: 14x14
Primary bathroom
- Features: Double Vanity
- Level: Double Vanity
Dining room
- Features: Formal
- Level: Formal
- Area: 195 Square Feet
- Dimensions: 13x15
Kitchen
- Features: Pantry
- Level: Pantry
- Area: 286 Square Feet
- Dimensions: 13x22
Living room
- Features: Great Room
- Level: Great Room
- Area: 378 Square Feet
- Dimensions: 18x21
Other
- Features: Office
- Level: Office
- Area: 240 Square Feet
- Dimensions: 15x16
Other
- Features: Office
- Level: Office
- Area: 272 Square Feet
- Dimensions: 16x17
Recreation room
- Features: Second Floor
- Level: Second Floor
- Area: 300 Square Feet
- Dimensions: 15x20
Heating
- Central, Electric
Cooling
- Central Air, Electric
Appliances
- Included: Built-In Gas Oven, Gas Oven, Built-In Gas Range, Gas Range, Dishwasher, Disposal, Freezer, Ice Maker, Microwave, Refrigerator
- Laundry: Electric Dryer Hookup, Washer Hookup
Features
- Ceiling Fan(s), Extra Closets, High Ceilings, Open Floorplan, Walk-In Closet(s)
- Flooring: Wood
- Basement: Crawl Space
- Number of fireplaces: 3
- Fireplace features: Gas, Living Room
Interior area
- Total structure area: 5,189
- Total interior livable area: 5,189 sqft
- Finished area above ground: 5,189
Property
Parking
- Total spaces: 3
- Parking features: Garage Door Opener, Garage Faces Side, Concrete, Driveway
- Garage spaces: 3
- Has uncovered spaces: Yes
Features
- Levels: Two
- Stories: 2
- Patio & porch: Deck, Covered, Patio, Porch
- Exterior features: Balcony
Lot
- Size: 0.78 Acres
- Features: Level
- Topography: Level
Details
- Parcel number: 068D C 01300 R0139665
- Special conditions: Standard
- Other equipment: Irrigation System
Construction
Type & style
- Home type: SingleFamily
- Architectural style: Contemporary
- Property subtype: Single Family Residence, Residential
Materials
- Brick, Stucco
- Roof: Shingle
Condition
- New construction: Yes
- Year built: 2026
Utilities & green energy
- Sewer: Septic Tank
- Water: Public
- Utilities for property: Electricity Available, Water Available, Cable Connected
Green energy
- Energy efficient items: Thermostat, Water Heater
Community & HOA
Community
- Security: Smoke Detector(s)
- Subdivision: Boura
HOA
- Has HOA: Yes
- HOA fee: $40 monthly
Location
- Region: Murfreesboro
Financial & listing details
- Price per square foot: $337/sqft
- Tax assessed value: $150,000
- Annual tax amount: $1
- Date on market: 4/23/2026
- Date available: 04/30/2026
- Electric utility on property: Yes
Estimated market value
Not available
Estimated sales range
Not available
Not available
Price history
| Date | Event | Price |
|---|---|---|
| 4/23/2026 | Listed for sale | $1,750,000$337/sqft |
Source:  RealTracs MLS as distributed by MLS GRID #3181443 Report a problem RealTracs MLS as distributed by MLS GRID #3181443 Report a problem | ||
| 4/13/2026 | Listing removed | $1,750,000$337/sqft |
Source: RealTracs MLS as distributed by MLS GRID #3128968 Report a problem | ||
| 2/12/2026 | Listed for sale | $1,750,000+6.1%$337/sqft |
Source: RealTracs MLS as distributed by MLS GRID #3128968 Report a problem | ||
| 1/22/2026 | Listing removed | $1,650,000$318/sqft |
Source: RealTracs MLS as distributed by MLS GRID #3032528 Report a problem | ||
| 10/23/2025 | Listed for sale | $1,650,000+450%$318/sqft |
Source: RealTracs MLS as distributed by MLS GRID #3032528 Report a problem | ||
| 6/9/2025 | Sold | $300,000$58/sqft |
Source: Public Record Report a problem | ||
Public tax history
| Year | Property taxes | Tax assessment |
|---|---|---|
| 2025 | $704 | $37,500 |
Find assessor info on the county website
Monthly payment
Est. payment
Payment breakdown
Explore the cost of this home by adjusting the details. Changes won't be saved.Climate risks
Neighborhood: 37130
Nearby schools
Schools provided by the listing agent
- Elementary: Lascassas Elementary
- Middle: Oakland Middle School
- High: Oakland High School
Source: RealTracs MLS as distributed by MLS GRID. This data may not be complete. We recommend contacting the local school district to confirm school assignments for this home.


Similar homes
- $1,750,0005 bd7 ba4.3k sqft2070 Swamp Leanna Rd, Murfreesboro, TN 37129For Sale

 MLS ID #3525981, Shawan Weathers. RealTracs MLS as distributed by MLS GRID
 - $990,0004 bd4 ba4.2k sqft4510 Pat Nixon Ct Lot 35, Murfreesboro, TN 37130New Construction
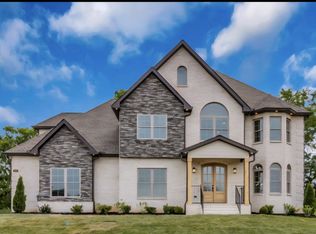 MLS ID #3530099, Remonda Ramsey. RealTracs MLS as distributed by MLS GRID
 - $1,250,0005 bd4 ba4k sqft1904 Martha Washington Way, Murfreesboro, TN 37130New Construction
 MLS ID #3519145, Vileka Knudtson. RealTracs MLS as distributed by MLS GRID
 - $1,470,0004 bd5 ba4.7k sqft0 Leanna Rd #&-14, Murfreesboro, TN 37129New Construction
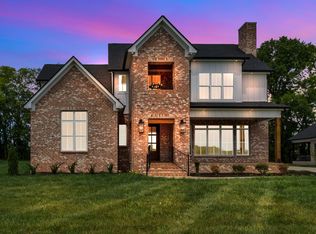 MLS ID #3191066, Shawan Weathers. RealTracs MLS as distributed by MLS GRID
 - $914,9004 bd4 ba3.1k sqft8 Martha Washington Way Lot 8, Murfreesboro, TN 37130New ConstructionMLS ID #3260407, Delora Massengale. RealTracs MLS as distributed by MLS GRID
- $1,495,0005 bd6 ba4.1k sqft2418 River Rd Lot T2, Murfreesboro, TN 37129New ConstructionMLS ID #3225031, Dan L. Elam. RealTracs MLS as distributed by MLS GRID
- $2,150,0004 bd7 ba5.8k sqft8385 Lascassas Pike, Lascassas, TN 37085For SaleMLS ID #3512406, Tiffany Travis Sexton. RealTracs MLS as distributed by MLS GRID
- $1,899,0006 bd6 ba5.3k sqft2934 Stewart Creek Rd, Murfreesboro, TN 37129For SaleMLS ID #3251271, Edward (Ted) Blakeman. RealTracs MLS as distributed by MLS GRID
- $1,400,0005 bd5 ba4.1k sqft3271 Sulphur Springs Rd Lot 2, Murfreesboro, TN 37129New ConstructionMLS ID #3311569, Dan L. Elam. RealTracs MLS as distributed by MLS GRID
- $1,490,0004 bd4 ba4.7k sqft1328 Farmwood Dr, Murfreesboro, TN 37128For SaleMLS ID #3150354, Heather Dawn Murchison. RealTracs MLS as distributed by MLS GRID
- $1,349,0004 bd4 ba4.4k sqft4324 Pretoria Run, Murfreesboro, TN 37128For SaleMLS ID #3320310, Danielle Holmes. RealTracs MLS as distributed by MLS GRID
- $949,0004 bd4 ba3.1k sqft2250 Wiltshire Dr, Murfreesboro, TN 37129For SaleMLS ID #3520719, Christopher Barton. RealTracs MLS as distributed by MLS GRID
- $1,339,9904 bd4 ba3.7k sqft2648 Wilson Overall Rd, Murfreesboro, TN 37127For SaleMLS ID #3272394, Terry Carter CLHMS,CRS,ABR. RealTracs MLS as distributed by MLS GRID
- $899,9004 bd4 ba4.4k sqft2205 Oakleigh Dr, Murfreesboro, TN 37129For SaleMLS ID #3320553, Haval Rizgar Kamake. RealTracs MLS as distributed by MLS GRID
- $1,495,0005 bd5 ba4k sqft2428 River Rd Lot T1, Murfreesboro, TN 37129New ConstructionMLS ID #3314741, Dan L. Elam. RealTracs MLS as distributed by MLS GRID
- $1,475,0005 bd6 ba4k sqft322 Canna Dr Lot 3, Lascassas, TN 37085New ConstructionMLS ID #3269711, Cailynn Frantz. RealTracs MLS as distributed by MLS GRID
- $1,450,0005 bd5 ba4k sqft8249 Twelve Corners Rd Lot T2, Lascassas, TN 37085New ConstructionMLS ID #3316122, Dan L. Elam. RealTracs MLS as distributed by MLS GRID
- $1,100,0004 bd4 ba3.6k sqft3261 Sulphur Springs Rd Lot 3, Murfreesboro, TN 37129New ConstructionMLS ID #3311565, Dan L. Elam. RealTracs MLS as distributed by MLS GRID
- $1,999,9995 bd6 ba4.9k sqft1061 Annecy Pkwy, Nolensville, TN 37135For SaleMLS ID #3515941, Jill Tidwell, Affiliate Broker. RealTracs MLS as distributed by MLS GRID
- $1,300,0004 bd3 ba3.5k sqft6167 Craddock Ln, Lascassas, TN 37085For SaleMLS ID #3231980, Sophie Markos. RealTracs MLS as distributed by MLS GRID
