New Construction... Custom Built-Corner lot. with 3 Car Garage. Great 4 Bedrooms/4 Full Bathrooms, Formal Living and Dining Room. Large Kitchen with Island, Quartz countertop and Back Splash. Great Family Room with Electric Fireplace and 18ft ceiling high. Master Bedroom in first floor with walk-in Closet, large standing shower and separate Hot tub, LED Mirrors & Smart Toilet Seat in Master Bathroom. Tankless gas water heater with recirculation pump. 2nd Floor with Master Suite. Huge Bonus Room.
LED Modern Lights Thru the House, Covered Back Porch with natural gas line for outside cook-out grill
Active
$990,000
4510 Pat Nixon Ct Lot 35, Murfreesboro, TN 37130
4beds
4,250sqft
Single Family Residence, Residential
Built in 2026
0.41 Acres Lot
$-- Zestimate®
$233/sqft
$40/mo HOA
What's special
Large kitchen with islandHuge bonus roomSeparate hot tubCustom built-corner lotLarge standing shower
- 34 days |
- 536 |
- 35 |
Zillow last checked:
Listing updated:
Listed by:
Remonda Ramsey 615-598-8720,
Hodges and Fooshee Realty Inc. 615-538-1100
Source: RealTracs MLS as distributed by MLS GRID,MLS#: 3288603
Facts & features
Interior
Bedrooms & bathrooms
- Bedrooms: 4
- Bathrooms: 4
- Full bathrooms: 4
- Main level bedrooms: 1
Bedroom 1
- Features: Suite
- Level: Suite
- Area: 320 Square Feet
- Dimensions: 20x16
Bedroom 2
- Features: Bath
- Level: Bath
- Area: 180 Square Feet
- Dimensions: 15x12
Bedroom 3
- Area: 143 Square Feet
- Dimensions: 13x11
Bedroom 4
- Area: 130 Square Feet
- Dimensions: 13x10
Primary bathroom
- Features: Double Vanity
- Level: Double Vanity
Den
- Area: 464 Square Feet
- Dimensions: 16x29
Dining room
- Features: Formal
- Level: Formal
- Area: 225 Square Feet
- Dimensions: 15x15
Kitchen
- Area: 195 Square Feet
- Dimensions: 13x15
Living room
- Features: Formal
- Level: Formal
- Area: 144 Square Feet
- Dimensions: 12x12
Other
- Features: Office
- Level: Office
- Area: 144 Square Feet
- Dimensions: 12x12
Other
- Features: Utility Room
- Level: Utility Room
- Area: 84 Square Feet
- Dimensions: 7x12
Recreation room
- Features: Other
- Level: Other
- Area: 476 Square Feet
- Dimensions: 17x28
Heating
- Central, Natural Gas
Cooling
- Central Air, Electric
Appliances
- Included: Built-In Electric Oven, Cooktop, Dishwasher, Disposal, Microwave, Refrigerator, Stainless Steel Appliance(s)
- Laundry: Electric Dryer Hookup, Washer Hookup
Features
- Ceiling Fan(s), Entrance Foyer, High Ceilings, Walk-In Closet(s), Kitchen Island
- Flooring: Carpet, Wood, Tile
- Basement: None
- Number of fireplaces: 1
- Fireplace features: Electric
Interior area
- Total structure area: 4,250
- Total interior livable area: 4,250 sqft
- Finished area above ground: 4,250
Property
Parking
- Total spaces: 3
- Parking features: Garage Door Opener, Garage Faces Side
- Garage spaces: 3
Features
- Levels: Two
- Stories: 2
- Patio & porch: Patio, Covered
- Exterior features: Smart Irrigation
- Has spa: Yes
- Spa features: Private
Lot
- Size: 0.41 Acres
- Features: Corner Lot
- Topography: Corner Lot
Details
- Parcel number: 045P B 03200 R0135759
- Special conditions: Owner Agent
Construction
Type & style
- Home type: SingleFamily
- Property subtype: Single Family Residence, Residential
Materials
- Hardboard Siding, Brick, Stone
- Roof: Shingle
Condition
- New construction: Yes
- Year built: 2026
Utilities & green energy
- Sewer: STEP System
- Water: Public
- Utilities for property: Electricity Available, Natural Gas Available, Water Available, Cable Connected
Green energy
- Energy efficient items: Water Heater
Community & HOA
Community
- Security: Carbon Monoxide Detector(s), Smoke Detector(s)
- Subdivision: East Fork Landing Sec 1
HOA
- Has HOA: Yes
- Services included: Trash
- HOA fee: $480 annually
- Second HOA fee: $250 one time
Location
- Region: Murfreesboro
Financial & listing details
- Price per square foot: $233/sqft
- Annual tax amount: $530
- Date on market: 7/20/2026
- Date available: 04/30/2026
- Electric utility on property: Yes
Estimated market value
Not available
Estimated sales range
Not available
Not available
Price history
| Date | Event | Price |
|---|---|---|
| 7/20/2026 | Listed for sale | $990,000-9.2%$233/sqft |
Source:  RealTracs MLS as distributed by MLS GRID #3288603 Report a problem RealTracs MLS as distributed by MLS GRID #3288603 Report a problem | ||
| 7/15/2026 | Listing removed | $1,090,000$256/sqft |
Source: RealTracs MLS as distributed by MLS GRID #3226268 Report a problem | ||
| 6/29/2026 | Price change | $1,090,000-3.1%$256/sqft |
Source: RealTracs MLS as distributed by MLS GRID #3226268 Report a problem | ||
| 6/3/2026 | Price change | $1,125,000-4.4%$265/sqft |
Source: RealTracs MLS as distributed by MLS GRID #3226268 Report a problem | ||
| 6/1/2026 | Listed for sale | $1,177,000$277/sqft |
Source: RealTracs MLS as distributed by MLS GRID #3226268 Report a problem | ||
| 6/1/2026 | Listing removed | $1,177,000$277/sqft |
Source: RealTracs MLS as distributed by MLS GRID #3145875 Report a problem | ||
| 4/26/2026 | Price change | $1,177,000-0.1%$277/sqft |
Source: RealTracs MLS as distributed by MLS GRID #3145875 Report a problem | ||
| 3/8/2026 | Listed for sale | $1,177,777+563.5%$277/sqft |
Source: RealTracs MLS as distributed by MLS GRID #3145875 Report a problem | ||
| 9/8/2025 | Sold | $177,500-1.4%$42/sqft |
Source: RealTracs MLS as distributed by MLS GRID #2981336 Report a problem | ||
| 8/26/2025 | Listed for sale | $179,975$42/sqft |
Source: RealTracs MLS as distributed by MLS GRID #2981336 Report a problem | ||
Public tax history
Tax history is unavailable.
Monthly payment
Est. payment
Payment breakdown
Explore the cost of this home by adjusting the details. Changes won't be saved.Climate risks
Neighborhood: 37130
Nearby schools
GreatSchools rating
- 9/10Lascassas Elementary SchoolGrades: PK-5Distance: 2.3 mi
- 8/10Oakland Middle SchoolGrades: 6-8Distance: 3.4 mi
- 8/10Oakland High SchoolGrades: 9-12Distance: 3.5 mi
Schools provided by the listing agent
- Elementary: Lascassas Elementary
- Middle: Oakland Middle School
- High: Oakland High School
Source: RealTracs MLS as distributed by MLS GRID. This data may not be complete. We recommend contacting the local school district to confirm school assignments for this home.
- $173,0000.41 acres1501 Martha Washington Way LOT 1, Murfreesboro, TN 37130Sold
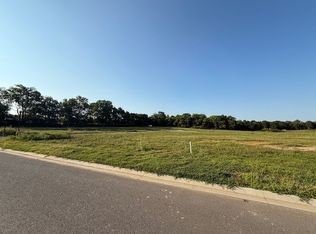
- $355,000-- bd-- ba-- sqft4510 Pat Nixon Ct, Murfreesboro, TN 37130Sold
- $173,0000.42 acres1908 Martha Washington Way LOT 36, Murfreesboro, TN 37130Sold

- $113,000-- bd-- ba-- sqft1908 Martha Washington Way, Murfreesboro, TN 37130Off Market
- $200,000-- bd-- ba-- sqft4601 Pat Nixon Ct, Murfreesboro, TN 37130Sold
- $190,000-- bd-- ba3.3k sqft4606 Pat Nixon Ct, Murfreesboro, TN 37130Sold
- $990,0004 bd3 ba3.5k sqft4606 Pat Nixon Ct #33, Murfreesboro, TN 37130Sold
- $1,250,0005 bd4 ba4k sqft1904 Martha Washington Way, Murfreesboro, TN 37130New Construction
A local agent can set up tours, give advice and negotiate with sellers.
A local lender can help you make sure your offer is ready when you are.
Similar homes
- $914,9004 bd4 ba3.1k sqft8 Martha Washington Way Lot 8, Murfreesboro, TN 37130New Construction

 MLS ID #3260407, Delora Massengale. RealTracs MLS as distributed by MLS GRID
 - $1,030,0005 bd4 ba3.8k sqft1501 Martha Washington Way, Murfreesboro, TN 37130New Construction
 MLS ID #3249065, Chris Garrett AHWD, CRS, C2EX, e-PRO, SFR, SRS. RealTracs MLS as distributed by MLS GRID
 - $829,0004 bd4 ba3.8k sqft1509 Martha Washington Way, Murfreesboro, TN 37130New Construction
 MLS ID #3288595, Holly Stacey. RealTracs MLS as distributed by MLS GRID
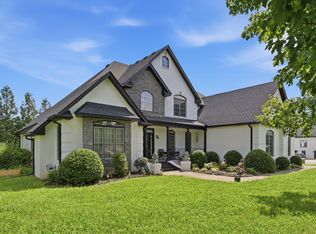
 - $899,9004 bd4 ba4.4k sqft2205 Oakleigh Dr, Murfreesboro, TN 37129For Sale
 MLS ID #3320553, Haval Rizgar Kamake. RealTracs MLS as distributed by MLS GRID
 - $1,100,0004 bd4 ba3.6k sqft3261 Sulphur Springs Rd Lot 3, Murfreesboro, TN 37129New ConstructionMLS ID #3311565, Dan L. Elam. RealTracs MLS as distributed by MLS GRID
- $749,9004 bd5 ba4.4k sqft1419 Ascot Close, Murfreesboro, TN 37130For SaleMLS ID #3239583, Bernie Gallerani. RealTracs MLS as distributed by MLS GRID
- $1,149,0004 bd5 ba3k sqft102 Silver Dollar St, Lascassas, TN 37085For SaleMLS ID #3317374, George W Weeks. RealTracs MLS as distributed by MLS GRID
- $894,9004 bd4 ba3.5k sqft6916 Hiatus Ct, Murfreesboro, TN 37129For SaleMLS ID #3319892, Rosa L Galarza. RealTracs MLS as distributed by MLS GRID
- $869,9004 bd4 ba3.6k sqft2829 Canfield Dr Lot 86, Murfreesboro, TN 37128New ConstructionMLS ID #3516595, Tracey Sullivan. RealTracs MLS as distributed by MLS GRID
- $1,100,0004 bd5 ba3.7k sqft1923 Rolling Creek Dr, Murfreesboro, TN 37128For SaleMLS ID #3335328, Maribeth Felts. RealTracs MLS as distributed by MLS GRID
- $989,7774 bd3 ba2.7k sqft1990 Chicken Rd, Lebanon, TN 37090New ConstructionMLS ID #3248349, Christy A. Harris. RealTracs MLS as distributed by MLS GRID
- $849,0004 bd4 ba2.7k sqft0 Tiger Woods Way Lot 54, Murfreesboro, TN 37129New ConstructionMLS ID #3216156, Jessica Bellingeri. RealTracs MLS as distributed by MLS GRID
- $1,049,0003 bd3 ba3.3k sqft1917 Orchard Park Dr, Murfreesboro, TN 37128New ConstructionMLS ID #3499793, David S. Price. RealTracs MLS as distributed by MLS GRID
- $989,7773 bd3 ba2.9k sqft13821 Cainsville Rd Lot 1, Lebanon, TN 37090New ConstructionMLS ID #3185289, Christy A. Harris. RealTracs MLS as distributed by MLS GRID
- $1,100,0004 bd4 ba3.2k sqft0 Holly Grove Rd, Lascassas, TN 37085New ConstructionMLS ID #3043232, Matt Sargent. RealTracs MLS as distributed by MLS GRID
- $785,0005 bd5 ba3.8k sqft2701 Slatewood Way, Murfreesboro, TN 37129For SaleMLS ID #3131738, Sallie Cromwell Simmons. RealTracs MLS as distributed by MLS GRID
- $1,029,7773 bd3 ba3.1k sqft13781 Cainsville Rd Lot 2, Lebanon, TN 37090New ConstructionMLS ID #3233083, Christy A. Harris. RealTracs MLS as distributed by MLS GRID
- $949,0004 bd4 ba3.8k sqft2165 Grand St, Nolensville, TN 37135For SaleMLS ID #3270438, Sara Gooch. RealTracs MLS as distributed by MLS GRID
- $1,030,8004 bd5 ba3.5k sqft1429 Trumpet Lily Pl, Nolensville, TN 37135For SaleMLS ID #3219917, Courtney Mevs. RealTracs MLS as distributed by MLS GRID
- $589,0004 bd4 ba2.4k sqft520 N Maple St #1, Murfreesboro, TN 37130New ConstructionMLS ID #3276644, Savannah C. Blackwelder. RealTracs MLS as distributed by MLS GRID
