Welcome home to this stunning new construction by Simmons, perfectly nestled on 1.14 private acres. Blending modern luxury with timeless charm, this custom-built residence features striking cedar posts and shutters, custom doors, and a thoughtful open-concept layout designed for both comfort and style. Step inside to a breathtaking two-story great room with hardwood floors, a custom stone gas fireplace, and built-in shelving. The gourmet kitchen is a dream with a large island with seating, soft-close cabinetry, high-end appliances, and a spacious walk-in pantry. Enjoy meals in the sunny breakfast room surrounded by windows or entertain in the elegant formal dining room with designer trim walls. The luxurious primary suite on the main level offers a walk-in closet with custom built-ins, double vanity, freestanding soaking tub, and a sleek, tiled shower. A stylish powder room, dedicated laundry with sink and storage, and a mudroom with cubbies enhance main-floor functionality. Upstairs, you'll find three generously sized bedrooms, two full baths, and a massive bonus room over the 3-car garage- perfect for a playroom, gym, or media space. Relax on the covered front or back porch and enjoy the peaceful surroundings. Photos shown include images of a similar build with the same floor plan; new progress photos will be posted as construction continues. Preferred lender offering up to $10,000 toward Buyer’s Closing Costs – contact the listing agent for lender information and details. Make this exceptional property your forever home today!
Active
$1,100,000
3261 Sulphur Springs Rd Lot 3, Murfreesboro, TN 37129
4beds
3,699sqft
Single Family Residence, Residential
Built in 2026
1.14 Acres Lot
$-- Zestimate®
$297/sqft
$-- HOA
What's special
Thoughtful open-concept layoutPeaceful surroundingsLarge island with seatingMudroom with cubbiesBreathtaking two-story great roomStylish powder roomCustom stone gas fireplace
- 52 days
- 401
- 24
Zillow last checked:
Listing updated:
Listed by:
Dan L. Elam 615-642-9401,
Elam Real Estate 615-890-1222
Source: RealTracs MLS as distributed by MLS GRID,MLS#: 3311565
Facts & features
Interior
Bedrooms & bathrooms
- Bedrooms: 4
- Bathrooms: 4
- Full bathrooms: 3
- 1/2 bathrooms: 1
- Main level bedrooms: 1
Bedroom 1
- Features: Suite
- Level: Suite
- Area: 238 Square Feet
- Dimensions: 14x17
Bedroom 2
- Features: Walk-In Closet(s)
- Level: Walk-In Closet(s)
- Area: 195 Square Feet
- Dimensions: 13x15
Bedroom 3
- Features: Walk-In Closet(s)
- Level: Walk-In Closet(s)
- Area: 170 Square Feet
- Dimensions: 10x17
Bedroom 4
- Area: 100 Square Feet
- Dimensions: 10x10
Primary bathroom
- Features: Double Vanity
- Level: Double Vanity
Dining room
- Features: Formal
- Level: Formal
- Area: 132 Square Feet
- Dimensions: 11x12
Kitchen
- Area: 198 Square Feet
- Dimensions: 11x18
Living room
- Features: Great Room
- Level: Great Room
- Area: 374 Square Feet
- Dimensions: 17x22
Other
- Features: Breakfast Room
- Level: Breakfast Room
- Area: 90 Square Feet
- Dimensions: 9x10
Other
- Features: Utility Room
- Level: Utility Room
- Area: 42 Square Feet
- Dimensions: 6x7
Recreation room
- Features: Second Floor
- Level: Second Floor
- Area: 594 Square Feet
- Dimensions: 18x33
Heating
- Central, Natural Gas
Cooling
- Ceiling Fan(s), Central Air, Electric
Appliances
- Included: Built-In Electric Oven, Gas Range, Dishwasher, Disposal, ENERGY STAR Qualified Appliances, Microwave, Stainless Steel Appliance(s)
- Laundry: Electric Dryer Hookup, Washer Hookup
Features
- Bookcases, Built-in Features, Ceiling Fan(s), Entrance Foyer, High Ceilings, Open Floorplan, Pantry, Walk-In Closet(s), High Speed Internet, Kitchen Island
- Flooring: Carpet, Wood, Tile
- Basement: Crawl Space,Full
- Number of fireplaces: 1
- Fireplace features: Gas, Great Room
Interior area
- Total structure area: 3,699
- Total interior livable area: 3,699 sqft
- Finished area above ground: 3,699
Property
Parking
- Total spaces: 3
- Parking features: Garage Door Opener, Attached, Concrete, Driveway
- Attached garage spaces: 3
- Has uncovered spaces: Yes
Features
- Levels: Two
- Stories: 2
- Patio & porch: Patio, Covered, Porch
Lot
- Size: 1.14 Acres
- Features: Cleared, Level
- Topography: Cleared,Level
Details
- Parcel number: 069 05104 R0143291
- Special conditions: Standard
Construction
Type & style
- Home type: SingleFamily
- Architectural style: Contemporary
- Property subtype: Single Family Residence, Residential
Materials
- Hardboard Siding, Brick
- Roof: Shingle
Condition
- New construction: Yes
- Year built: 2026
Utilities & green energy
- Sewer: Septic Tank
- Water: Public
- Utilities for property: Electricity Available, Natural Gas Available, Water Available
Community & HOA
Community
- Security: Smoke Detector(s)
HOA
- Has HOA: No
Location
- Region: Murfreesboro
Financial & listing details
- Price per square foot: $297/sqft
- Annual tax amount: $2,943
- Date on market: 7/28/2026
- Electric utility on property: Yes
Estimated market value
Not available
Estimated sales range
Not available
Not available
Price history
| Date | Event | Price |
|---|---|---|
| 7/28/2026 | Listed for sale | $1,100,000$297/sqft |
Source:  RealTracs MLS as distributed by MLS GRID #3311565 Report a problem RealTracs MLS as distributed by MLS GRID #3311565 Report a problem | ||
Public tax history
Tax history is unavailable.
Monthly payment
Est. payment
Payment breakdown
Explore the cost of this home by adjusting the details. Changes won't be saved.Climate risks
Neighborhood: 37129
Nearby schools
Schools provided by the listing agent
- Elementary: Walter Hill Elementary
- Middle: Siegel Middle School
- High: Siegel High School
Source: RealTracs MLS as distributed by MLS GRID. This data may not be complete. We recommend contacting the local school district to confirm school assignments for this home.
- $1,400,0005 bd5 ba4.1k sqft3271 Sulphur Springs Rd LOT 2, Murfreesboro, TN 37129New Construction

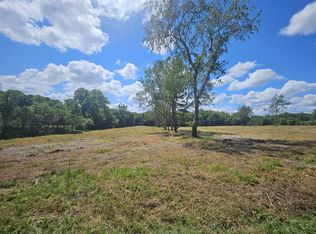
- $225,0002.62 acres0 Sulpher Springs Rd LOT 2, Murfreesboro, TN 37129Sold
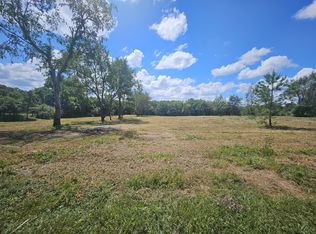
- $225,0001.14 acres0 Sulpher Springs Rd LOT 3, Murfreesboro, TN 37129Sold
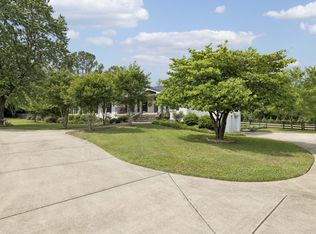
- $852,5005 bd4 ba3.2k sqft3268 Sulphur Springs Rd, Murfreesboro, TN 37129Sold
Similar homes
- $1,150,0004 bd5 ba4.4k sqft5642 Eaglemont Dr, Murfreesboro, TN 37129For Sale
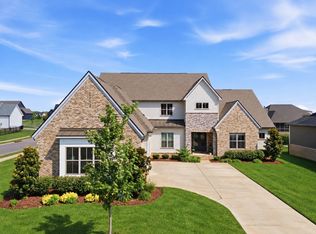
 MLS ID #3546164, Jennifer Blake. RealTracs MLS as distributed by MLS GRID
 - $1,400,0005 bd5 ba4.1k sqft3271 Sulphur Springs Rd Lot 2, Murfreesboro, TN 37129New ConstructionMLS ID #3311569, Dan L. Elam. RealTracs MLS as distributed by MLS GRID
- $1,135,0004 bd5 ba3.6k sqft2917 Chaudoin Ct Lot 584, Murfreesboro, TN 37129New Construction
 MLS ID #3078736, Vickie Freas. RealTracs MLS as distributed by MLS GRID
 - $879,0004 bd4 ba3.5k sqft6916 Hiatus Ct, Murfreesboro, TN 37129For Sale
 MLS ID #3319892, Rosa L Galarza. RealTracs MLS as distributed by MLS GRID
 - $799,9005 bd4 ba3k sqft7404 Legends Way Lot 50, Murfreesboro, TN 37129New ConstructionMLS ID #3542638, Pam Beverly, Broker, ABR, CNE, C-RCS. RealTracs MLS as distributed by MLS GRID
- $1,080,0004 bd4 ba3.2k sqft3443 E Jefferson Pike, Lascassas, TN 37085For SaleMLS ID #3541266, Courtney E.Yates. RealTracs MLS as distributed by MLS GRID
- $1,299,9005 bd5 ba3.9k sqft1922 Gene Dixon Dr Lot 81, Murfreesboro, TN 37129New ConstructionMLS ID #3191500, Angi Morgan. RealTracs MLS as distributed by MLS GRID
- $799,9004 bd5 ba3.6k sqft1506 Shalom St, Murfreesboro, TN 37128For SaleMLS ID #3594599, Ann Hoke. RealTracs MLS as distributed by MLS GRID
- $785,0005 bd5 ba3.8k sqft2701 Slatewood Way, Murfreesboro, TN 37129For SaleMLS ID #3131738, Sallie Cromwell Simmons. RealTracs MLS as distributed by MLS GRID
- $1,495,0005 bd6 ba4.1k sqft2418 River Rd Lot T2, Murfreesboro, TN 37129New ConstructionMLS ID #3225031, Dan L. Elam. RealTracs MLS as distributed by MLS GRID
- $1,470,0004 bd5 ba4.7k sqft0 Leanna Rd #&-14, Murfreesboro, TN 37129New ConstructionMLS ID #3191066, Shawan Weathers. RealTracs MLS as distributed by MLS GRID
- $1,150,0004 bd4 ba3.5k sqft9337 Norwegian Red Dr, Nolensville, TN 37135For SaleMLS ID #3593202, Brian Milton Vance. RealTracs MLS as distributed by MLS GRID
- $990,0004 bd4 ba4.2k sqft4510 Pat Nixon Ct Lot 35, Murfreesboro, TN 37130New ConstructionMLS ID #3530099, Remonda Ramsey. RealTracs MLS as distributed by MLS GRID
- $716,8104 bd3 ba2.7k sqft310 Eyak Ln, Murfreesboro, TN 37129New ConstructionMLS ID #3526958, Melody C. Forrester. RealTracs MLS as distributed by MLS GRID
- $1,100,0004 bd4 ba3.2k sqft0 Holly Grove Rd, Lascassas, TN 37085New ConstructionMLS ID #3043232, Matt Sargent. RealTracs MLS as distributed by MLS GRID
- $1,149,0004 bd5 ba3k sqft102 Silver Dollar St, Lascassas, TN 37085For SaleMLS ID #3317374, George W Weeks. RealTracs MLS as distributed by MLS GRID
- $749,9005 bd3 ba3k sqft2338 Thad Ct, Murfreesboro, TN 37128New ConstructionMLS ID #3594183, Antonious Aziz. RealTracs MLS as distributed by MLS GRID
- $709,9903 bd2 ba2.7k sqft401 Eyak Ln, Murfreesboro, TN 37129New ConstructionRealTracs MLS as distributed by MLS GRID
- $1,195,0005 bd4 ba3.9k sqft3201 Chase Point Dr, Franklin, TN 37067For SaleMLS ID #3594525, Josh Anderson. RealTracs MLS as distributed by MLS GRID
- $1,339,9904 bd4 ba3.7k sqft2648 Wilson Overall Rd, Murfreesboro, TN 37127For SaleMLS ID #3272394, Terry Carter CLHMS,CRS,ABR. RealTracs MLS as distributed by MLS GRID
