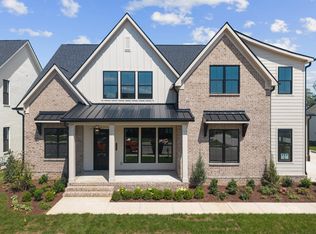
Open and spacious 4 bedroom home with primary bedrm on main level. Designer finishes through out, 10' ceilings, hardwood floors, quartz counter tops, soft close cabinets, oversized kitchen, huge island, walk in pantry, butlers pantry, spacious primary spa-like bath has elegant free standing tub and huge walk in shower. Convenient to I-24 and 840. Located in the amenity-rich highly sought after neighborhood of Shelton Square. Located at the end of a cul de sac on a flat useable home site.
Active
$1,135,000
2917 Chaudoin Ct Lot 584, Murfreesboro, TN 37129
4beds
3,680sqft
Single Family Residence, Residential
Built in 2026
0.37 Acres Lot
$-- Zestimate®
$308/sqft
$75/mo HOA
What's special
Huge islandWalk in pantryButlers pantryDesigner finishes throughoutOversized kitchenFlat useable home siteSoft close cabinets
- 219 days |
- 220 |
- 13 |
Zillow last checked:
Listing updated:
Listed by:
Vickie Freas 615-400-5340,
Onward Real Estate 615-595-5883
Source: RealTracs MLS as distributed by MLS GRID,MLS#: 3078736
Facts & features
Interior
Bedrooms & bathrooms
- Bedrooms: 4
- Bathrooms: 5
- Full bathrooms: 3
- 1/2 bathrooms: 2
- Main level bedrooms: 1
Bedroom 4
- Features: Bath
- Level: Bath
- Area: 240 Square Feet
- Dimensions: 15x16
Other
- Features: Other
- Level: Other
- Area: 42 Square Feet
- Dimensions: 6x7
Other
- Features: Office
- Level: Office
- Area: 132 Square Feet
- Dimensions: 11x12
Other
- Features: Breakfast Room
- Level: Breakfast Room
Recreation room
- Features: Second Floor
- Level: Second Floor
- Area: 288 Square Feet
- Dimensions: 16x18
Heating
- Central, Electric, Heat Pump
Cooling
- Central Air, Electric
Appliances
- Included: Double Oven, Built-In Gas Range, Cooktop, Dishwasher, Disposal, ENERGY STAR Qualified Appliances, Microwave, Stainless Steel Appliance(s), Smart Appliance(s)
- Laundry: Electric Dryer Hookup, Washer Hookup
Features
- Ceiling Fan(s), Entrance Foyer, Extra Closets, High Ceilings, Open Floorplan, Pantry, Walk-In Closet(s), Kitchen Island
- Flooring: Carpet, Wood, Tile
- Basement: None
- Number of fireplaces: 2
- Fireplace features: Insert, Great Room
Interior area
- Total structure area: 3,680
- Total interior livable area: 3,680 sqft
- Finished area above ground: 3,680
Property
Parking
- Total spaces: 3
- Parking features: Garage Door Opener, Attached
- Attached garage spaces: 3
Features
- Levels: Two
- Stories: 2
- Patio & porch: Porch, Covered
- Pool features: Association
Lot
- Size: 0.37 Acres
- Features: Cul-De-Sac, Level
- Topography: Cul-De-Sac,Level
Details
- Special conditions: Standard
- Other equipment: Irrigation System
Construction
Type & style
- Home type: SingleFamily
- Architectural style: Other
- Property subtype: Single Family Residence, Residential
Materials
- Fiber Cement
- Roof: Shingle
Condition
- New construction: Yes
- Year built: 2026
Utilities & green energy
- Sewer: Public Sewer
- Water: Public
- Utilities for property: Electricity Available, Water Available, Cable Connected, Underground Utilities
Green energy
- Energy efficient items: Windows, Water Heater
Community & HOA
Community
- Security: Smoke Detector(s)
- Subdivision: Shelton Square
HOA
- Has HOA: Yes
- Amenities included: Clubhouse, Fitness Center, Park, Playground, Pool, Sidewalks, Underground Utilities, Trail(s)
- Services included: Maintenance Grounds, Recreation Facilities
- HOA fee: $75 monthly
- Second HOA fee: $250 one time
Location
- Region: Murfreesboro
Financial & listing details
- Price per square foot: $308/sqft
- Date on market: 1/9/2026
- Date available: 07/31/2026
- Electric utility on property: Yes
Estimated market value
Not available
Estimated sales range
Not available
Not available
Price history
| Date | Event | Price |
|---|---|---|
| 5/12/2026 | Price change | $1,135,000+0.9%$308/sqft |
Source:  RealTracs MLS as distributed by MLS GRID #3078736 Report a problem RealTracs MLS as distributed by MLS GRID #3078736 Report a problem | ||
| 1/9/2026 | Price change | $1,125,000+17.8%$306/sqft |
Source: RealTracs MLS as distributed by MLS GRID #3078736 Report a problem | ||
| 5/14/2025 | Listed for sale | $955,000$260/sqft |
Source: RealTracs MLS as distributed by MLS GRID #2885117 Report a problem | ||
Public tax history
Tax history is unavailable.
Monthly payment
Est. payment
Payment breakdown
Explore the cost of this home by adjusting the details. Changes won't be saved.Climate risks
Neighborhood: Shelton Square
Nearby schools
GreatSchools rating
- 7/10Overall Creek ElementaryGrades: K-5Distance: 3 mi
- 8/10Blackman Middle SchoolGrades: 6-8Distance: 2 mi
- 8/10Blackman High SchoolGrades: 9-12Distance: 1.6 mi
Schools provided by the listing agent
- Elementary: Brown's Chapel Elementary School
- Middle: Blackman Middle School
- High: Blackman High School
Source: RealTracs MLS as distributed by MLS GRID. This data may not be complete. We recommend contacting the local school district to confirm school assignments for this home.
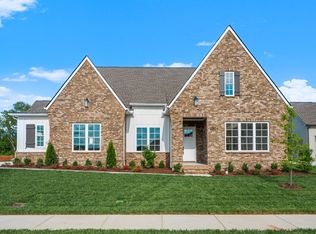
- $870,0005 bd6 ba3.7k sqft2904 Chaudoin Ct LOT 538, Murfreesboro, TN 37129Sold
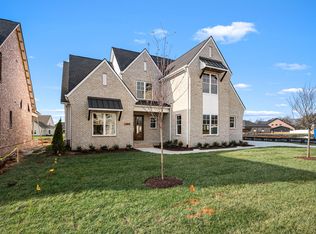
- $1,049,9005 bd5 ba3.8k sqft2913 Chaudoin Ct LOT 583, Murfreesboro, TN 37129Sold
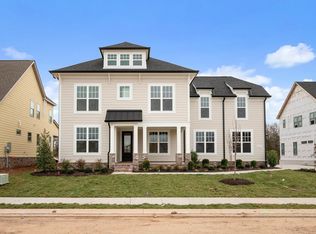
- $781,0004 bd3 ba3.4k sqft2850 Chaudoin Ct, Murfreesboro, TN 37129Off Market
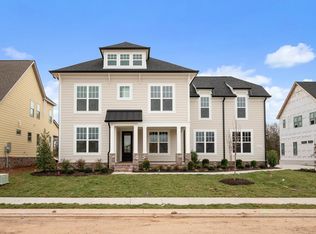
- $770,0004 bd3 ba3.4k sqft2850 Chaudoin Ct LOT 536, Murfreesboro, TN 37129Sold
- $877,6004 bd4 ba4.1k sqft2921 Kapia Mera Ct, Murfreesboro, TN 37129Off Market
- $874,9004 bd4 ba4.1k sqft2921 Kapia Mera Ct LOT SS575, Murfreesboro, TN 37129Sold
- $1,267,6304 bd5 ba3.7k sqft2910 Kapia Mera Ct LOT 580, Murfreesboro, TN 37129Sold
- $1,333,6995 bd6 ba4.3k sqft2909 Chaudoin Ct LOT 582, Murfreesboro, TN 37129Sold
A local agent can set up tours, give advice and negotiate with sellers.
A local lender can help you make sure your offer is ready when you are.
Similar homes
- $1,299,9004 bd5 ba3.8k sqft2908 Chaudoin Ct Lot 589, Murfreesboro, TN 37129New Construction
 MLS ID #3217299, Christy Bashlor. RealTracs MLS as distributed by MLS GRID
 - $1,100,0004 bd4 ba3.6k sqft3261 Sulphur Springs Rd Lot 3, Murfreesboro, TN 37129New Construction
 MLS ID #3311565, Dan L. Elam. RealTracs MLS as distributed by MLS GRID
 - $1,050,0004 bd4 ba3.2k sqft7014 Baker Rd, Murfreesboro, TN 37129New Construction
 MLS ID #3239761, Matt Sargent. RealTracs MLS as distributed by MLS GRID
 - $719,9004 bd3 ba2.7k sqft5416 Bridgemore Blvd Lot 422, Murfreesboro, TN 37129New Construction
 MLS ID #3321983, Pam Beverly, Broker, ABR, CNE, C-RCS. RealTracs MLS as distributed by MLS GRID
 - $1,400,0005 bd5 ba4.1k sqft3271 Sulphur Springs Rd Lot 2, Murfreesboro, TN 37129New ConstructionMLS ID #3311569, Dan L. Elam. RealTracs MLS as distributed by MLS GRID
- $1,299,9005 bd5 ba3.9k sqft1922 Gene Dixon Dr Lot 81, Murfreesboro, TN 37129New ConstructionMLS ID #3191500, Angi Morgan. RealTracs MLS as distributed by MLS GRID
- $799,9005 bd4 ba3k sqft7404 Legends Way Lot 50, Murfreesboro, TN 37129New ConstructionMLS ID #3270467, Pam Beverly, Broker, ABR, CNE, C-RCS. RealTracs MLS as distributed by MLS GRID
- $749,9004 bd3 ba2.7k sqft3223 Hopetown Way Lot 347, Murfreesboro, TN 37129New ConstructionMLS ID #3304240, Pam Beverly, Broker, ABR, CNE, C-RCS. RealTracs MLS as distributed by MLS GRID
- $709,9903 bd2 ba2.7k sqft401 Eyak Ln, Murfreesboro, TN 37129New ConstructionRealTracs MLS as distributed by MLS GRID
- $574,9095 bd4 ba2.8k sqft3503 Elene Way Lot 67, Murfreesboro, TN 37129New ConstructionRealTracs MLS as distributed by MLS GRID
- $1,470,0004 bd5 ba4.7k sqft0 Leanna Rd #&-14, Murfreesboro, TN 37129New ConstructionMLS ID #3191066, Shawan Weathers. RealTracs MLS as distributed by MLS GRID
- $639,9004 bd4 ba2.9k sqft6935 Wayana Lot 128, Murfreesboro, TN 37129New ConstructionMLS ID #3166084, Kimberly Barrett. RealTracs MLS as distributed by MLS GRID
- $599,9004 bd3 ba2.6k sqft6910 Wayana Dr Lot 113, Murfreesboro, TN 37129New ConstructionMLS ID #3318955, Kimberly Barrett. RealTracs MLS as distributed by MLS GRID
- $644,9004 bd3 ba2.6k sqft524 Gresham Ln Lot 7, Murfreesboro, TN 37129New ConstructionMLS ID #3216040, Clifford Shirley. RealTracs MLS as distributed by MLS GRID
- $1,110,0004 bd4 ba3.7k sqft7209 Denton Dr Lot 107, Christiana, TN 37037New ConstructionMLS ID #3304723, Shawan Weathers. RealTracs MLS as distributed by MLS GRID
- $1,375,0004 bd5 ba3.8k sqft658C Burnett Rd, Mount Juliet, TN 37122New ConstructionMLS ID #3513291, Erin Williams. RealTracs MLS as distributed by MLS GRID
- $1,149,0005 bd5 ba4.1k sqft5043 High Park Hill Dr, Arrington, TN 37014For SaleMLS ID #3347198, Sam Anto. RealTracs MLS as distributed by MLS GRID
- $1,100,0004 bd4 ba3.2k sqft0 Holly Grove Rd, Lascassas, TN 37085New ConstructionMLS ID #3043232, Matt Sargent. RealTracs MLS as distributed by MLS GRID
- $585,0004 bd3 ba2.6k sqft6407 Desmond Ave, Murfreesboro, TN 37128For SaleMLS ID #3499517, Ralph Pearson. RealTracs MLS as distributed by MLS GRID
- $1,030,0005 bd4 ba3.8k sqft1501 Martha Washington Way, Murfreesboro, TN 37130New ConstructionMLS ID #3249065, Chris Garrett AHWD, CRS, C2EX, e-PRO, SFR, SRS. RealTracs MLS as distributed by MLS GRID
