Skip main navigation
Closed
  • $1,267,630

    2910 Kapia Mera Ct Lot 580, Murfreesboro, TN 37129

    4beds
    3,770sqft
    Single Family Residence, Residential
    Built in 2025
    -- sqft lot
    $1,273,100 Zestimate®
    $336/sqft
    $4,334 Estimated rent

    Home value

    $1,273,100

    $1.20M - $1.35M

    $4,334/mo

    Zestimate® history
    Loading
    Loading...

    Owner options

    List your home for rent

    $4,334/mo

    Rent Zestimate®

    Find your next renter with Zillow Rental Manager. Plus, with online applications, you can quickly screen prospective tenants – for free.

    Learn more

    $4,334/mo

    Rent Zestimate®

    Refinance and save

    $7,410/mo

    Est. payment

    Refinancing to a lower rate could help reduce your monthly payments and save thousands over the life of the loan.

    See today's rates

    $7,410/mo

    Est. payment

    Explore your selling options

    Work with a Zillow partner agent

    Leverage their expertise and Zillow's premium Showcase listings to get your home seen by more buyers.

    Get started

    List with your own agent

    Get your home in front of millions of buyers by listing it on Zillow.

    Learn how to do it

    Sell it yourself

    Take full control of how buyers see your home on Zillow by listing For Sale by Owner (FSBO).

    List your home

    What's special

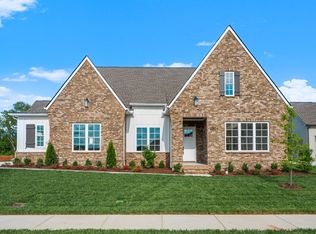
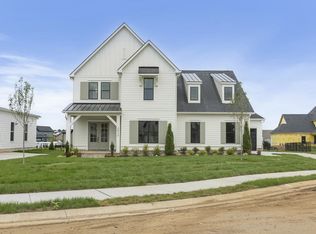
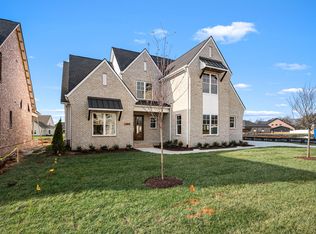
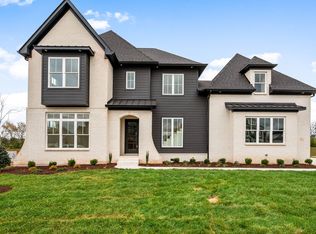
    This stunning custom-built home by DeFatta Custom Homes combines timeless design with modern functionality. Featuring 4 spacious bedrooms, a dedicated home office, a versatile flex room, and an oversized bonus room, this home offers ample space for work, play, and relaxation. Thoughtfully designed with high-end finishes and meticulous attention to detail, the open-concept floor plan flows effortlessly from the inviting foyer to the light-filled living areas. The gourmet kitchen is a true centerpiece, complete with custom cabinetry, premium appliances, a large island, and generous pantry—perfect for both everyday living and entertaining. The main-level primary suite offers a serene retreat with a spa-inspired en-suite bath and walk-in closet. Upstairs, you'll find additional bedrooms, a generous bonus room ideal for movie nights or a play area, and flexible space that can adapt to your family’s needs—whether as a home gym, craft room, or guest suite. Outside, enjoy a covered patio overlooking the beautifully landscaped yard—ideal for morning coffee or evening gatherings. Nestled in a sought-after community with convenient access to local schools, shopping, and dining, this home blends comfort, elegance, and practicality in every corner.

    Zillow last checked:

    Listing updated:

    Listed by:

    Christy Bashlor 615-496-4576,

    Onward Real Estate

    Bought with:

    Chris Harris, 333069

    simpliHOM

    Source: RealTracs MLS as distributed by MLS GRID,MLS#: 2882275MLS Logo

    Facts & features

    Interior

    Bedrooms & bathrooms
    • Bedrooms: 4
    • Bathrooms: 5
    • Full bathrooms: 4
    • 1/2 bathrooms: 1
    • Main level bedrooms: 2
    Bedroom 4
    • Features: Bath
    • Level: Bath
    • Area: 195 Square Feet
    • Dimensions: 15x13
    Other
    • Features: Exercise Room
    • Level: Exercise Room
    • Area: 182 Square Feet
    • Dimensions: 14x13
    Other
    • Features: Office
    • Level: Office
    • Area: 143 Square Feet
    • Dimensions: 13x11
    Recreation room
    • Features: Second Floor
    • Level: Second Floor
    • Area: 340 Square Feet
    • Dimensions: 20x17
    Heating
    • Central
    Cooling
    • Central Air
    Appliances
    • Included: Double Oven, Cooktop, Gas Range, Dishwasher, Disposal, Microwave, Refrigerator, Stainless Steel Appliance(s)
    Features
    • Ceiling Fan(s), High Ceilings, Open Floorplan, Pantry, Walk-In Closet(s), Wet Bar, Kitchen Island
    • Flooring: Carpet, Wood, Tile
    • Basement: None,Crawl Space
    • Number of fireplaces: 2
    • Fireplace features: Family Room
    Interior area
    • Total structure area: 3,770
    • Total interior livable area: 3,770 sqft
    • Finished area above ground: 3,770

    Property

    Parking
    • Total spaces: 3
    • Parking features: Garage Door Opener, Garage Faces Side
    • Garage spaces: 3
    Features
    • Levels: Two
    • Stories: 2
    • Patio & porch: Patio, Covered, Porch
    • Pool features: Association
    Details
    • Special conditions: Standard

    Construction

    Type & style
    • Home type: SingleFamily
    • Property subtype: Single Family Residence, Residential
    Materials
    • Brick
    Condition
    • New construction: Yes
    • Year built: 2025

    Utilities & green energy

    • Sewer: Public Sewer
    • Water: Public
    • Utilities for property: Water Available

    Community & HOA

    Community
    • Subdivision: Shelton Square
    HOA
    • Has HOA: Yes
    • Amenities included: Park, Playground, Pool, Sidewalks
    • Services included: Maintenance Grounds, Recreation Facilities
    • HOA fee: $50 monthly
    • Second HOA fee: $250 one time
    Location
    • Region: Murfreesboro

    Financial & listing details

    • Price per square foot: $336/sqft
    • Annual tax amount: $1
    • Date on market: 12/17/2025
    • Date available: 01/09/2026

    Price history

    DateEventPrice
    12/17/2025Sold$1,267,630$336/sqft
    Source: RealTracs MLS as distributed by MLS GRID #2882275 Report a problem
    5/9/2025Pending sale$1,267,630$336/sqft
    Source: RealTracs MLS as distributed by MLS GRID #2882275 Report a problem

    Public tax history

    Tax history is unavailable.

    Neighborhood: Shelton Square

    Nearby schools

    GreatSchools rating
    Schools provided by the listing agent
    • Elementary: Overall Creek Elementary
    • Middle: Blackman Middle School
    • High: Blackman High School

    Source: RealTracs MLS as distributed by MLS GRID. This data may not be complete. We recommend contacting the local school district to confirm school assignments for this home.

    Get a cash offer in 3 minutes
    Find out how much your home could sell for in as little as 3 minutes with a no-obligation cash offer.
    Estimated market value
    $1,273,100
    Get a cash offer in 3 minutes
    Find out how much your home could sell for in as little as 3 minutes with a no-obligation cash offer.
    Estimated market value
    $1,273,100