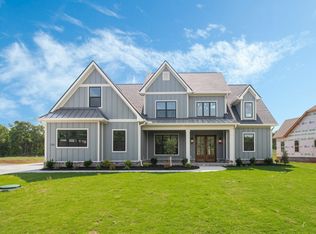
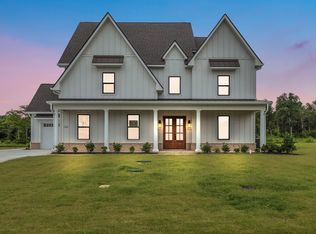
LENDER INCENTIVES: Closing cost credit and/or rate buy-down available only if using Preferred Lender/Title Company. Large Cash benefit, qualified buyers can secure a rate as low as 4.99%. Step into modern sophistication with this stunning 5-bedroom, 4.5-bathroom home spanning 3,754 sq ft on a spacious lot- making this one of the largest lots in the neighnorhood! Designed for both comfort and entertaining, this home features an open floor plan flooded with natural light and showcases exquisite craftsmanship throughout. The gourmet kitchen is a chef’s dream, boasting custom cabinetry, quartz countertops, and a large walk-in pantry. This home feautres two main level luxurious suites. Retreat to one of the suites with a beautifully designed shower and custom shelving—your perfect oasis for relaxation. This home blends style, function, and comfort seamlessly, making it the ultimate entertainer’s dream or perfect for multi-generation living in the highly sought-after Christiana.
Contact Listing Agent for more information.**
Active
$1,110,000
7209 Denton Dr Lot 107, Christiana, TN 37037
4beds
3,754sqft
Single Family Residence, Residential
Built in 2025
0.5 Acres Lot
$-- Zestimate®
$296/sqft
$25/mo HOA
What's special
Large walk-in pantryExquisite craftsmanship throughoutGourmet kitchenPerfect oasis for relaxationBeautifully designed showerQuartz countertopsCustom shelving
- 37 days
- 156
- 8
Zillow last checked:
Listing updated:
Listed by:
Shawan Weathers 615-596-6531,
Mabry Realty, LLC 615-462-5380
Source: RealTracs MLS as distributed by MLS GRID,MLS#: 3304723
Facts & features
Interior
Bedrooms & bathrooms
- Bedrooms: 4
- Bathrooms: 4
- Full bathrooms: 3
- 1/2 bathrooms: 1
- Main level bedrooms: 2
Bedroom 1
- Features: Full Bath
- Level: Full Bath
- Area: 225 Square Feet
- Dimensions: 15x15
Bedroom 2
- Features: Extra Large Closet
- Level: Extra Large Closet
- Area: 156 Square Feet
- Dimensions: 13x12
Bedroom 3
- Features: Walk-In Closet(s)
- Level: Walk-In Closet(s)
- Area: 196 Square Feet
- Dimensions: 14x14
Bedroom 4
- Features: Extra Large Closet
- Level: Extra Large Closet
- Area: 180 Square Feet
- Dimensions: 15x12
Primary bathroom
- Features: Double Vanity
- Level: Double Vanity
Dining room
- Features: Formal
- Level: Formal
- Area: 204 Square Feet
- Dimensions: 17x12
Kitchen
- Area: 266 Square Feet
- Dimensions: 19x14
Living room
- Features: Great Room
- Level: Great Room
- Area: 380 Square Feet
- Dimensions: 20x19
Other
- Features: Office
- Level: Office
Other
- Features: Utility Room
- Level: Utility Room
Recreation room
- Features: Other
- Level: Other
- Area: 441 Square Feet
- Dimensions: 21x21
Heating
- Central, Electric
Cooling
- Ceiling Fan(s), Central Air, Electric
Appliances
- Included: Built-In Electric Oven, Double Oven, Cooktop, Gas Range, Dishwasher, Microwave, Stainless Steel Appliance(s)
Features
- Air Filter, Ceiling Fan(s), Entrance Foyer, Extra Closets, High Ceilings, Open Floorplan, Pantry, Smart Thermostat, Walk-In Closet(s), Wet Bar, Kitchen Island
- Flooring: Carpet, Wood, Tile
- Basement: None
- Number of fireplaces: 2
- Fireplace features: Insert, Great Room
Interior area
- Total structure area: 3,754
- Total interior livable area: 3,754 sqft
- Finished area above ground: 3,754
Property
Parking
- Total spaces: 3
- Parking features: Garage Door Opener, Attached, Concrete, Driveway
- Attached garage spaces: 3
- Has uncovered spaces: Yes
Features
- Levels: Two
- Stories: 2
- Patio & porch: Patio, Covered, Porch
Lot
- Size: 0.5 Acres
- Features: Cleared, Corner Lot, Level
- Topography: Cleared,Corner Lot,Level
Details
- Parcel number: 170I A 03400 R0139304
- Special conditions: Standard
- Other equipment: Air Purifier
Construction
Type & style
- Home type: SingleFamily
- Property subtype: Single Family Residence, Residential
Materials
- Hardboard Siding, Brick
- Roof: Shingle
Condition
- New construction: Yes
- Year built: 2025
Utilities & green energy
- Sewer: STEP System
- Water: Private
- Utilities for property: Electricity Available, Water Available
Green energy
- Energy efficient items: Thermostat
Community & HOA
Community
- Security: Smoke Detector(s)
- Subdivision: Smotherman Estates
HOA
- Has HOA: Yes
- HOA fee: $25 monthly
- Second HOA fee: $250 one time
Location
- Region: Christiana
Financial & listing details
- Price per square foot: $296/sqft
- Date on market: 7/23/2026
- Date available: 07/31/2025
- Electric utility on property: Yes
Estimated market value
Not available
Estimated sales range
Not available
Not available
Price history
| Date | Event | Price |
|---|---|---|
| 7/23/2026 | Listed for sale | $1,110,000-0.4%$296/sqft |
Source:  RealTracs MLS as distributed by MLS GRID #3304723 Report a problem RealTracs MLS as distributed by MLS GRID #3304723 Report a problem | ||
| 7/13/2026 | Listing removed | $1,114,999$297/sqft |
Source: RealTracs MLS as distributed by MLS GRID #3182646 Report a problem | ||
| 4/25/2026 | Listed for sale | $1,114,999-0.4%$297/sqft |
Source: RealTracs MLS as distributed by MLS GRID #3182646 Report a problem | ||
| 4/20/2026 | Listing removed | $1,119,900$298/sqft |
Source: RealTracs MLS as distributed by MLS GRID #3078387 Report a problem | ||
| 1/8/2026 | Listed for sale | $1,119,900-0.8%$298/sqft |
Source: RealTracs MLS as distributed by MLS GRID #3078387 Report a problem | ||
| 12/22/2025 | Listing removed | $1,129,000$301/sqft |
Source: RealTracs MLS as distributed by MLS GRID #2948777 Report a problem | ||
| 7/24/2025 | Listed for sale | $1,129,000-1.8%$301/sqft |
Source: RealTracs MLS as distributed by MLS GRID #2948777 Report a problem | ||
| 7/15/2025 | Listing removed | $1,150,000$306/sqft |
Source: RealTracs MLS as distributed by MLS GRID #2904322 Report a problem | ||
| 6/5/2025 | Listed for sale | $1,150,000$306/sqft |
Source: RealTracs MLS as distributed by MLS GRID #2904322 Report a problem | ||
Public tax history
Tax history is unavailable.
Monthly payment
Est. payment
Payment breakdown
Explore the cost of this home by adjusting the details. Changes won't be saved.Climate risks
Neighborhood: 37037
Nearby schools
Schools provided by the listing agent
- Elementary: Christiana Elementary
- Middle: Rockvale Middle School
- High: Rockvale High School
Source: RealTracs MLS as distributed by MLS GRID. This data may not be complete. We recommend contacting the local school district to confirm school assignments for this home.
Similar homes
- $--5 bd5 ba4.4k sqft8333 Panther Creek Rd, Christiana, TN 37037Auction

 MLS ID #3508177, Mimi C. Genet. RealTracs MLS as distributed by MLS GRID
 - $875,0005 bd4 ba3.5k sqft1827 Rhonda Dr, Christiana, TN 37037For Sale
 MLS ID #3244055, Kelly Dougherty. RealTracs MLS as distributed by MLS GRID
 - $1,000,0004 bd4 ba3.4k sqft2018 Fairhaven Ln, Murfreesboro, TN 37128For Sale
 MLS ID #3519131, Jennifer Blake. RealTracs MLS as distributed by MLS GRID
 - $674,9005 bd3 ba3.5k sqft1860 Rhonda Dr, Christiana, TN 37037For Sale
 MLS ID #3280966, George W Weeks. RealTracs MLS as distributed by MLS GRID
 - $960,0004 bd4 ba3.3k sqft6821 Springwater St, Smyrna, TN 37167For SaleMLS ID #3528662, Shay Zubeer. RealTracs MLS as distributed by MLS GRID
- $1,100,0004 bd4 ba3.6k sqft3261 Sulphur Springs Rd Lot 3, Murfreesboro, TN 37129New ConstructionMLS ID #3311565, Dan L. Elam. RealTracs MLS as distributed by MLS GRID
- $869,9004 bd4 ba3.6k sqft2829 Canfield Dr Lot 86, Murfreesboro, TN 37128New ConstructionMLS ID #3516595, Tracey Sullivan. RealTracs MLS as distributed by MLS GRID
- $750,0004 bd3 ba3.2k sqft2511 Colleen Dr Lot 24, Murfreesboro, TN 37128New ConstructionMLS ID #3528593, Holly Stacey. RealTracs MLS as distributed by MLS GRID
- $825,0004 bd4 ba3.5k sqft2729 Carousel Dr, Murfreesboro, TN 37128For SaleMLS ID #3246689, Samantha Saint Miller. RealTracs MLS as distributed by MLS GRID
- $898,0004 bd3 ba3.3k sqft4516 Pretoria Run, Murfreesboro, TN 37128For SaleMLS ID #3510774, Kimmy Campbell. RealTracs MLS as distributed by MLS GRID
- $1,300,0004 bd3 ba2.3k sqft478 Allisona Rd, Eagleville, TN 37060For SaleMLS ID #3520842, Darrell S. Huffman. RealTracs MLS as distributed by MLS GRID
- $988,8884 bd3 ba3.5k sqft1929 Fairhaven Ln, Murfreesboro, TN 37128For SaleMLS ID #3256242, Peggy Weebe. RealTracs MLS as distributed by MLS GRID
- $869,0004 bd3 ba3.3k sqft2 Delzotto Dr, Murfreesboro, TN 37128New ConstructionMLS ID #3309335, Matt Sargent. RealTracs MLS as distributed by MLS GRID
- $774,9004 bd4 ba3.5k sqft2614 Holly Springs Dr, Murfreesboro, TN 37128For SaleMLS ID #3320235, Keeley McAnally. RealTracs MLS as distributed by MLS GRID
- $569,0005 bd3 ba2.5k sqft3002 Bootknife Dr, Bell Buckle, TN 37020For SaleMLS ID #3500831, Skylar Cuarisma. RealTracs MLS as distributed by MLS GRID
- $1,135,0004 bd5 ba3.6k sqft2917 Chaudoin Ct Lot 584, Murfreesboro, TN 37129New ConstructionMLS ID #3078736, Vickie Freas. RealTracs MLS as distributed by MLS GRID
- $1,050,0004 bd4 ba3.3k sqft515 Emerson Hill Rd, Nolensville, TN 37135For SaleMLS ID #3277715, Amy R. Tarter. RealTracs MLS as distributed by MLS GRID
- $889,9904 bd5 ba4.4k sqft5414 Old Salem Rd Lot 11, Rockvale, TN 37153New ConstructionMLS ID #3335915, Brent Long. RealTracs MLS as distributed by MLS GRID
- $853,0005 bd5 ba3.3k sqft2707 Congress Dr, Murfreesboro, TN 37128For SaleMLS ID #2920964, Jack Cooter. RealTracs MLS as distributed by MLS GRID
- $1,050,0004 bd4 ba3.2k sqft7014 Baker Rd, Murfreesboro, TN 37129New ConstructionMLS ID #3239761, Matt Sargent. RealTracs MLS as distributed by MLS GRID
