Striking 5 bedroom home, 4 full baths ~ 3552 sqft ~ 2 bedrooms, 2 full baths on main level ~ Private level backyard is the perfect retreat ~ Fenced ~ Irrigation ~ Covered back porch w/ wood burning fireplace ~ Side entry garage ~ Modern sophistication ~ Laundry room w/ cabinets & sink ~ Cedar beams & Wood accents throughout ~ Open Kitchen w/ extensive cabinetry, quartz counters, champagne hardware, under cabinet lighting, tiled backsplash & gas cooktop ~ Walk in Pantry ~ Built in Bar w/ beverage fridge ~ Spacious family room w/ bookcase & fireplace ~ Primary suite w/ vaulted ceiling, access to back porch, walk in closet w/ wood shelving, spa like bath, his & her vanities, freestanding tub, tile shower + linen closet ~ Plantation shutters ~ Lights on stairwell ~ Bonus Room ~ Granite counters in baths ~ Accent walls ~ Gently lived in ~ Bold style meets refined comfort ~ Perfect for entertaining ~ Space to add a pool ~ Generous front porch ~ Neighborhood features sidewalks, playground & pool ~ This Home makes a Statement!
Active
Price cut: $24.9K (7/6)
$875,000
1827 Rhonda Dr, Christiana, TN 37037
5beds
3,552sqft
Single Family Residence, Residential
Built in 2022
0.34 Acres Lot
$-- Zestimate®
$246/sqft
$40/mo HOA
What's special
- 63 days |
- 268 |
- 18 |
Zillow last checked:
Listing updated:
Listed by:
Kelly Dougherty 615-804-6940,
Onward Real Estate 615-234-5180
Source: RealTracs MLS as distributed by MLS GRID,MLS#: 3244055
Facts & features
Interior
Bedrooms & bathrooms
- Bedrooms: 5
- Bathrooms: 4
- Full bathrooms: 4
- Main level bedrooms: 2
Bedroom 1
- Features: Suite
- Level: Suite
- Area: 252 Square Feet
- Dimensions: 14x18
Bedroom 2
- Features: Extra Large Closet
- Level: Extra Large Closet
- Area: 208 Square Feet
- Dimensions: 13x16
Bedroom 3
- Features: Bath
- Level: Bath
- Area: 169 Square Feet
- Dimensions: 13x13
Bedroom 4
- Features: Bath
- Level: Bath
- Area: 143 Square Feet
- Dimensions: 13x11
Primary bathroom
- Features: Double Vanity
- Level: Double Vanity
Dining room
- Features: Formal
- Level: Formal
- Area: 182 Square Feet
- Dimensions: 14x13
Kitchen
- Features: Pantry
- Level: Pantry
- Area: 168 Square Feet
- Dimensions: 14x12
Living room
- Features: Great Room
- Level: Great Room
- Area: 323 Square Feet
- Dimensions: 17x19
Other
- Features: Gathering Room
- Level: Gathering Room
- Area: 204 Square Feet
- Dimensions: 12x17
Other
- Features: Utility Room
- Level: Utility Room
Recreation room
- Features: Second Floor
- Level: Second Floor
- Area: 374 Square Feet
- Dimensions: 22x17
Heating
- Central, Electric
Cooling
- Central Air, Electric
Appliances
- Included: Electric Oven, Built-In Gas Range, Dishwasher, Disposal, Microwave, Stainless Steel Appliance(s)
- Laundry: Electric Dryer Hookup, Washer Hookup
Features
- Bookcases, Ceiling Fan(s), Entrance Foyer, Extra Closets, Open Floorplan, Pantry, Smart Thermostat, Walk-In Closet(s)
- Flooring: Carpet, Laminate, Tile
- Basement: Crawl Space,None
- Number of fireplaces: 2
- Fireplace features: Family Room, Gas, Living Room, Wood Burning
Interior area
- Total structure area: 3,552
- Total interior livable area: 3,552 sqft
- Finished area above ground: 3,552
Property
Parking
- Total spaces: 2
- Parking features: Garage Door Opener, Garage Faces Side, Concrete, Driveway
- Garage spaces: 2
- Has uncovered spaces: Yes
Features
- Levels: Two
- Stories: 2
- Patio & porch: Patio, Covered, Porch
- Pool features: Association
- Fencing: Back Yard
- Has view: Yes
Lot
- Size: 0.34 Acres
- Features: Level
- Topography: Level
Details
- Parcel number: 159M C 01000 R0131029
- Special conditions: Standard
- Other equipment: Irrigation System
Construction
Type & style
- Home type: SingleFamily
- Property subtype: Single Family Residence, Residential
Materials
- Fiber Cement, Brick
Condition
- New construction: No
- Year built: 2022
Utilities & green energy
- Sewer: STEP System
- Water: Private
- Utilities for property: Electricity Available, Water Available, Underground Utilities
Community & HOA
Community
- Security: Smoke Detector(s)
- Subdivision: Walnut Downs
HOA
- Has HOA: Yes
- Amenities included: Playground, Pool, Sidewalks, Underground Utilities
- Services included: Recreation Facilities
- HOA fee: $40 monthly
- Second HOA fee: $250 one time
Location
- Region: Christiana
Financial & listing details
- Price per square foot: $246/sqft
- Tax assessed value: $627,900
- Annual tax amount: $2,945
- Date on market: 6/16/2026
- Electric utility on property: Yes
Estimated market value
Not available
Estimated sales range
Not available
Not available
Price history
| Date | Event | Price |
|---|---|---|
| 7/6/2026 | Price change | $875,000-2.8%$246/sqft |
Source:  RealTracs MLS as distributed by MLS GRID #3244055 Report a problem RealTracs MLS as distributed by MLS GRID #3244055 Report a problem | ||
| 6/17/2026 | Listed for sale | $899,900+16.1%$253/sqft |
Source: RealTracs MLS as distributed by MLS GRID #3244055 Report a problem | ||
| 1/18/2023 | Sold | $775,000$218/sqft |
Source: Public Record Report a problem | ||
Public tax history
| Year | Property taxes | Tax assessment |
|---|---|---|
| 2025 | $2,945 | $156,975 |
| 2024 | $2,945 | $156,975 |
| 2023 | $2,945 | $156,975 |
| 2022 | -- | -- |
Find assessor info on the county website
Monthly payment
Est. payment
Payment breakdown
Explore the cost of this home by adjusting the details. Changes won't be saved.Climate risks
Neighborhood: 37037
Nearby schools
GreatSchools rating
- 8/10Christiana Elementary SchoolGrades: PK-5Distance: 1.8 mi
- 7/10Christiana Middle SchoolGrades: 6-8Distance: 2 mi
- 6/10Riverdale High SchoolGrades: 9-12Distance: 7.2 mi
Schools provided by the listing agent
- Elementary: Christiana Elementary
- Middle: Christiana Middle School
- High: Rockvale High School
Source: RealTracs MLS as distributed by MLS GRID. This data may not be complete. We recommend contacting the local school district to confirm school assignments for this home.
- $734,100-- bd-- ba3.2k sqft1835 Rhonda Dr, Christiana, TN 37037Off Market
- $682,000-- bd-- ba3.1k sqft1821 Rhonda Dr, Christiana, TN 37037Off Market
- $631,800-- bd-- ba2.6k sqft1815 Rhonda Dr, Christiana, TN 37037Off Market
- $729,9004 bd4 ba3.5k sqft1832 Rhonda Dr, Christiana, TN 37037Sold
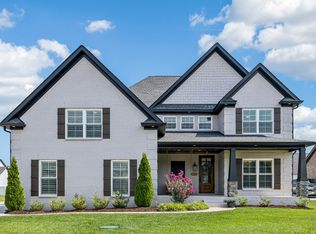
- $869,9005 bd4 ba3.4k sqft1807 Rhonda Dr, Christiana, TN 37037New Construction
- $735,0004 bd5 ba3.4k sqft1422 Ansley Kay Dr, Christiana, TN 37037Sold
- $682,100-- bd-- ba3.1k sqft1426 Ansley Kay Dr, Christiana, TN 37037Off Market
- $646,6004 bd3 ba2.6k sqft1416 Ansley Kay Dr, Christiana, TN 37037Off Market
A local agent can set up tours, give advice and negotiate with sellers.
A local lender can help you make sure your offer is ready when you are.
Similar homes
- $674,9005 bd3 ba3.5k sqft1860 Rhonda Dr, Christiana, TN 37037For Sale

 MLS ID #3280966, George W Weeks. RealTracs MLS as distributed by MLS GRID
 - $650,0004 bd3 ba3.2k sqft1505 Addi Jo Ct, Christiana, TN 37037For Sale
 MLS ID #3230842, Bobby Smith. RealTracs MLS as distributed by MLS GRID
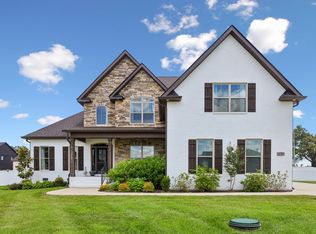
 - $849,9004 bd4 ba3.5k sqft2729 Carousel Dr, Murfreesboro, TN 37128For Sale
 MLS ID #3246689, Samantha Saint Miller. RealTracs MLS as distributed by MLS GRID
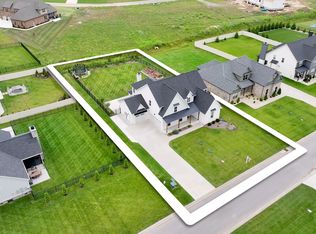
 - $853,0005 bd5 ba3.3k sqft2707 Congress Dr, Murfreesboro, TN 37128For Sale
 MLS ID #2920964, Jack Cooter. RealTracs MLS as distributed by MLS GRID
 - $898,0004 bd3 ba3.3k sqft4516 Pretoria Run, Murfreesboro, TN 37128For SaleMLS ID #3510774, Kimmy Campbell. RealTracs MLS as distributed by MLS GRID
- $774,9004 bd4 ba3.5k sqft2614 Holly Springs Dr, Murfreesboro, TN 37128For SaleMLS ID #3320235, Keeley McAnally. RealTracs MLS as distributed by MLS GRID
- $1,110,0004 bd4 ba3.7k sqft7209 Denton Dr Lot 107, Christiana, TN 37037New ConstructionMLS ID #3304723, Shawan Weathers. RealTracs MLS as distributed by MLS GRID
- $970,0003 bd2 ba1.8k sqft16111 Manchester Pike, Christiana, TN 37037For SaleMLS ID #3211289, Maggie Hargrove. RealTracs MLS as distributed by MLS GRID
- $894,9004 bd4 ba3.5k sqft6916 Hiatus Ct, Murfreesboro, TN 37129For SaleMLS ID #3319892, Rosa L Galarza. RealTracs MLS as distributed by MLS GRID
- $760,0004 bd4 ba3.4k sqft2706 Congress Dr, Murfreesboro, TN 37128For SaleMLS ID #3232419, John Turner | Turner Victory Team. RealTracs MLS as distributed by MLS GRID
- $899,0004 bd3 ba4.3k sqft7763 Brenda Ln, Murfreesboro, TN 37129For SaleMLS ID #3263157, Allison Vega. RealTracs MLS as distributed by MLS GRID
- $749,9994 bd4 ba3.1k sqft1545 Shalom St, Murfreesboro, TN 37128For SaleMLS ID #3186285, Beth Brown. RealTracs MLS as distributed by MLS GRID
- $795,0005 bd4 ba3.6k sqft1404 Stewart Creek Rd, Murfreesboro, TN 37129For SaleMLS ID #3336166, Tad Ritchison. RealTracs MLS as distributed by MLS GRID
- $739,9994 bd4 ba3.4k sqft3906 Hon Dr, Murfreesboro, TN 37128For SaleMLS ID #3229653, Destiny White. RealTracs MLS as distributed by MLS GRID
- $714,9003 bd3 ba3k sqft500 Rucker Rd, Murfreesboro, TN 37127For SaleMLS ID #3305414, Teri Radcliff. RealTracs MLS as distributed by MLS GRID
- $675,0004 bd3 ba3k sqft2725 Aristocrate Dr, Murfreesboro, TN 37128For SaleMLS ID #3305402, Sally Locke. RealTracs MLS as distributed by MLS GRID
- $824,9004 bd4 ba3.4k sqft4337 Peacemill Ln, Murfreesboro, TN 37128For SaleMLS ID #3139629, Amye Harrison. RealTracs MLS as distributed by MLS GRID
- $714,9005 bd3 ba3.2k sqft520 Gresham Ln, Murfreesboro, TN 37129For SaleMLS ID #3511055, Clifford Shirley. RealTracs MLS as distributed by MLS GRID
- $869,9004 bd4 ba2.8k sqft2797 Unionville Rd, Chapel Hill, TN 37034New ConstructionMLS ID #3155847, Sheila B. Chilton. RealTracs MLS as distributed by MLS GRID
- $725,0004 bd4 ba2.9k sqft4041 Merryman Ln, Murfreesboro, TN 37127For SaleMLS ID #3228657, Blair Braswell. RealTracs MLS as distributed by MLS GRID
