Stunning all-brick home offering 5 spacious bedrooms and 4 full baths with a beautifully designed, highly livable floor plan. Seller installed a beautiful wrought iron fence with gate .The chef’s kitchen is a dream, featuring granite countertops, custom cabinetry, and an incredible walk-in pantry with granite tops and custom shelving. Extensive trim work and solid hardwood floors run throughout the home, showcasing exceptional craftsmanship and designer finishes at every turn. Enjoy the dramatic two-story living room with fireplace, gorgeous double front doors, and a welcoming covered front porch. All rooms are generously sized with walk in closets, providing both comfort and functionality. Additional highlights include a three-car garage with extended parking, sidewalks, and a covered back porch with extended patio—perfect for entertaining or relaxing. This home blends elegance, space, and thoughtful design in every detail.
Active
$869,900
1807 Rhonda Dr, Christiana, TN 37037
5beds
3,450sqft
Single Family Residence, Residential
Built in 2025
-- sqft lot
$-- Zestimate®
$252/sqft
$50/mo HOA
What's special
All-brick homeWelcoming covered front porchGranite countertopsSolid hardwood floorsExtensive trim workCustom cabinetry
- 68 days |
- 206 |
- 11 |
Zillow last checked:
Listing updated:
Listed by:
Deborah Medeiros 615-925-1189,
SimpliHOM 855-856-9466
Source: RealTracs MLS as distributed by MLS GRID,MLS#: 3241943
Facts & features
Interior
Bedrooms & bathrooms
- Bedrooms: 5
- Bathrooms: 4
- Full bathrooms: 4
- Main level bedrooms: 2
Bedroom 1
- Features: Suite
- Level: Suite
- Area: 240 Square Feet
- Dimensions: 15x16
Bedroom 2
- Features: Extra Large Closet
- Level: Extra Large Closet
- Area: 176 Square Feet
- Dimensions: 11x16
Bedroom 3
- Features: Walk-In Closet(s)
- Level: Walk-In Closet(s)
- Area: 182 Square Feet
- Dimensions: 13x14
Bedroom 4
- Features: Walk-In Closet(s)
- Level: Walk-In Closet(s)
- Area: 143 Square Feet
- Dimensions: 13x11
Primary bathroom
- Features: Double Vanity
- Level: Double Vanity
Dining room
- Area: 154 Square Feet
- Dimensions: 11x14
Other
- Features: Other
- Level: Other
- Area: 260 Square Feet
- Dimensions: 13x20
Kitchen
- Area: 414 Square Feet
- Dimensions: 18x23
Living room
- Area: 342 Square Feet
- Dimensions: 18x19
Other
- Features: Bedroom 5
- Level: Bedroom 5
- Area: 143 Square Feet
- Dimensions: 13x11
Recreation room
- Area: 364 Square Feet
- Dimensions: 14x26
Heating
- Central, Natural Gas
Cooling
- Central Air, Electric
Appliances
- Included: Built-In Electric Oven, Built-In Gas Range, Dishwasher, Disposal, Microwave, Stainless Steel Appliance(s)
- Laundry: Electric Dryer Hookup, Washer Hookup
Features
- Ceiling Fan(s), Entrance Foyer, Extra Closets, High Ceilings, Open Floorplan, Pantry, Walk-In Closet(s), High Speed Internet, Kitchen Island
- Flooring: Carpet, Wood, Tile
- Basement: None
- Number of fireplaces: 1
- Fireplace features: Insert
Interior area
- Total structure area: 3,450
- Total interior livable area: 3,450 sqft
- Finished area above ground: 3,450
Property
Parking
- Total spaces: 3
- Parking features: Garage Door Opener, Garage Faces Side
- Garage spaces: 3
Features
- Levels: Two
- Stories: 2
- Patio & porch: Porch, Covered, Patio
- Pool features: Association
- Fencing: Back Yard
Lot
- Features: Level
- Topography: Level
Details
- Special conditions: Standard
Construction
Type & style
- Home type: SingleFamily
- Property subtype: Single Family Residence, Residential
Materials
- Brick
Condition
- New construction: Yes
- Year built: 2025
Utilities & green energy
- Sewer: STEP System
- Water: Private
- Utilities for property: Electricity Available, Natural Gas Available, Water Available, Cable Connected, Underground Utilities
Green energy
- Energy efficient items: Windows, Water Heater
Community & HOA
Community
- Security: Smoke Detector(s)
- Subdivision: Lewis Downs
HOA
- Has HOA: Yes
- Amenities included: Playground, Pool, Sidewalks, Underground Utilities
- Services included: Maintenance Grounds, Recreation Facilities
- HOA fee: $50 monthly
- Second HOA fee: $350 one time
Location
- Region: Christiana
Financial & listing details
- Price per square foot: $252/sqft
- Date on market: 6/12/2026
- Date available: 04/24/2026
- Electric utility on property: Yes
Estimated market value
Not available
Estimated sales range
Not available
Not available
Price history
| Date | Event | Price |
|---|---|---|
| 6/12/2026 | Listed for sale | $869,900$252/sqft |
Source:  RealTracs MLS as distributed by MLS GRID #3241943 Report a problem RealTracs MLS as distributed by MLS GRID #3241943 Report a problem | ||
| 6/12/2026 | Listing removed | $869,900$252/sqft |
Source: RealTracs MLS as distributed by MLS GRID #3182013 Report a problem | ||
| 6/12/2026 | Listed for sale | $869,900$252/sqft |
Source: RealTracs MLS as distributed by MLS GRID #3182013 Report a problem | ||
| 6/11/2026 | Contingent | $869,900$252/sqft |
Source: RealTracs MLS as distributed by MLS GRID #3182013 Report a problem | ||
| 5/7/2026 | Pending sale | $869,900$252/sqft |
Source: RealTracs MLS as distributed by MLS GRID #3182013 Report a problem | ||
| 4/24/2026 | Listed for sale | $869,900$252/sqft |
Source: RealTracs MLS as distributed by MLS GRID #3182013 Report a problem | ||
| 4/24/2026 | Listing removed | $869,900$252/sqft |
Source: RealTracs MLS as distributed by MLS GRID #3131961 Report a problem | ||
| 4/7/2026 | Price change | $869,900-1.7%$252/sqft |
Source: RealTracs MLS as distributed by MLS GRID #3131961 Report a problem | ||
| 2/17/2026 | Listed for sale | $885,000$257/sqft |
Source: RealTracs MLS as distributed by MLS GRID #3131961 Report a problem | ||
| 2/1/2026 | Listing removed | $885,000$257/sqft |
Source: RealTracs MLS as distributed by MLS GRID #3030794 Report a problem | ||
| 10/20/2025 | Listed for sale | $885,000$257/sqft |
Source: RealTracs MLS as distributed by MLS GRID #3030794 Report a problem | ||
Public tax history
Tax history is unavailable.
Monthly payment
Est. payment
Payment breakdown
Explore the cost of this home by adjusting the details. Changes won't be saved.Climate risks
Neighborhood: 37037
Nearby schools
GreatSchools rating
- 8/10Christiana Elementary SchoolGrades: PK-5Distance: 1.8 mi
- 7/10Christiana Middle SchoolGrades: 6-8Distance: 2 mi
- 6/10Riverdale High SchoolGrades: 9-12Distance: 7.3 mi
Schools provided by the listing agent
- Elementary: Christiana Elementary
- Middle: Christiana Middle School
- High: Rockvale High School
Source: RealTracs MLS as distributed by MLS GRID. This data may not be complete. We recommend contacting the local school district to confirm school assignments for this home.
- $631,800-- bd-- ba2.6k sqft1815 Rhonda Dr, Christiana, TN 37037Off Market
- $682,000-- bd-- ba3.1k sqft1821 Rhonda Dr, Christiana, TN 37037Off Market
- $875,0005 bd4 ba3.5k sqft1827 Rhonda Dr, Christiana, TN 37037For Sale

- $864,9004 bd4 ba3.4k sqft1717 Rhonda Dr LOT 187, Christiana, TN 37037New Construction

- $697,0005 bd4 ba3k sqft1436 Ansley Kay Dr, Christiana, TN 37037Sold
- $603,0004 bd3 ba2.8k sqft1440 Ansley Kay Dr, Christiana, TN 37037Sold
- $698,200-- bd-- ba3.2k sqft1430 Ansley Kay Dr, Christiana, TN 37037Off Market
- $734,100-- bd-- ba3.2k sqft1835 Rhonda Dr, Christiana, TN 37037Off Market
A local agent can set up tours, give advice and negotiate with sellers.
A local lender can help you make sure your offer is ready when you are.
Similar homes
- $699,8995 bd4 ba3.7k sqft1901 Rhonda Dr, Christiana, TN 37037For Sale
 MLS ID #3221712, Debbie Gatewood. RealTracs MLS as distributed by MLS GRID
 - $899,9004 bd3 ba3.1k sqft7103 Denton Dr Lot 110, Christiana, TN 37037New Construction
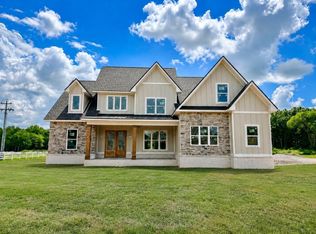 MLS ID #3286033, Amy R. Mabry. RealTracs MLS as distributed by MLS GRID
 - $999,0005 bd4 ba3.5k sqft7106 Denton Dr Lot 2, Christiana, TN 37037New Construction
 MLS ID #3502041, Amy R. Mabry. RealTracs MLS as distributed by MLS GRID
 - $749,9004 bd3 ba3k sqft2338 Thad Ct, Murfreesboro, TN 37128For Sale
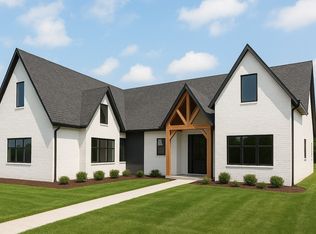 MLS ID #3232030, Antoun Girgis. RealTracs MLS as distributed by MLS GRID
 - $774,9004 bd4 ba3.5k sqft2614 Holly Springs Dr, Murfreesboro, TN 37128For SaleMLS ID #3320235, Keeley McAnally. RealTracs MLS as distributed by MLS GRID
- $834,9004 bd3 ba3.2k sqft7254 W Gum Rd Lot 4, Murfreesboro, TN 37127New ConstructionMLS ID #3263220, Eric Blum. RealTracs MLS as distributed by MLS GRID
- $970,0003 bd2 ba1.8k sqft16111 Manchester Pike, Christiana, TN 37037For SaleMLS ID #3211289, Maggie Hargrove. RealTracs MLS as distributed by MLS GRID
- $869,9004 bd4 ba2.8k sqft2797 Unionville Rd, Chapel Hill, TN 37034New ConstructionMLS ID #3155847, Sheila B. Chilton. RealTracs MLS as distributed by MLS GRID
- $894,9004 bd4 ba3.5k sqft6916 Hiatus Ct, Murfreesboro, TN 37129For SaleMLS ID #3319892, Rosa L Galarza. RealTracs MLS as distributed by MLS GRID
- $899,9904 bd5 ba4.4k sqft5414 Old Salem Rd Lot 11, Rockvale, TN 37153New ConstructionMLS ID #3335915, Brent Long. RealTracs MLS as distributed by MLS GRID
- $789,9004 bd3 ba3.2k sqft2817 Canfield Dr Lot 89, Murfreesboro, TN 37128New ConstructionMLS ID #3158618, Edward (Ted) Blakeman. RealTracs MLS as distributed by MLS GRID
- $714,9003 bd3 ba3k sqft500 Rucker Rd, Murfreesboro, TN 37127For SaleMLS ID #3305414, Teri Radcliff. RealTracs MLS as distributed by MLS GRID
- $750,0005 bd4 ba3.5k sqft4610 Corso Dr, Murfreesboro, TN 37128For SaleMLS ID #3513274, Shehata Gergies. RealTracs MLS as distributed by MLS GRID
- $725,0004 bd4 ba2.9k sqft4041 Merryman Ln, Murfreesboro, TN 37127For SaleMLS ID #3228657, Blair Braswell. RealTracs MLS as distributed by MLS GRID
- $1,049,0003 bd3 ba3.3k sqft1917 Orchard Park Dr, Murfreesboro, TN 37128New ConstructionMLS ID #3499793, David S. Price. RealTracs MLS as distributed by MLS GRID
- $755,0004 bd3 ba3.2k sqft2511 Colleen Dr Lot 24, Murfreesboro, TN 37128New ConstructionMLS ID #3213575, Deborah Medeiros. RealTracs MLS as distributed by MLS GRID
- $699,9004 bd3 ba3k sqft4207 Fargo Ct Lot 211, Murfreesboro, TN 37127New ConstructionRealTracs MLS as distributed by MLS GRID
- $899,9995 bd3 ba2.9k sqft7117 Blondell Way, College Grove, TN 37046For SaleMLS ID #3270000, Marabeth Poole. RealTracs MLS as distributed by MLS GRID
- $583,0254 bd4 ba2.7k sqft1433 Charles Dr, Chapel Hill, TN 37034New ConstructionRealTracs MLS as distributed by MLS GRID
- $785,0005 bd5 ba3.8k sqft2701 Slatewood Way, Murfreesboro, TN 37129For SaleMLS ID #3131738, Sallie Cromwell Simmons. RealTracs MLS as distributed by MLS GRID
