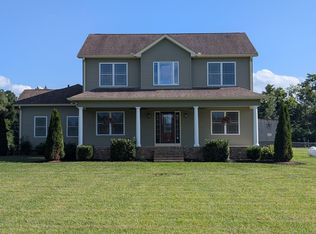
Step up your lifestyle with this stunning new construction home offering 4 bedrooms and 4 full baths in a sought-after subdivision! Designed with an open-concept floor plan, this home is perfect for both everyday living and entertaining—featuring a seamless flow between the kitchen, dining, and living areas.
The spacious primary suite is a true retreat, featuring a large walk-in closet and a luxurious en-suite bath complete with a beautifully tiled shower and a freestanding soaking tub—perfect for unwinding at the end of the day. Additional bedrooms provide flexibility for guests, a home office, or growing needs.
Head upstairs to a versatile bonus room complete with a wet bar—ideal for movie nights, game days, or entertaining. A two-car garage adds convenience and extra storage, and every inch of this home showcases modern finishes and thoughtful design.
Enjoy the perfect blend of comfort, style, and functionality in a brand-new home.
Active
$864,900
1717 Rhonda Dr Lot 187, Christiana, TN 37037
4beds
3,409sqft
Single Family Residence, Residential
Built in 2026
0.35 Acres Lot
$-- Zestimate®
$254/sqft
$40/mo HOA
What's special
Two-car garageOpen-concept floor planModern finishesLarge walk-in closetVersatile bonus roomSpacious primary suiteLuxurious en-suite bath
- 130 days
- 253
- 13
Zillow last checked:
Listing updated:
Listed by:
Courtney Carr 615-394-2916,
Onward Real Estate 615-234-5020,
Edward (Ted) Blakeman 615-403-1655,
Onward Real Estate
Source: RealTracs MLS as distributed by MLS GRID,MLS#: 3180126
Facts & features
Interior
Bedrooms & bathrooms
- Bedrooms: 4
- Bathrooms: 4
- Full bathrooms: 4
- Main level bedrooms: 2
Bedroom 4
- Features: Bath
- Level: Bath
- Area: 132 Square Feet
- Dimensions: 12x11
Heating
- Central, Electric, Heat Pump
Cooling
- Ceiling Fan(s), Central Air, Electric
Appliances
- Included: Built-In Electric Oven, Cooktop, Dishwasher, Disposal, Stainless Steel Appliance(s)
- Laundry: Electric Dryer Hookup, Washer Hookup
Features
- Ceiling Fan(s), High Speed Internet, Kitchen Island
- Flooring: Carpet, Laminate, Tile
- Basement: Crawl Space
- Number of fireplaces: 1
- Fireplace features: Insert, Gas, Living Room
Interior area
- Total structure area: 3,409
- Total interior livable area: 3,409 sqft
- Finished area above ground: 3,409
Property
Parking
- Total spaces: 3
- Parking features: Garage Door Opener, Attached, Concrete, Driveway, Parking Pad
- Attached garage spaces: 3
- Has uncovered spaces: Yes
Features
- Levels: Two
- Stories: 2
- Patio & porch: Porch, Covered, Patio
- Has private pool: Yes
- Pool features: In Ground, Association
Lot
- Size: 0.35 Acres
- Features: Cleared
- Topography: Cleared
Details
- Special conditions: Standard
Construction
Type & style
- Home type: SingleFamily
- Architectural style: Contemporary
- Property subtype: Single Family Residence, Residential
Materials
- Brick, Fiber Cement
- Roof: Shingle
Condition
- New construction: Yes
- Year built: 2026
Utilities & green energy
- Sewer: STEP System
- Water: Public
- Utilities for property: Electricity Available, Water Available, Cable Connected
Green energy
- Energy efficient items: Thermostat
Community & HOA
Community
- Security: Carbon Monoxide Detector(s), Smoke Detector(s)
- Subdivision: Lewis Downs
HOA
- Has HOA: Yes
- Amenities included: Clubhouse, Playground, Pool
- HOA fee: $480 annually
- Second HOA fee: $250 one time
Location
- Region: Christiana
Financial & listing details
- Price per square foot: $254/sqft
- Annual tax amount: $1
- Date on market: 4/21/2026
- Electric utility on property: Yes
Estimated market value
Not available
Estimated sales range
Not available
Not available
Price history
| Date | Event | Price |
|---|---|---|
| 4/21/2026 | Listed for sale | $864,900$254/sqft |
Source:  RealTracs MLS as distributed by MLS GRID #3180126 Report a problem RealTracs MLS as distributed by MLS GRID #3180126 Report a problem | ||
Public tax history
Tax history is unavailable.
Monthly payment
Est. payment
Payment breakdown
Explore the cost of this home by adjusting the details. Changes won't be saved.Climate risks
Neighborhood: 37037
Nearby schools
Schools provided by the listing agent
- Elementary: Christiana Elementary
- Middle: Christiana Middle School
- High: Riverdale High School
Source: RealTracs MLS as distributed by MLS GRID. This data may not be complete. We recommend contacting the local school district to confirm school assignments for this home.
- $617,3005 bd3 ba2.8k sqft1448 Ansley Kay Dr, Christiana, TN 37037Off Market
- $613,2004 bd3 ba2.7k sqft1448 Ansley Kay Dr #25, Christiana, TN 37037Off Market

- $865,0005 bd4 ba3.4k sqft1807 Rhonda Dr, Christiana, TN 37037New Construction

- $699,900-- bd-- ba3.2k sqft1452 Ansley Kay Dr, Christiana, TN 37037Off Market
Similar homes
- $875,0005 bd4 ba3.5k sqft1827 Rhonda Dr, Christiana, TN 37037For Sale

 MLS ID #3244055, Kelly Dougherty. RealTracs MLS as distributed by MLS GRID
 - $914,9994 bd3 ba2.6k sqft199 Walnut Grove Rd, Christiana, TN 37037For Sale
 MLS ID #3269457, Phil Hopewell. RealTracs MLS as distributed by MLS GRID
 - $879,9003 bd3 ba2.9k sqft1725 N Lovvorn Rd, Christiana, TN 37037For Sale
 MLS ID #3269669, Brittany Wix. RealTracs MLS as distributed by MLS GRID
 - $999,0004 bd4 ba3.1k sqft3701 Rock Springs Midland Rd, Christiana, TN 37037For Sale
 MLS ID #3527465, Gary Ashton. RealTracs MLS as distributed by MLS GRID
 - $763,5005 bd3 ba3.5k sqft1917 Rhonda Dr, Christiana, TN 37037For SaleMLS ID #3270475, Thee Gaines. RealTracs MLS as distributed by MLS GRID
- $699,8995 bd4 ba3.7k sqft1901 Rhonda Dr, Christiana, TN 37037For SaleMLS ID #3221712, Debbie Gatewood. RealTracs MLS as distributed by MLS GRID
- $865,0005 bd4 ba3.4k sqft1807 Rhonda Dr, Christiana, TN 37037New ConstructionMLS ID #3241943, Holly Stacey. RealTracs MLS as distributed by MLS GRID
- $--5 bd5 ba4.4k sqft8333 Panther Creek Rd, Christiana, TN 37037AuctionMLS ID #3508177, Mimi C. Genet. RealTracs MLS as distributed by MLS GRID
- $650,0004 bd3 ba3.2k sqft1505 Addi Jo Ct, Christiana, TN 37037For SaleMLS ID #3230842, Bobby Smith. RealTracs MLS as distributed by MLS GRID
- $674,9005 bd3 ba3.5k sqft1860 Rhonda Dr, Christiana, TN 37037For SaleMLS ID #3280966, George W Weeks. RealTracs MLS as distributed by MLS GRID
- $649,9004 bd3 ba3k sqft1924 Rhonda Dr, Christiana, TN 37037For SaleMLS ID #3169844, Andrea Niemiec. RealTracs MLS as distributed by MLS GRID
- $999,9005 bd4 ba4k sqft1718 Rhonda Dr Lot 159, Christiana, TN 37037New ConstructionMLS ID #3264290, Lexy Denton. RealTracs MLS as distributed by MLS GRID
- $630,0004 bd4 ba2.9k sqft810 Walnut Grove Rd, Christiana, TN 37037For SaleMLS ID #3270495, Hayley Bishop. RealTracs MLS as distributed by MLS GRID
- $899,9004 bd3 ba3.1k sqft7103 Denton Dr Lot 110, Christiana, TN 37037New ConstructionMLS ID #3286033, Amy R. Mabry. RealTracs MLS as distributed by MLS GRID
- $698,9994 bd4 ba2.6k sqft7770 Bridlewood Dr, Christiana, TN 37037For SaleMLS ID #3302305, Angela Knee. RealTracs MLS as distributed by MLS GRID
- $550,0004 bd3 ba2.8k sqft1219 Lewis Downs Dr, Christiana, TN 37037For SaleMLS ID #3501181, LeShaye Sawyer, CRS. RealTracs MLS as distributed by MLS GRID
- $599,9004 bd2 ba2.5k sqft1836 Rock Springs Midland Rd, Christiana, TN 37037For SaleMLS ID #3500850, Phil Hopewell. RealTracs MLS as distributed by MLS GRID
- $869,9004 bd4 ba3.6k sqft2829 Canfield Dr Lot 86, Murfreesboro, TN 37128New ConstructionMLS ID #3516595, Tracey Sullivan. RealTracs MLS as distributed by MLS GRID
- $840,0004 bd4 ba2.8k sqft1055 Campground Rd, Bell Buckle, TN 37020For SaleMLS ID #3173620, Cole Freeman. RealTracs MLS as distributed by MLS GRID
- $779,5003 bd3 ba2.7k sqft912 River Barfield Rd, Murfreesboro, TN 37128For SaleMLS ID #3520692, Courtney E.Yates. RealTracs MLS as distributed by MLS GRID
