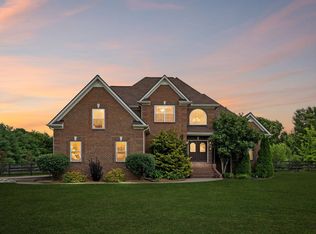
Beautifully crafted 4-bedroom, 3.5-bath custom home with a dedicated office, two-car attached garage, and 30x40 detached workshop, all situated on 6.67 peaceful acres in Rutherford County. This spacious property showcases true hardwood floors, granite countertops, and detailed trim work throughout. The main-level primary suite includes 2 walk-in closet and spa-like bath, while the upstairs offers a private guest suite with an attached full bathroom—ideal for visitors or multi-generational living. The open-concept layout features a sun-filled living room, formal dining area, bonus/flex space, and a large kitchen with ample cabinetry and backyard views. The dedicated office is perfect for remote work or homeschooling. Step outside to enjoy a fenced backyard, covered porches, and wide-open acreage with plenty of room to garden, explore, or expand. Located just minutes from Murfreesboro, Shelbyville, and I-24—and only 45 minutes to Nashville International Airport (BNA)—this move-in ready home blends modern comfort, functionality, and the freedom of country living in one.
Active
Price cut: $10K (7/29)
$840,000
1055 Campground Rd, Bell Buckle, TN 37020
4beds
2,899sqft
:
Get pre-qualified$5,119/mo
Single Family Residence, Residential
Built in 2007
6.69 Acres Lot
$-- Zestimate®
$290/sqft
$-- HOA
What's special
Backyard viewsFenced backyardWide-open acreageMain-level primary suiteSpa-like bathCovered porchesDedicated office
- 114 days |
- 1,005 |
- 61 |
Zillow last checked:
Listing updated:
Listed by:
Cole Freeman 931-619-1923,
APP Realty 615-295-8146
Source: RealTracs MLS as distributed by MLS GRID,MLS#: 3173620
Facts & features
Interior
Bedrooms & bathrooms
- Bedrooms: 4
- Bathrooms: 4
- Full bathrooms: 3
- 1/2 bathrooms: 1
- Main level bedrooms: 1
Bedroom 1
- Features: Suite
- Level: Suite
- Area: 210 Square Feet
- Dimensions: 15x14
Bedroom 2
- Features: Extra Large Closet
- Level: Extra Large Closet
- Area: 132 Square Feet
- Dimensions: 11x12
Bedroom 3
- Features: Bath
- Level: Bath
- Area: 156 Square Feet
- Dimensions: 12x13
Bedroom 4
- Area: 156 Square Feet
- Dimensions: 13x12
Primary bathroom
- Features: Double Vanity
- Level: Double Vanity
Dining room
- Features: Formal
- Level: Formal
- Area: 156 Square Feet
- Dimensions: 13x12
Kitchen
- Features: Eat-in Kitchen
- Level: Eat-in Kitchen
- Area: 144 Square Feet
- Dimensions: 12x12
Living room
- Area: 420 Square Feet
- Dimensions: 21x20
Other
- Features: Office
- Level: Office
- Area: 156 Square Feet
- Dimensions: 13x12
Other
- Features: Utility Room
- Level: Utility Room
- Area: 56 Square Feet
- Dimensions: 7x8
Recreation room
- Features: Second Floor
- Level: Second Floor
- Area: 330 Square Feet
- Dimensions: 22x15
Heating
- Central, Electric, Wood
Cooling
- Ceiling Fan(s), Central Air, Electric
Appliances
- Included: Electric Oven, Range, Refrigerator, Stainless Steel Appliance(s)
- Laundry: Electric Dryer Hookup, Washer Hookup
Features
- Bookcases, Built-in Features, Ceiling Fan(s), Entrance Foyer, Extra Closets, High Ceilings, Open Floorplan, Walk-In Closet(s), High Speed Internet
- Flooring: Carpet, Wood, Tile
- Basement: Crawl Space
- Number of fireplaces: 1
- Fireplace features: Living Room, Wood Burning
Interior area
- Total structure area: 2,899
- Total interior livable area: 2,899 sqft
- Finished area above ground: 2,899
Property
Parking
- Total spaces: 2
- Parking features: Garage Door Opener, Garage Faces Side, Concrete, Driveway, Gravel, Parking Pad
- Garage spaces: 2
- Has uncovered spaces: Yes
Features
- Levels: Two
- Stories: 2
- Patio & porch: Porch, Covered
- Has spa: Yes
- Spa features: Private
- Fencing: Back Yard
Lot
- Size: 6.69 Acres
- Features: Level, Views, Wooded
- Topography: Level,Views,Wooded
Details
- Additional structures: Storage
- Parcel number: 184 02001 R0101281
- Special conditions: Owner Agent
- Other equipment: Satellite Dish
Construction
Type & style
- Home type: SingleFamily
- Property subtype: Single Family Residence, Residential
Materials
- Brick
- Roof: Shingle
Condition
- New construction: No
- Year built: 2007
Utilities & green energy
- Sewer: Septic Tank
- Water: Public
- Utilities for property: Electricity Available, Water Available
Community & HOA
Community
- Security: Carbon Monoxide Detector(s), Smoke Detector(s)
- Subdivision: Bell Buckle Downs
HOA
- Has HOA: No
Location
- Region: Bell Buckle
Financial & listing details
- Price per square foot: $290/sqft
- Tax assessed value: $393,200
- Annual tax amount: $3,074
- Date on market: 4/13/2026
- Electric utility on property: Yes
Estimated market value
Not available
Estimated sales range
Not available
Not available
Price history
| Date | Event | Price |
|---|---|---|
| 7/29/2026 | Price change | $840,000-1.2%$290/sqft |
Source:  RealTracs MLS as distributed by MLS GRID #3173620 Report a problem RealTracs MLS as distributed by MLS GRID #3173620 Report a problem | ||
| 6/5/2026 | Price change | $850,000-2.3%$293/sqft |
Source: RealTracs MLS as distributed by MLS GRID #3173620 Report a problem | ||
| 5/11/2026 | Price change | $870,000-3.3%$300/sqft |
Source: RealTracs MLS as distributed by MLS GRID #3173620 Report a problem | ||
| 4/13/2026 | Listed for sale | $900,000-9.7%$310/sqft |
Source: RealTracs MLS as distributed by MLS GRID #3173620 Report a problem | ||
| 8/27/2025 | Listing removed | $997,000$344/sqft |
Source: RealTracs MLS as distributed by MLS GRID #2890254 Report a problem | ||
| 6/30/2025 | Price change | $997,000-6.8%$344/sqft |
Source: RealTracs MLS as distributed by MLS GRID #2890254 Report a problem | ||
| 6/18/2025 | Price change | $1,070,000-8.9%$369/sqft |
Source: RealTracs MLS as distributed by MLS GRID #2890254 Report a problem | ||
| 5/23/2025 | Listed for sale | $1,175,000+154.1%$405/sqft |
Source: RealTracs MLS as distributed by MLS GRID #2890254 Report a problem | ||
| 11/4/2019 | Sold | $462,500+2.8%$160/sqft |
Source: RealTracs MLS as distributed by MLS GRID #2084698 Report a problem | ||
| 9/26/2019 | Listed for sale | $450,000+16.9%$155/sqft |
Source: Exit Realty of the South #2084698 Report a problem | ||
| 9/17/2015 | Sold | $385,000-1.3%$133/sqft |
Source: RealTracs MLS as distributed by MLS GRID #1652946 Report a problem | ||
| 8/25/2015 | Pending sale | $389,900$134/sqft |
Source: Reliant Realty ERA Powered #1652946 Report a problem | ||
| 8/1/2015 | Price change | $389,900-1.2%$134/sqft |
Source: Reliant Realty ERA Powered #1652946 Report a problem | ||
| 7/19/2015 | Listed for sale | $394,500+17.4%$136/sqft |
Source: Reliant Realty ERA Powered #1652946 Report a problem | ||
| 10/3/2012 | Sold | $336,000-1.1%$116/sqft |
Source: Agent Provided Report a problem | ||
| 7/25/2012 | Listed for sale | $339,571-5.4%$117/sqft |
Source: Bob Parks Realty, LLC #1381385 Report a problem | ||
| 6/27/2008 | Sold | $359,100$124/sqft |
Source: Agent Provided Report a problem | ||
Public tax history
| Year | Property taxes | Tax assessment |
|---|---|---|
| 2018 | $2,064 -14.6% | $98,300 +8.9% |
| 2017 | $2,418 | $90,225 |
| 2016 | $2,418 | $90,225 |
| 2015 | $2,418 | $90,225 -0.7% |
| 2013 | $2,418 +7.7% | $90,875 |
| 2012 | $2,245 +0.2% | $90,875 |
| 2011 | $2,240 | $90,875 |
| 2010 | $2,240 +10.2% | $90,875 +9.1% |
| 2008 | $2,033 | $83,300 |
| 2007 | -- | -- |
Find assessor info on the county website
Monthly payment
Est. payment
Payment breakdown
Explore the cost of this home by adjusting the details. Changes won't be saved.Climate risks
Neighborhood: 37020
Nearby schools
GreatSchools rating
- 8/10Christiana Elementary SchoolGrades: PK-5Distance: 5.5 mi
- 7/10Christiana Middle SchoolGrades: 6-8Distance: 5.6 mi
- 6/10Riverdale High SchoolGrades: 9-12Distance: 11.3 mi
Schools provided by the listing agent
- Elementary: Christiana Elementary
- Middle: Christiana Middle School
- High: Riverdale High School
Source: RealTracs MLS as distributed by MLS GRID. This data may not be complete. We recommend contacting the local school district to confirm school assignments for this home.
- $795,900-- bd-- ba2.8k sqft1055 Campground Rd, Bell Buckle, TN 37020Off Market
- $65,100-- bd-- ba-- sqftCampground Rd, Bell Buckle, TN 37020Off Market
- $1,090,000-- bd-- ba3.3k sqft1063 Campground Rd, Bell Buckle, TN 37020Off Market
- $60,800-- bd-- ba-- sqftCampground Rd, Bell Buckle, TN 37020Off Market
- $113,300-- bd-- ba-- sqft1071 Campground Rd, Bell Buckle, TN 37020Off Market
- $398,200-- bd-- ba2.6k sqft1079 Campground Rd, Bell Buckle, TN 37020Off Market
- $784,000-- bd-- ba2.6k sqft1079 Campground Rd, Bell Buckle, TN 37020Off Market
- $111,100-- bd-- ba-- sqftCampground Rd, Bell buckle, TN 37020Off Market
A local agent can set up tours, give advice and negotiate with sellers.
A local lender can help you make sure your offer is ready when you are.
Similar homes
- $899,9003 bd3 ba2.9k sqft1725 N Lovvorn Rd, Christiana, TN 37037For Sale

 MLS ID #3269669, Brittany Wix. RealTracs MLS as distributed by MLS GRID
 - $819,0004 bd3 ba3.2k sqft804 Twin View Dr, Murfreesboro, TN 37128For Sale
 MLS ID #3305105, Brandon Otts. RealTracs MLS as distributed by MLS GRID
 - $699,9994 bd3 ba2.3k sqft1331 Highway 64 W, Shelbyville, TN 37160For Sale
 MLS ID #3333794, Becky Rutland. RealTracs MLS as distributed by MLS GRID
 - $799,9003 bd3 ba2.9k sqft116 New Dawn Rd, Rockvale, TN 37153For Sale
 MLS ID #11878338, Michael Szakos, Your Home Sold Guaranteed Realty TEN. My State MLS
 - $849,9004 bd4 ba3.5k sqft2729 Carousel Dr, Murfreesboro, TN 37128For SaleMLS ID #3246689, Samantha Saint Miller. RealTracs MLS as distributed by MLS GRID
- $775,0004 bd4 ba3.3k sqft4327 Pretoria Run, Murfreesboro, TN 37128For SaleMLS ID #3314759, Sara Jan Johnson. RealTracs MLS as distributed by MLS GRID
- $699,0003 bd3 ba2.8k sqft5299 Asbury Rd, Murfreesboro, TN 37129For SaleMLS ID #3314706, Mike Estes. RealTracs MLS as distributed by MLS GRID
- $649,9004 bd3 ba3k sqft1924 Rhonda Dr, Christiana, TN 37037For SaleMLS ID #3169844, Andrea Niemiec. RealTracs MLS as distributed by MLS GRID
- $690,0003 bd3 ba2.4k sqft977 McBrides Branch Rd, Beechgrove, TN 37018For SaleMLS ID #3309426, Paul Smith. RealTracs MLS as distributed by MLS GRID
- $749,9004 bd2 ba2.6k sqft730 E Burton St, Murfreesboro, TN 37130For SaleMLS ID #3322381, Nancy Cleppe. RealTracs MLS as distributed by MLS GRID
- $769,9003 bd3 ba2.5k sqft4105 Pyles Rd, Chapel Hill, TN 37034For SaleMLS ID #3215705, Gerald Baker. RealTracs MLS as distributed by MLS GRID
- $1,100,0005 bd3 ba3.9k sqft9469 Christiana Fosterville Rd, Christiana, TN 37037For SaleMLS ID #3158995, John Turner | Turner Victory Team. RealTracs MLS as distributed by MLS GRID
- $690,0004 bd3 ba2.7k sqft214 Jon Paul Ct, Murfreesboro, TN 37128For SaleMLS ID #3272132, Jacquelyn Scott. RealTracs MLS as distributed by MLS GRID
- $639,4703 bd4 ba2.7k sqft111 Peters Ct, Murfreesboro, TN 37128For SaleMLS ID #3318532, Valerie Nicgorski. RealTracs MLS as distributed by MLS GRID
- $584,9993 bd4 ba2.2k sqft13535 Versailles Rd, Rockvale, TN 37153For SaleMLS ID #3206880, Jonny Gleaton - Gleaton Group. RealTracs MLS as distributed by MLS GRID
- $719,9003 bd3 ba3k sqft2115 Harding Pl, Murfreesboro, TN 37129For SaleMLS ID #3305283, Taylor Clark. RealTracs MLS as distributed by MLS GRID
- $699,8995 bd4 ba3.7k sqft1901 Rhonda Dr, Christiana, TN 37037For SaleMLS ID #3221712, Debbie Gatewood. RealTracs MLS as distributed by MLS GRID
- $1,025,0004 bd3 ba4k sqft2917 Chato Ct, Murfreesboro, TN 37127For SaleMLS ID #3314849, Candice (Candi) Panesi. RealTracs MLS as distributed by MLS GRID
- $614,0003 bd3 ba2.6k sqft119 Macy Ct, Christiana, TN 37037For SaleMLS ID #3244135, J. J. Love. RealTracs MLS as distributed by MLS GRID
- $579,0004 bd3 ba3k sqft615 Narrows Rd, Shelbyville, TN 37160For SaleMLS ID #3306031, Linda McCall. RealTracs MLS as distributed by MLS GRID
