If you’re looking for a custom-built, impeccably maintained home on 3.25 acres with exceptional garage space, including an RV garage, this beautiful 2020 home is a must-see! Privately set 300 feet from the road, this pristine property offers quality craftsmanship, thoughtful design,and an impressive list of custom features. From the moment you enter, you’ll notice the attention to detail, including crown molding, wainscoting, shiplap, plantation shutters, hardwood floors, and custom built-ins throughout. A spacious office with sliding barn doors and built-in bookshelves is off the welcoming entry.. Beyond the entry is the den with beautiful views of the acreage, a stunning coffered ceiling, built-in bookshelves with storage, and surround sound. A convenient half bath is off the den.The gourmet kitchen is the heart of the home, featuring a large island with farmhouse sink, stainless steel appliances, granite countertops, tile backsplash, gas range, custom range hood, and abundant cabinetry. The adjoining breakfast area includes a built-in coffee bar and additional cabinetry. Just beyond the kitchen is a laundry room with sink and cabinetry, a convenient backpack drop zone with built-ins, and a large walk-in pantry with custom wood shelving.The spacious primary suite is privately located on the opposite side of the main floor and includes a luxurious primary bath with large walk-in shower, freestanding soaking tub, double vanities, tile flooring and an exceptional custom walk-in closet with built-in wood shelving and a center island with extensive drawer storage! Upstairs, you’ll find two generously sized bedrooms, both with walk-in closets and a huge bonus room! Two attics offer loads of storage space! The back porch has a built-in grill area and surround sound and the patio has a built-in firepit! A double side entry garage, and a erd attached garage/workshop and a detached brick RV Garage with RV charger complete this estate! More details in the pictures!
Active
$1,100,000
1185 Walnut Grove Rd, Christiana, TN 37037
3beds
3,049sqft
Single Family Residence, Residential
Built in 2020
3.25 Acres Lot
$-- Zestimate®
$361/sqft
$-- HOA
What's special
Rv garageCustom built-ins throughoutCustom range hoodGas rangeStainless steel appliancesDouble side entry garageExceptional garage space
- 30 days
- 939
- 76
Zillow last checked:
Listing updated:
Listed by:
Renee Duke Miller 615-653-2912,
Exit Realty Bob Lamb & Associates 615-896-5656
Source: RealTracs MLS as distributed by MLS GRID,MLS#: 3530920
Facts & features
Interior
Bedrooms & bathrooms
- Bedrooms: 3
- Bathrooms: 3
- Full bathrooms: 2
- 1/2 bathrooms: 1
- Main level bedrooms: 1
Bedroom 1
- Features: Full Bath
- Level: Full Bath
- Area: 221 Square Feet
- Dimensions: 13x17
Bedroom 2
- Features: Walk-In Closet(s)
- Level: Walk-In Closet(s)
- Area: 216 Square Feet
- Dimensions: 12x18
Bedroom 3
- Features: Bath
- Level: Bath
- Area: 348 Square Feet
- Dimensions: 12x29
Primary bathroom
- Features: Primary Bedroom
- Level: Primary Bedroom
Den
- Features: Bookcases
- Level: Bookcases
- Area: 462 Square Feet
- Dimensions: 21x22
Dining room
- Features: Combination
- Level: Combination
- Area: 216 Square Feet
- Dimensions: 12x18
Other
- Features: Workshop
- Level: Workshop
- Area: 360 Square Feet
- Dimensions: 18x20
Kitchen
- Area: 192 Square Feet
- Dimensions: 12x16
Other
- Features: Office
- Level: Office
- Area: 168 Square Feet
- Dimensions: 12x14
Other
- Features: Utility Room
- Level: Utility Room
- Area: 42 Square Feet
- Dimensions: 6x7
Recreation room
- Features: Second Floor
- Level: Second Floor
- Area: 396 Square Feet
- Dimensions: 18x22
Heating
- Central, Electric, Heat Pump
Cooling
- Ceiling Fan(s), Central Air, Electric
Appliances
- Included: Built-In Electric Oven, Cooktop, Dishwasher, Disposal, Dryer, Microwave, Refrigerator, Stainless Steel Appliance(s), Washer, Smart Appliance(s)
- Laundry: Electric Dryer Hookup, Washer Hookup
Features
- Bookcases, Built-in Features, Ceiling Fan(s), Entrance Foyer, Extra Closets, High Ceilings, Open Floorplan, Pantry, Smart Light(s), Smart Thermostat, Walk-In Closet(s), Wet Bar, High Speed Internet, Kitchen Island
- Flooring: Carpet, Wood, Tile
- Basement: Crawl Space
Interior area
- Total structure area: 3,049
- Total interior livable area: 3,049 sqft
- Finished area above ground: 3,049
Video & virtual tour
Property
Parking
- Total spaces: 11
- Parking features: Garage Door Opener, Attached/Detached, Concrete, Driveway
- Garage spaces: 5
- Uncovered spaces: 6
Accessibility
- Accessibility features: Smart Technology
Features
- Levels: Two
- Stories: 2
- Patio & porch: Patio, Covered, Porch
- Exterior features: Gas Grill, Smart Light(s), Smart Lock(s)
Lot
- Size: 3.25 Acres
- Features: Cleared, Level, Private, Views
- Topography: Cleared,Level,Private,Views
Details
- Additional structures: Storage
- Parcel number: 159 01208 R0113714
- Special conditions: Standard
Construction
Type & style
- Home type: SingleFamily
- Architectural style: Traditional
- Property subtype: Single Family Residence, Residential
Materials
- Brick
- Roof: Asphalt
Condition
- New construction: No
- Year built: 2020
Utilities & green energy
- Sewer: Septic Tank
- Water: Private
- Utilities for property: Electricity Available, Water Available, Cable Connected
Green energy
- Energy efficient items: Windows, Thermostat, Water Heater
Community & HOA
Community
- Security: Carbon Monoxide Detector(s), Fire Alarm, Security System, Smoke Detector(s), Smart Camera(s)/Recording
- Subdivision: Walnut Acres
HOA
- Has HOA: No
Location
- Region: Christiana
Financial & listing details
- Price per square foot: $361/sqft
- Tax assessed value: $61,700
- Annual tax amount: $3,006
- Date on market: 9/3/2026
- Electric utility on property: Yes
Estimated market value
Not available
Estimated sales range
Not available
Not available
Price history
| Date | Event | Price |
|---|---|---|
| 9/3/2026 | Listed for sale | $1,100,000+86.1%$361/sqft |
Source:  RealTracs MLS as distributed by MLS GRID #3530920 Report a problem RealTracs MLS as distributed by MLS GRID #3530920 Report a problem | ||
| 6/1/2020 | Sold | $591,000+491%$194/sqft |
Source: RealTracs MLS as distributed by MLS GRID #2076750 Report a problem | ||
| 8/29/2019 | Listing removed | $100,000$33/sqft |
Source: Bob Parks Realty #2024038 Report a problem | ||
| 3/26/2018 | Listed for sale | $100,000$33/sqft |
Source: PARKS #1913974 Report a problem | ||
Public tax history
| Year | Property taxes | Tax assessment |
|---|---|---|
| 2018 | $324 | $15,425 -1.4% |
| 2017 | -- | $15,650 |
Find assessor info on the county website
Monthly payment
Est. payment
Payment breakdown
Explore the cost of this home by adjusting the details. Changes won't be saved.Climate risks
Neighborhood: 37037
Nearby schools
Schools provided by the listing agent
- Elementary: Christiana Elementary
- Middle: Christiana Middle School
- High: Riverdale High School
Source: RealTracs MLS as distributed by MLS GRID. This data may not be complete. We recommend contacting the local school district to confirm school assignments for this home.
- $791,600-- bd-- ba2.9k sqft1185 Walnut Grove Rd, Christiana, TN 37037Off Market
- $894,9004 bd3 ba3.1k sqft1141 Walnut Grove Rd, Christiana, TN 37037Sold
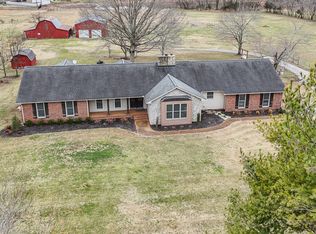
- $241,600-- bd-- ba-- sqft1141 Walnut Grove Rd, Christiana, TN 37037Off Market
- $424,100-- bd-- ba2.9k sqft1141 Walnut Grove Rd, Christiana, TN 37037Off Market
Similar homes
- $965,0004 bd4 ba3.1k sqft3701 Rock Springs Midland Rd, Christiana, TN 37037For Sale
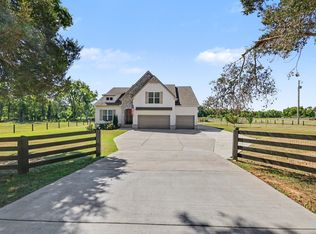
 MLS ID #3527465, Gary Ashton. RealTracs MLS as distributed by MLS GRID
 - $674,9005 bd3 ba3.5k sqft1860 Rhonda Dr, Christiana, TN 37037For Sale
 MLS ID #3280966, George W Weeks. RealTracs MLS as distributed by MLS GRID
 - $1,395,0004 bd5 ba4k sqft1825 N Lovvorn Rd, Christiana, TN 37037For Sale
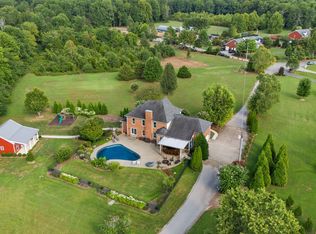 MLS ID #3529921, Willie Mangrum, Broker. RealTracs MLS as distributed by MLS GRID
 - $689,9005 bd4 ba3.7k sqft1901 Rhonda Dr, Christiana, TN 37037For Sale
 MLS ID #3545755, Debbie Gatewood. RealTracs MLS as distributed by MLS GRID
 - $725,0004 bd4 ba3.3k sqft1441 Kenzie Grace Ct, Christiana, TN 37037For SaleMLS ID #3530363, Jon Althoff | 615-920-3966. RealTracs MLS as distributed by MLS GRID
- $965,0003 bd2 ba1.8k sqft16111 Manchester Pike, Christiana, TN 37037For SaleMLS ID #3211289, Maggie Hargrove. RealTracs MLS as distributed by MLS GRID
- $1,080,0004 bd4 ba3.2k sqft3443 E Jefferson Pike, Lascassas, TN 37085For SaleMLS ID #3541266, Courtney E.Yates. RealTracs MLS as distributed by MLS GRID
- $924,9994 bd3 ba2.6k sqft3630 W Trimble Rd, Milton, TN 37118For SaleMLS ID #3609915, Ben Wilson. RealTracs MLS as distributed by MLS GRID
- $1,399,0003 bd3 ba3.1k sqft9741 Midland Rd, Bell Buckle, TN 37020For SaleMLS ID #3525878, Meg Van Patten. RealTracs MLS as distributed by MLS GRID
- $638,0004 bd4 ba2.7k sqft5709 Iverson Dr, Murfreesboro, TN 37127For SaleMLS ID #3604076, Mike Cole. RealTracs MLS as distributed by MLS GRID
- $630,0004 bd3 ba2.8k sqft4115 Andes Dr, Murfreesboro, TN 37127For SaleMLS ID #3319171, Brad Hopkins. RealTracs MLS as distributed by MLS GRID
- $825,0004 bd4 ba3.5k sqft2729 Carousel Dr, Murfreesboro, TN 37128For SaleMLS ID #3246689, Samantha Saint Miller. RealTracs MLS as distributed by MLS GRID
- $699,9003 bd3 ba3k sqft500 Rucker Rd, Murfreesboro, TN 37127For SaleMLS ID #3305414, Teri Radcliff. RealTracs MLS as distributed by MLS GRID
- $853,0005 bd5 ba3.3k sqft2707 Congress Dr, Murfreesboro, TN 37128For SaleMLS ID #2920964, Jack Cooter. RealTracs MLS as distributed by MLS GRID
- $980,0004 bd3 ba3.5k sqft1929 Fairhaven Ln, Murfreesboro, TN 37128For SaleMLS ID #3256242, Peggy Weebe. RealTracs MLS as distributed by MLS GRID
- $669,9005 bd5 ba3.5k sqft421 Davenport Dr, Murfreesboro, TN 37127For SaleMLS ID #3168234, Deborah Annette Trice. RealTracs MLS as distributed by MLS GRID
- $1,150,0004 bd5 ba4.4k sqft5642 Eaglemont Dr, Murfreesboro, TN 37129For SaleMLS ID #3546164, Jennifer Blake. RealTracs MLS as distributed by MLS GRID
- $1,339,9904 bd4 ba3.7k sqft2648 Wilson Overall Rd, Murfreesboro, TN 37127For SaleMLS ID #3272394, Terry Carter CLHMS,CRS,ABR. RealTracs MLS as distributed by MLS GRID
- $1,299,0004 bd5 ba4.5k sqft7219 Magnolia Valley Dr, Eagleville, TN 37060For SaleMLS ID #3224618, Mike Estes. RealTracs MLS as distributed by MLS GRID
- $898,0004 bd3 ba3.3k sqft4516 Pretoria Run, Murfreesboro, TN 37128For SaleMLS ID #3510774, Kimmy Campbell. RealTracs MLS as distributed by MLS GRID
