Beautifully maintained 3 br 2.5 bath home offering 2628 SF on aproximately .75 acre cul de sac lot. Features invest a spacious joining room with fireplace & soaring ceilings, nicely arranged kitchen with island, upstairs rec room and a generous 17x13 primary I suite located downstairs. Enjoy outdoor living from the inviting front porch, covered patio and sun deck overlooking the fully fenced yard with mature landscaping, flowering plants and shrubs. 2 car garage plus plenty of additional parking. Roof of apron 10 yrs old and HVAC is 6 yrs old. A rare bonus is the additional private area of the property that is its own little retreat. This unique property offers privacy, flexibility and endless possibilities in a beautiful Christiana setting.
Active
$614,000
119 Macy Ct, Christiana, TN 37037
3beds
2,628sqft
:
Get pre-qualified$3,592/mo
Single Family Residence, Residential
Built in 2004
0.71 Acres Lot
$-- Zestimate®
$234/sqft
$-- HOA
What's special
Inviting front porchUpstairs rec roomCovered patio
- 40 days |
- 434 |
- 19 |
Zillow last checked:
Listing updated:
Listed by:
J. J. Love 615-300-7788,
Benchmark Realty, LLC 615-809-2323
Source: RealTracs MLS as distributed by MLS GRID,MLS#: 3244135
Facts & features
Interior
Bedrooms & bathrooms
- Bedrooms: 3
- Bathrooms: 3
- Full bathrooms: 2
- 1/2 bathrooms: 1
- Main level bedrooms: 1
Bedroom 1
- Features: Suite
- Level: Suite
- Area: 221 Square Feet
- Dimensions: 17x13
Bedroom 2
- Area: 204 Square Feet
- Dimensions: 17x12
Bedroom 3
- Area: 121 Square Feet
- Dimensions: 11x11
Dining room
- Area: 132 Square Feet
- Dimensions: 12x11
Kitchen
- Area: 132 Square Feet
- Dimensions: 12x11
Living room
- Features: Great Room
- Level: Great Room
- Area: 272 Square Feet
- Dimensions: 17x16
Recreation room
- Features: Second Floor
- Level: Second Floor
- Area: 216 Square Feet
- Dimensions: 18x12
Heating
- Central, Electric
Cooling
- Central Air, Electric
Appliances
- Included: Oven, Range, Dishwasher, Disposal, Microwave, None, Refrigerator
- Laundry: Electric Dryer Hookup, Washer Hookup
Features
- Ceiling Fan(s), Entrance Foyer, High Ceilings
- Flooring: Wood, Vinyl
- Basement: Crawl Space,None
- Number of fireplaces: 1
- Fireplace features: Living Room
Interior area
- Total structure area: 2,628
- Total interior livable area: 2,628 sqft
- Finished area above ground: 2,628
Property
Parking
- Total spaces: 6
- Parking features: Garage Faces Side, Concrete
- Garage spaces: 2
- Uncovered spaces: 4
Features
- Levels: Two
- Stories: 2
- Patio & porch: Porch, Covered, Patio
- Fencing: Full
Lot
- Size: 0.71 Acres
- Dimensions: 45 x 166.41 IRR
- Features: Level
- Topography: Level
Details
- Parcel number: 169N B 01300 R0084734
- Special conditions: Standard
Construction
Type & style
- Home type: SingleFamily
- Architectural style: Contemporary
- Property subtype: Single Family Residence, Residential
Materials
- Brick, Vinyl Siding
- Roof: Shingle
Condition
- New construction: No
- Year built: 2004
Utilities & green energy
- Sewer: Septic Tank
- Water: Public
- Utilities for property: Electricity Available, Water Available
Community & HOA
Community
- Subdivision: Timber Ridge Sec 1
HOA
- Has HOA: No
Location
- Region: Christiana
Financial & listing details
- Price per square foot: $234/sqft
- Tax assessed value: $438,300
- Annual tax amount: $2,056
- Date on market: 6/16/2026
- Electric utility on property: Yes
Estimated market value
Not available
Estimated sales range
Not available
Not available
Price history
| Date | Event | Price |
|---|---|---|
| 6/18/2026 | Listed for sale | $614,000+33.5%$234/sqft |
Source:  RealTracs MLS as distributed by MLS GRID #3244135 Report a problem RealTracs MLS as distributed by MLS GRID #3244135 Report a problem | ||
| 7/21/2021 | Listing removed | -- |
Source: RealTracs MLS as distributed by MLS GRID #2261555 Report a problem | ||
| 6/24/2021 | Contingent | $459,900$175/sqft |
Source: RealTracs MLS as distributed by MLS GRID #2261555 Report a problem | ||
| 6/18/2021 | Listed for sale | $459,900-4.2%$175/sqft |
Source: RealTracs MLS as distributed by MLS GRID #2261555 Report a problem | ||
| 6/9/2021 | Listing removed | -- |
Source: Owner Report a problem | ||
| 5/30/2021 | Listed for sale | $480,000+152.8%$183/sqft |
Source: Owner Report a problem | ||
| 5/29/2013 | Sold | $189,900$72/sqft |
Source: RealTracs MLS as distributed by MLS GRID #1410393 Report a problem | ||
| 3/21/2013 | Price change | $189,900-2.6%$72/sqft |
Source: Carl Hill and Associates Real Estat #1410393 Report a problem | ||
| 3/16/2013 | Listed for sale | $195,000$74/sqft |
Source: Homepath #1410393 Report a problem | ||
| 2/7/2013 | Listing removed | $195,000$74/sqft |
Source: Carl Hill and Associates Real Estat #1410393 Report a problem | ||
| 2/3/2013 | Price change | $195,000-2.5%$74/sqft |
Source: Carl Hill and Associates Real Estat #1410393 Report a problem | ||
| 1/7/2013 | Price change | $200,000-4.8%$76/sqft |
Source: Carl Hill and Associates Real Estat #1410393 Report a problem | ||
| 12/1/2012 | Listed for sale | $210,000+17.5%$80/sqft |
Source: Carl Hill and Associates Real Estat #1410393 Report a problem | ||
| 11/19/2012 | Sold | $178,760-0.1%$68/sqft |
Source: Public Record Report a problem | ||
| 10/13/2012 | Price change | $179,000-3.2%$68/sqft |
Source: Exit Realty Bob Lamb & Associates #1379235 Report a problem | ||
| 9/9/2012 | Price change | $185,000-3.6%$70/sqft |
Source: Exit Realty Bob Lamb & Associates #1379235 Report a problem | ||
| 8/18/2012 | Price change | $192,000+1.1%$73/sqft |
Source: Exit Realty Bob Lamb & Associates #1379235 Report a problem | ||
| 8/8/2012 | Price change | $189,900-2.6%$72/sqft |
Source: Exit Realty Bob Lamb & Associates #1379235 Report a problem | ||
| 7/18/2012 | Listed for sale | $195,000-15.2%$74/sqft |
Source: Exit Realty Bob Lamb & Associates #1379235 Report a problem | ||
| 9/3/2010 | Listing removed | $229,900$87/sqft |
Source: Dream Team Murfreesboro #1190184 Report a problem | ||
| 3/8/2010 | Price change | $229,900-2.1%$87/sqft |
Source: Coldwell Banker Snow and Wall Realtors #1146765 Report a problem | ||
| 8/31/2009 | Price change | $234,900-2.1%$89/sqft |
Source: Barnes #1100611 Report a problem | ||
| 7/21/2009 | Listed for sale | $239,900+6.7%$91/sqft |
Source: Coldwell Banker Snow and Wall Realtors #1100611 Report a problem | ||
| 4/12/2007 | Sold | $224,900+22.2%$86/sqft |
Source: Public Record Report a problem | ||
| 7/14/2004 | Sold | $184,000+536.7%$70/sqft |
Source: Public Record Report a problem | ||
| 1/8/2004 | Sold | $28,900$11/sqft |
Source: Public Record Report a problem | ||
Public tax history
| Year | Property taxes | Tax assessment |
|---|---|---|
| 2025 | $2,056 +1.3% | $109,575 +1.3% |
| 2024 | $2,029 | $108,125 |
| 2023 | $2,029 +16.1% | $108,125 |
| 2022 | $1,748 +2.4% | $108,125 +40.7% |
| 2021 | $1,706 | $76,850 |
| 2020 | $1,706 +5.8% | $76,850 |
| 2019 | $1,613 | $76,850 |
| 2018 | $1,613 +1.1% | $76,850 +29.2% |
| 2017 | $1,595 | $59,500 |
| 2016 | $1,595 | $59,500 |
| 2015 | $1,595 | $59,500 -0.2% |
| 2013 | $1,595 +8.3% | $59,600 |
| 2012 | $1,472 +0.2% | $59,600 |
| 2011 | $1,469 | $59,600 |
| 2010 | $1,469 +12.6% | $59,600 +11.4% |
| 2008 | $1,305 -0.5% | $53,500 -0.5% |
| 2007 | $1,312 +8.9% | $53,750 +8.9% |
| 2006 | $1,204 -14.5% | $49,350 -1.9% |
| 2005 | $1,408 | $50,286 |
| 2004 | $1,408 +724.4% | $50,286 +724.4% |
| 2002 | $171 | $6,100 |
Find assessor info on the county website
Monthly payment
Est. payment
Payment breakdown
Explore the cost of this home by adjusting the details. Changes won't be saved.Climate risks
Neighborhood: 37037
Nearby schools
GreatSchools rating
- 7/10Rockvale Elementary SchoolGrades: PK-5Distance: 6.5 mi
- 9/10Rockvale Middle SchoolGrades: 6-8Distance: 6.5 mi
- 8/10Rockvale High SchoolGrades: 9-12Distance: 6.5 mi
Schools provided by the listing agent
- Elementary: Rockvale Elementary
- Middle: Rockvale Middle School
- High: Rockvale High School
Source: RealTracs MLS as distributed by MLS GRID. This data may not be complete. We recommend contacting the local school district to confirm school assignments for this home.
- $517,900-- bd-- ba2.1k sqft120 Macy Ct, Christiana, TN 37037Off Market
- $452,0003 bd3 ba2.1k sqft115 Macy Ct, Christiana, TN 37037Sold
- $550,0004 bd4 ba2.7k sqft116 Macy Ct, Christiana, TN 37037Sold
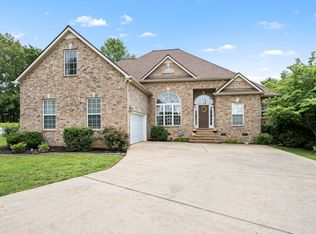
- $833,900-- bd-- ba3k sqft7538 Midland Rd, Christiana, TN 37037Off Market
- $516,4003 bd2 ba2.3k sqft111 Macy Ct, Christiana, TN 37037Off Market
- $602,9004 bd3 ba2.8k sqft112 Macy Ct, Christiana, TN 37037Off Market
- $64,300-- bd-- ba-- sqft11896 New Zion Rd, Christiana, TN 37037Off Market
- $312,100-- bd-- ba-- sqft11896 New Zion Rd, Christiana, TN 37037Off Market
A local agent can set up tours, give advice and negotiate with sellers.
A local lender can help you make sure your offer is ready when you are.
Similar homes
- $609,9993 bd4 ba2.2k sqft13535 Versailles Rd, Rockvale, TN 37153For Sale
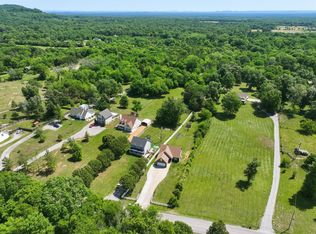
 MLS ID #3206880, Jonny Gleaton - Gleaton Group. RealTracs MLS as distributed by MLS GRID
 - $899,9003 bd3 ba2.9k sqft1725 N Lovvorn Rd, Christiana, TN 37037For Sale
 MLS ID #3269669, Brittany Wix. RealTracs MLS as distributed by MLS GRID
 - $599,9004 bd3 ba3k sqft5633 Constantine Dr, Rockvale, TN 37153For Sale
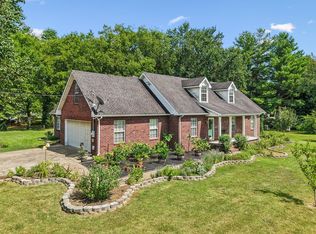 MLS ID #3255182, Thomas Balch. RealTracs MLS as distributed by MLS GRID
 - $554,9003 bd2 ba2.4k sqft1210 Lila Dr, Murfreesboro, TN 37128For Sale
 MLS ID #3286180, Keeley McAnally. RealTracs MLS as distributed by MLS GRID
 - $569,9003 bd3 ba3k sqft560 Crosswood Ct, Murfreesboro, TN 37127For SaleMLS ID #3186929, Camille Bell. RealTracs MLS as distributed by MLS GRID
- $548,9003 bd3 ba2.4k sqft3084 Vicwood Dr, Murfreesboro, TN 37128For SaleMLS ID #3302507, Wendy Mills. RealTracs MLS as distributed by MLS GRID
- $599,9004 bd3 ba2.3k sqft2501 Pinnacle Dr, Chapel Hill, TN 37034For SaleMLS ID #3253471, Scott Riedel. RealTracs MLS as distributed by MLS GRID
- $559,9003 bd3 ba2.2k sqft410 Foundry Cir, Murfreesboro, TN 37128For SaleMLS ID #3302020, Holly Orr. RealTracs MLS as distributed by MLS GRID
- $600,0004 bd3 ba2.8k sqft3417 Salem Cove Ln, Murfreesboro, TN 37128For SaleMLS ID #3225790, J. J. Love. RealTracs MLS as distributed by MLS GRID
- $585,0003 bd3 ba2.7k sqft301 Calumet Trce, Murfreesboro, TN 37127For SaleMLS ID #3251126, Elliott Graffice. RealTracs MLS as distributed by MLS GRID
- $625,0004 bd3 ba3.2k sqft2457 Janell Trl, Murfreesboro, TN 37128For SaleMLS ID #3263060, Marie Lee. RealTracs MLS as distributed by MLS GRID
- $585,0003 bd3 ba2.4k sqft4228 Thoroughbred Ln, Murfreesboro, TN 37127For SaleMLS ID #3239590, Kris Thomson. RealTracs MLS as distributed by MLS GRID
- $510,0004 bd3 ba2.6k sqft1044 Laramie Ct, Murfreesboro, TN 37128For SaleMLS ID #3279161, Karen Albright. RealTracs MLS as distributed by MLS GRID
- $629,9994 bd3 ba3.1k sqft1311 Heather Pl, Murfreesboro, TN 37128For SaleMLS ID #3168693, Steven Kibbel. RealTracs MLS as distributed by MLS GRID
- $549,0004 bd3 ba2k sqft116 Emma Ct, Murfreesboro, TN 37128For SaleMLS ID #3189671, Lisa Marie Mason. RealTracs MLS as distributed by MLS GRID
- $650,0003 bd3 ba2.1k sqft3290 Anes Station Rd, Lewisburg, TN 37091For SaleMLS ID #3242130, Lauren Whittle - THE PREFERRED GROUP. RealTracs MLS as distributed by MLS GRID
- $555,0004 bd3 ba3.2k sqft1011 Laramie Ct, Murfreesboro, TN 37128For SaleMLS ID #3186310, Melinda Lawson. RealTracs MLS as distributed by MLS GRID
- $590,0005 bd3 ba2.8k sqft1329 Balson Dr, Murfreesboro, TN 37128For SaleMLS ID #3182962, John Nyago. RealTracs MLS as distributed by MLS GRID
- $644,9004 bd3 ba2.7k sqft1316 Lunar Dr, Murfreesboro, TN 37129For SaleMLS ID #3259841, Betsy Turnage. RealTracs MLS as distributed by MLS GRID
- $549,9004 bd3 ba2.4k sqft2733 Presley Dr, Murfreesboro, TN 37128For SaleMLS ID #3246319, Alex Mindaga. RealTracs MLS as distributed by MLS GRID
