Back on market through no fault of seller or property. Backyard resort-style living with pool, spa, and income-producing apartment! This 3-bedroom, 3-bathroom home offers the perfect blend of lifestyle, flexibility, and smart investment potential.
Exceptional care and extensive upgrades define this beautifully maintained home. From the moment you arrive, the curb appeal stands out with lush Northern fescue grass in both the front and backyard, professional landscaping, custom landscape curbing, and a full-yard irrigation system. All complemented by a fully fenced yard for added privacy. A built-in storm shelter adds an extra layer of security and peace of mind.
Inside, you’ll find low-maintenance flooring, custom blinds throughout, and new windows with a 20-year warranty. Thoughtful updates that enhance comfort and energy efficiency while bringing in natural light.
The layout offers versatility with a dedicated workout room and a private studio apartment, ideal for multi-generational living, extended stays, or generating consistent rental income. The primary suite features a tray ceiling and an ensuite bath with a soaking tub and separate shower, creating a relaxing retreat at the end of the day.
Step outside to your own private oasis designed for both entertaining and everyday living. The in-ground pool, spa, and stamped patio set the stage for gatherings, while the outdoor kitchen and enclosed patio with electric screens allow you to enjoy the space comfortably in every season. A custom-built shed/workshop adds valuable flexibility for storage, hobbies, or projects.
Major improvements include a new roof on both the home and shed along with all new gutters installed in 2025, adding long-term value and peace of mind.
This home offers an easy commute to Nashville while keeping you close to shopping, dining, parks, and Rutherford County schools.
Under Contract with 48 hour buyer first right of refusal.
Active
Price cut: $10K (6/4)
$549,000
116 Emma Ct, Murfreesboro, TN 37128
4beds
2,044sqft
Single Family Residence, Residential
Built in 2007
0.35 Acres Lot
$-- Zestimate®
$269/sqft
$-- HOA
What's special
- 108 days |
- 2,315 |
- 135 |
Zillow last checked:
Listing updated:
Listed by:
Lisa Marie Mason 615-300-8113,
Orchard Brokerage, LLC 615-821-0995,
Brian Mason,
Orchard Brokerage, LLC
Source: RealTracs MLS as distributed by MLS GRID,MLS#: 3189671
Facts & features
Interior
Bedrooms & bathrooms
- Bedrooms: 4
- Bathrooms: 3
- Full bathrooms: 3
- Main level bedrooms: 4
Bedroom 1
- Area: 121 Square Feet
- Dimensions: 11x11
Bedroom 2
- Area: 100 Square Feet
- Dimensions: 10x10
Bedroom 3
- Features: Bath
- Level: Bath
- Area: 208 Square Feet
- Dimensions: 13x16
Primary bathroom
- Features: Double Vanity
- Level: Double Vanity
Den
- Features: Separate
- Level: Separate
- Area: 320 Square Feet
- Dimensions: 20x16
Dining room
- Area: 120 Square Feet
- Dimensions: 10x12
Kitchen
- Features: Eat-in Kitchen
- Level: Eat-in Kitchen
- Area: 90 Square Feet
- Dimensions: 10x9
Living room
- Area: 210 Square Feet
- Dimensions: 14x15
Heating
- Central, Electric
Cooling
- Ceiling Fan(s), Central Air, Electric
Appliances
- Included: Electric Oven, Dishwasher, Microwave
Features
- Ceiling Fan(s), Entrance Foyer, Pantry, Walk-In Closet(s)
- Flooring: Tile
- Basement: None
Interior area
- Total structure area: 2,044
- Total interior livable area: 2,044 sqft
- Finished area above ground: 2,044
Video & virtual tour
Property
Features
- Levels: One
- Stories: 1
- Patio & porch: Patio, Covered
- Has private pool: Yes
- Pool features: In Ground
- Fencing: Back Yard
Lot
- Size: 0.35 Acres
- Dimensions: 66.07 x 181.04 IRR
- Features: Cul-De-Sac
- Topography: Cul-De-Sac
Details
- Parcel number: 148L C 01003 R0094523
- Special conditions: Standard
Construction
Type & style
- Home type: SingleFamily
- Architectural style: Traditional
- Property subtype: Single Family Residence, Residential
Materials
- Brick, Vinyl Siding
- Roof: Shingle
Condition
- New construction: No
- Year built: 2007
Utilities & green energy
- Sewer: STEP System
- Water: Public
- Utilities for property: Electricity Available, Water Available
Community & HOA
Community
- Subdivision: Fleming Farms Sec 4 Pb30-14
HOA
- Has HOA: No
Location
- Region: Murfreesboro
Financial & listing details
- Price per square foot: $269/sqft
- Tax assessed value: $195,100
- Annual tax amount: $1,766
- Date on market: 5/4/2026
- Electric utility on property: Yes
Estimated market value
Not available
Estimated sales range
Not available
Not available
Price history
| Date | Event | Price |
|---|---|---|
| 7/16/2026 | Listed for sale | $549,000$269/sqft |
Source:  RealTracs MLS as distributed by MLS GRID #3189671 Report a problem RealTracs MLS as distributed by MLS GRID #3189671 Report a problem | ||
| 6/24/2026 | Pending sale | $549,000$269/sqft |
Source: RealTracs MLS as distributed by MLS GRID #3189671 Report a problem | ||
| 6/24/2026 | Contingent | $549,000$269/sqft |
Source: RealTracs MLS as distributed by MLS GRID #3189671 Report a problem | ||
| 6/4/2026 | Price change | $549,000-1.8%$269/sqft |
Source: RealTracs MLS as distributed by MLS GRID #3189671 Report a problem | ||
| 5/28/2026 | Listed for sale | $559,000$273/sqft |
Source: RealTracs MLS as distributed by MLS GRID #3189671 Report a problem | ||
| 5/16/2026 | Contingent | $559,000$273/sqft |
Source: RealTracs MLS as distributed by MLS GRID #3189671 Report a problem | ||
| 5/7/2026 | Listed for sale | $559,000+373.7%$273/sqft |
Source: RealTracs MLS as distributed by MLS GRID #3189671 Report a problem | ||
| 3/1/2011 | Sold | $118,000-0.8%$58/sqft |
Source: Agent Provided Report a problem | ||
| 1/15/2011 | Price change | $118,900-3.3%$58/sqft |
Source: RE/MAX Elite #1224597 Report a problem | ||
| 12/24/2010 | Price change | $122,900-3.2%$60/sqft |
Source: RE/MAX Elite #1224597 Report a problem | ||
| 12/3/2010 | Price change | $126,900-3.1%$62/sqft |
Source: RE/MAX Elite #1224597 Report a problem | ||
| 11/7/2010 | Price change | $130,900-3%$64/sqft |
Source: RE/MAX Elite #1224597 Report a problem | ||
| 10/17/2010 | Listed for sale | $134,900+6.3%$66/sqft |
Source: RE/MAX Elite #1224597 Report a problem | ||
| 6/30/2010 | Sold | $126,908-13.1%$62/sqft |
Source: Agent Provided Report a problem | ||
| 1/9/2008 | Sold | $146,000$71/sqft |
Source: Agent Provided Report a problem | ||
Public tax history
| Year | Property taxes | Tax assessment |
|---|---|---|
| 2018 | $1,024 +6.7% | $48,775 +36.1% |
| 2017 | $960 | $35,825 |
| 2016 | $960 | $35,825 |
| 2015 | $960 | $35,825 -2.6% |
| 2013 | $960 +5.6% | $36,800 |
| 2012 | $909 +0.2% | $36,800 |
| 2011 | $907 | $36,800 |
| 2010 | $907 +5.3% | $36,800 +4.2% |
| 2008 | $861 | $35,300 |
| 2007 | $861 | $35,300 |
| 2006 | -- | -- |
Find assessor info on the county website
Monthly payment
Est. payment
Payment breakdown
Explore the cost of this home by adjusting the details. Changes won't be saved.Climate risks
Neighborhood: 37128
Nearby schools
GreatSchools rating
- 8/10Christiana Elementary SchoolGrades: PK-5Distance: 1.2 mi
- 7/10Christiana Middle SchoolGrades: 6-8Distance: 1.2 mi
- 6/10Riverdale High SchoolGrades: 9-12Distance: 5.3 mi
Schools provided by the listing agent
- Elementary: Christiana Elementary
- Middle: Christiana Middle School
- High: Riverdale High School
Source: RealTracs MLS as distributed by MLS GRID. This data may not be complete. We recommend contacting the local school district to confirm school assignments for this home.
- $426,000-- bd-- ba1.8k sqft116 Emma Ct, Murfreesboro, TN 37128Off Market
- $189,6003 bd2 ba1.4k sqft120 Emma Ct, Murfreesboro, TN 37128Off Market
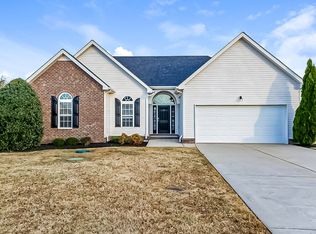
- $362,300-- bd-- ba1.4k sqft120 Emma Ct, Murfreesboro, TN 37128Off Market
- $375,0003 bd2 ba1.4k sqft112 Emma Ct, Murfreesboro, TN 37128Sold

- $376,000-- bd-- ba1.4k sqft112 Emma Ct, Murfreesboro, TN 37128Sold
- $419,0003 bd2 ba1.8k sqft108 Emma Ct, Murfreesboro, TN 37128Sold
- $187,600-- bd-- ba1.3k sqft124 Emma Ct, Murfreesboro, TN 37128Off Market
- $350,100-- bd-- ba1.3k sqft124 Emma Ct, Murfreesboro, TN 37128Off Market
A local agent can set up tours, give advice and negotiate with sellers.
A local lender can help you make sure your offer is ready when you are.
Similar homes
- $469,9004 bd3 ba2.1k sqft133 Durham Ct, Murfreesboro, TN 37128For Sale

 MLS ID #3281065, Jordan Vaughn. RealTracs MLS as distributed by MLS GRID
 - $515,0004 bd3 ba2.3k sqft212 Comer Cir, Murfreesboro, TN 37128For Sale
 MLS ID #3335983, Tom Arnold-The Arnold Team. RealTracs MLS as distributed by MLS GRID
 - $525,0004 bd3 ba2.4k sqft2220 Goodwin Ln, Murfreesboro, TN 37128For Sale
 MLS ID #3312296, Jessica Warner. RealTracs MLS as distributed by MLS GRID
 - $548,9003 bd3 ba2.4k sqft3084 Vicwood Dr, Murfreesboro, TN 37128For Sale
 MLS ID #3302507, Wendy Mills. RealTracs MLS as distributed by MLS GRID
 - $574,9004 bd4 ba2.8k sqft3433 Genoa Dr, Murfreesboro, TN 37128For SaleMLS ID #3501130, Angela A. Cox. RealTracs MLS as distributed by MLS GRID
- $454,9904 bd3 ba2.3k sqft3056 Morning Mist Ct, Murfreesboro, TN 37128For SaleMLS ID #3186589, Christina James. RealTracs MLS as distributed by MLS GRID
- $419,0003 bd2 ba1.8k sqft1261 Harrison Rd, Murfreesboro, TN 37128For SaleMLS ID #3514094, Angie Barnes. RealTracs MLS as distributed by MLS GRID
- $470,0003 bd2 ba2.1k sqft1425 Round Rock Dr, Murfreesboro, TN 37128For SaleMLS ID #3256671, Grayson Phillips. RealTracs MLS as distributed by MLS GRID
- $565,0004 bd2 ba2.4k sqft249 Walnut Grove Rd, Christiana, TN 37037For SaleMLS ID #3246600, Renee Cothran. RealTracs MLS as distributed by MLS GRID
- $419,9003 bd3 ba1.9k sqft241 Drema Ct, Murfreesboro, TN 37127For SaleMLS ID #3518831, Landon Jones. RealTracs MLS as distributed by MLS GRID
- $518,0004 bd4 ba2.8k sqft2816 Cason Ln, Murfreesboro, TN 37128For SaleMLS ID #3191172, Pat Lane. RealTracs MLS as distributed by MLS GRID
- $549,9003 bd2 ba2.3k sqft120 Callaway Ct, Murfreesboro, TN 37127For SaleMLS ID #3219882, George W Weeks. RealTracs MLS as distributed by MLS GRID
- $560,0004 bd3 ba2.7k sqft1817 Splash Pl, Murfreesboro, TN 37130For SaleMLS ID #3516360, Josh Anderson. RealTracs MLS as distributed by MLS GRID
- $460,0004 bd3 ba2.2k sqft3713 Sweetbriar Ave, Murfreesboro, TN 37128For SaleMLS ID #3502104, Brent Long. RealTracs MLS as distributed by MLS GRID
- $545,0003 bd3 ba2.4k sqft4521 Maryweather Ln, Murfreesboro, TN 37128For SaleMLS ID #3215727, Clark Powers. RealTracs MLS as distributed by MLS GRID
- $537,9003 bd3 ba2.3k sqft203 Black Hawk Way, Murfreesboro, TN 37127For SaleMLS ID #3322479, Christina Grosch. RealTracs MLS as distributed by MLS GRID
- $530,0005 bd4 ba2.9k sqft3619 Willow Bay Ln, Murfreesboro, TN 37128For SaleMLS ID #3262715, Jason Fraker. RealTracs MLS as distributed by MLS GRID
- $460,0005 bd3 ba2.1k sqft2738 Portside Ct, Murfreesboro, TN 37128For SaleMLS ID #3319882, William Johnson. RealTracs MLS as distributed by MLS GRID
- $549,9004 bd3 ba2.7k sqft4404 Puckett Creek Xing, Murfreesboro, TN 37128For SaleMLS ID #3270608, Larry Gilliland. RealTracs MLS as distributed by MLS GRID
- $445,0004 bd3 ba2k sqft3317 Cornerstone Dr, Murfreesboro, TN 37128For SaleMLS ID #3253593, Brittany Weiner. RealTracs MLS as distributed by MLS GRID
