Relax on this fabulous back deck on hole 12 of Indian Hills Golf Course! This immaculate 3 bedroom 2 1/2 bath home is ready for a new owner. Primary suite is downstairs with 2 large closets. Large bonus room over garage, with lots of storage in the attic space. No need to water the lawn, let the irrigation system do that for you. Lots of upgrades, come see for yourself. Currently under contract with a 48 hour right of refusal!
Active
Price cut: $23K (10/1)
$499,900
203 Black Hawk Way, Murfreesboro, TN 37127
3beds
2,356sqft
Single Family Residence, Residential
Built in 1996
7,405 Square Feet Lot
$-- Zestimate®
$212/sqft
$50/mo HOA
What's special
Irrigation systemPrimary suite is downstairs
- 65 days
- 359
- 18
Likely to sell faster than
Zillow last checked:
Listing updated:
Listed by:
Christina Grosch 615-427-2005,
Mabry Realty, LLC 615-462-5380
Source: RealTracs MLS as distributed by MLS GRID,MLS#: 3322479
Facts & features
Interior
Bedrooms & bathrooms
- Bedrooms: 3
- Bathrooms: 3
- Full bathrooms: 2
- 1/2 bathrooms: 1
- Main level bedrooms: 1
Bedroom 1
- Features: Suite
- Level: Suite
- Area: 196 Square Feet
- Dimensions: 14x14
Bedroom 2
- Features: Extra Large Closet
- Level: Extra Large Closet
- Area: 132 Square Feet
- Dimensions: 11x12
Bedroom 3
- Features: Extra Large Closet
- Level: Extra Large Closet
- Area: 196 Square Feet
- Dimensions: 14x14
Primary bathroom
- Features: Double Vanity
- Level: Double Vanity
Dining room
- Features: Formal
- Level: Formal
- Area: 196 Square Feet
- Dimensions: 14x14
Kitchen
- Features: Eat-in Kitchen
- Level: Eat-in Kitchen
- Area: 320 Square Feet
- Dimensions: 16x20
Living room
- Features: Great Room
- Level: Great Room
- Area: 255 Square Feet
- Dimensions: 17x15
Recreation room
- Features: Second Floor
- Level: Second Floor
- Area: 322 Square Feet
- Dimensions: 23x14
Heating
- Central
Cooling
- Central Air
Appliances
- Included: Double Oven, Electric Oven, Electric Range, Dishwasher, Disposal, Microwave, Refrigerator
- Laundry: Electric Dryer Hookup, Washer Hookup
Features
- High Speed Internet
- Flooring: Carpet, Wood, Tile
- Basement: Crawl Space
- Number of fireplaces: 1
- Fireplace features: Gas
Interior area
- Total structure area: 2,356
- Total interior livable area: 2,356 sqft
- Finished area above ground: 2,356
Property
Parking
- Total spaces: 2
- Parking features: Garage Door Opener, Garage Faces Front
- Attached garage spaces: 2
Features
- Levels: Two
- Stories: 2
- Patio & porch: Deck
- Exterior features: Smart Irrigation
Lot
- Size: 7,405 Square Feet
- Dimensions: 81.31 x 99.56 IRR
Details
- Parcel number: 125C B 00700 R0075557
- Special conditions: Standard
Construction
Type & style
- Home type: SingleFamily
- Architectural style: Contemporary
- Property subtype: Single Family Residence, Residential
Materials
- Brick
Condition
- New construction: No
- Year built: 1996
Utilities & green energy
- Sewer: Public Sewer
- Water: Public
- Utilities for property: Water Available, Cable Connected
Green energy
- Energy efficient items: Windows, Doors, Water Heater
Community & HOA
Community
- Security: Fire Alarm
- Subdivision: Indian Hills Unit 3 Sec 2
HOA
- Has HOA: Yes
- Services included: Recreation Facilities
- HOA fee: $50 monthly
Location
- Region: Murfreesboro
Financial & listing details
- Price per square foot: $212/sqft
- Tax assessed value: $395,100
- Annual tax amount: $2,794
- Date on market: 8/5/2026
Estimated market value
Not available
Estimated sales range
Not available
Not available
Price history
| Date | Event | Price |
|---|---|---|
| 10/1/2026 | Price change | $499,900-4.4%$212/sqft |
Source:  RealTracs MLS as distributed by MLS GRID #3322479 Report a problem RealTracs MLS as distributed by MLS GRID #3322479 Report a problem | ||
| 9/23/2026 | Price change | $522,900-1.9%$222/sqft |
Source: RealTracs MLS as distributed by MLS GRID #3322479 Report a problem | ||
| 8/29/2026 | Price change | $532,900-0.9%$226/sqft |
Source: RealTracs MLS as distributed by MLS GRID #3322479 Report a problem | ||
| 8/5/2026 | Listed for sale | $537,900-0.4%$228/sqft |
Source: RealTracs MLS as distributed by MLS GRID #3322479 Report a problem | ||
| 8/4/2026 | Listing removed | $539,900$229/sqft |
Source: RealTracs MLS as distributed by MLS GRID #3182114 Report a problem | ||
| 6/1/2026 | Price change | $539,900-1.8%$229/sqft |
Source: RealTracs MLS as distributed by MLS GRID #3182114 Report a problem | ||
| 4/24/2026 | Listed for sale | $549,900-2.7%$233/sqft |
Source: RealTracs MLS as distributed by MLS GRID #3182114 Report a problem | ||
| 7/31/2024 | Sold | $565,000-4.1%$240/sqft |
Source: RealTracs MLS as distributed by MLS GRID #2668764 Report a problem | ||
| 6/27/2024 | Contingent | $589,000$250/sqft |
Source: RealTracs MLS as distributed by MLS GRID #2668764 Report a problem | ||
| 6/23/2024 | Listed for sale | $589,000+194.6%$250/sqft |
Source: RealTracs MLS as distributed by MLS GRID #2668764 Report a problem | ||
| 9/10/1996 | Sold | $199,900$85/sqft |
Source: Public Record Report a problem | ||
Public tax history
| Year | Property taxes | Tax assessment |
|---|---|---|
| 2025 | $2,794 | $98,775 |
| 2024 | $2,794 | $98,775 |
| 2023 | $2,794 +10.1% | $98,775 |
| 2022 | $2,537 +15.2% | $98,775 +57.4% |
| 2021 | $2,202 | $62,750 |
| 2020 | $2,202 +67.2% | $62,750 |
| 2019 | $1,317 -31.2% | $62,750 -7.9% |
| 2018 | $1,913 -5.1% | $68,100 +31.3% |
| 2017 | $2,016 | $51,850 |
| 2016 | $2,016 | $51,850 |
| 2015 | $2,016 | $51,850 -2.7% |
| 2013 | $2,016 +1.2% | $53,275 |
| 2012 | $1,992 +0.1% | $53,275 |
| 2011 | $1,990 +0.2% | $53,275 +0.2% |
| 2010 | $1,985 -10.7% | $53,150 -8% |
| 2008 | $2,224 | $57,800 |
| 2007 | $2,224 -0.3% | $57,800 -0.3% |
| 2006 | $2,229 -1.8% | $57,950 +15.4% |
| 2005 | $2,270 | $50,222 |
| 2004 | $2,270 | $50,222 |
| 2002 | $2,270 | $50,222 |
| 2001 | -- | $50,222 -74.6% |
| 2000 | -- | $197,693 |
Find assessor info on the county website
Monthly payment
Est. payment
Payment breakdown
Explore the cost of this home by adjusting the details. Changes won't be saved.Climate risks
Neighborhood: Indian Hills
Nearby schools
Schools provided by the listing agent
- Elementary: Barfield Elementary
- Middle: Christiana Middle School
- High: Riverdale High School
Source: RealTracs MLS as distributed by MLS GRID. This data may not be complete. We recommend contacting the local school district to confirm school assignments for this home.

Similar homes
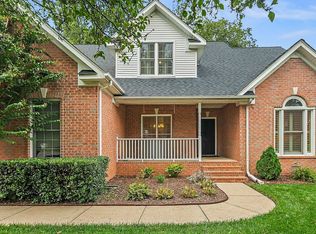
- $489,0004 bd3 ba2.5k sqft219 Savannah Rdg, Murfreesboro, TN 37127For Sale
 MLS ID #3318682, Harold Segroves. RealTracs MLS as distributed by MLS GRID
 - $459,9004 bd3 ba2.3k sqft2963 Belize Ct, Murfreesboro, TN 37127For Sale
 MLS ID #3319033, Mimi C. Genet. RealTracs MLS as distributed by MLS GRID
 - $494,9003 bd3 ba2.5k sqft439 Golfview Ct, Murfreesboro, TN 37127For Sale
 MLS ID #3525675, Bill Jakes. RealTracs MLS as distributed by MLS GRID
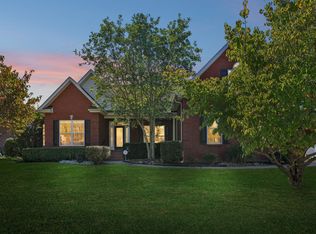
 - $500,0004 bd3 ba2.6k sqft3630 Geneva Dr, Murfreesboro, TN 37128For Sale
 MLS ID #3614535, Baker Reynolds. RealTracs MLS as distributed by MLS GRID
 - $534,9003 bd3 ba2.4k sqft3084 Vicwood Dr, Murfreesboro, TN 37128For SaleMLS ID #3302507, Wendy Mills. RealTracs MLS as distributed by MLS GRID
- $569,5003 bd3 ba2.6k sqft442 Paul Norman Dr, Murfreesboro, TN 37127For SaleMLS ID #3541930, Holly Orr. RealTracs MLS as distributed by MLS GRID
- $559,9003 bd3 ba1.9k sqft1005 Stratus Dr, Murfreesboro, TN 37127For SaleMLS ID #3525673, Amy Grisofe. RealTracs MLS as distributed by MLS GRID
- $465,0003 bd3 ba2.2k sqft309 Drema Ct, Murfreesboro, TN 37127For SaleMLS ID #3527734, John Turner | Turner Victory Team. RealTracs MLS as distributed by MLS GRID
- $499,9004 bd4 ba2.8k sqft3433 Genoa Dr, Murfreesboro, TN 37128For SaleMLS ID #3501130, Angela A. Cox. RealTracs MLS as distributed by MLS GRID
- $469,9004 bd3 ba2.1k sqft133 Durham Ct, Murfreesboro, TN 37128For SaleMLS ID #3281065, Jordan Vaughn. RealTracs MLS as distributed by MLS GRID
- $535,0004 bd3 ba2.8k sqft2547 Patricia Cir, Murfreesboro, TN 37128For SaleMLS ID #3510626, Kelly Horna. RealTracs MLS as distributed by MLS GRID
- $450,0003 bd3 ba2.2k sqft2403 Franklin Ln, Murfreesboro, TN 37130For SaleMLS ID #3069900, Josalyn Rolfe. RealTracs MLS as distributed by MLS GRID
- $472,0003 bd3 ba2.2k sqft4703 Scottish Dr, Murfreesboro, TN 37128For SaleMLS ID #3610250, Allie Jackson. RealTracs MLS as distributed by MLS GRID
- $474,9993 bd3 ba2.4k sqft2628 Cason Ln, Murfreesboro, TN 37128For SaleMLS ID #3545588, Jason Sparrow, Broker, CRS, GRI, ePro. RealTracs MLS as distributed by MLS GRID
- $435,0003 bd2 ba2.1k sqft6782 Woodbury Pike, Murfreesboro, TN 37127For SaleMLS ID #3593569, Katheryne Hestla. RealTracs MLS as distributed by MLS GRID
- $500,0003 bd3 ba2.3k sqft1804 Splash Pl, Murfreesboro, TN 37130For SaleMLS ID #3610271, Erin Moriarity. RealTracs MLS as distributed by MLS GRID
- $489,9003 bd3 ba2.2k sqft1907 Andrew Ct, Murfreesboro, TN 37129For SaleMLS ID #3547194, Kyle Thomas. RealTracs MLS as distributed by MLS GRID
- $659,9003 bd4 ba3.5k sqft419 Paul Norman Dr, Murfreesboro, TN 37127For SaleMLS ID #3512767, David Jordan. RealTracs MLS as distributed by MLS GRID
- $499,9004 bd4 ba2.8k sqft2816 Cason Ln, Murfreesboro, TN 37128For SaleMLS ID #3191172, Pat Lane. RealTracs MLS as distributed by MLS GRID
- $475,0003 bd4 ba2.7k sqft2457 Bridgeway St, Murfreesboro, TN 37128For SaleMLS ID #3613213, Eric Blum. RealTracs MLS as distributed by MLS GRID
