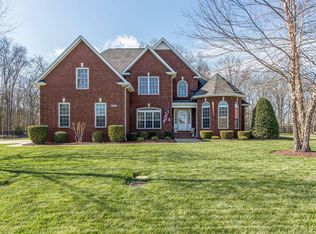
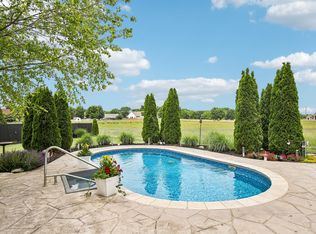
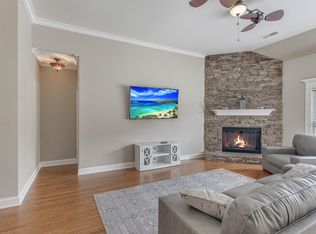
Beautiful 3-bedroom, 2-bath home with a spacious upstairs bonus room. The Master bedroom features a large walk-in closet and a stunning walk-in tile shower. The versatile bonus room includes a custom built-in bookcase, perfect for a home office, playroom, or media space. Enjoy outdoor living year-round on the screened-in back porch overlooking the fenced backyard, complete with an outdoor fireplace—ideal for relaxing or entertaining. Conveniently located with the benefits of county living and no city taxes, this home offers comfort, functionality, and charm both inside and out.
Active
$554,900
1210 Lila Dr, Murfreesboro, TN 37128
3beds
2,418sqft
:
Get pre-qualified$3,371/mo
Single Family Residence, Residential
Built in 2010
0.42 Acres Lot
$-- Zestimate®
$229/sqft
$15/mo HOA
What's special
- 7 days |
- 222 |
- 5 |
Zillow last checked:
Listing updated:
Listed by:
Keeley McAnally 615-962-3944,
Onward Real Estate 615-234-5020,
Courtney Carr 615-394-2916,
Onward Real Estate
Source: RealTracs MLS as distributed by MLS GRID,MLS#: 3286180
Facts & features
Interior
Bedrooms & bathrooms
- Bedrooms: 3
- Bathrooms: 2
- Full bathrooms: 2
- Main level bedrooms: 3
Bedroom 1
- Features: Suite
- Level: Suite
- Area: 208 Square Feet
- Dimensions: 13x16
Bedroom 2
- Area: 143 Square Feet
- Dimensions: 11x13
Bedroom 3
- Area: 132 Square Feet
- Dimensions: 11x12
Dining room
- Area: 143 Square Feet
- Dimensions: 11x13
Kitchen
- Area: 220 Square Feet
- Dimensions: 11x20
Living room
- Area: 345 Square Feet
- Dimensions: 15x23
Recreation room
- Features: Second Floor
- Level: Second Floor
- Area: 440 Square Feet
- Dimensions: 20x22
Heating
- Central, Electric
Cooling
- Central Air, Electric
Appliances
- Included: Electric Oven, Dishwasher, Disposal, Microwave, Refrigerator, Stainless Steel Appliance(s)
Features
- Built-in Features
- Flooring: Carpet, Wood, Laminate, Tile
- Basement: Crawl Space
Interior area
- Total structure area: 2,418
- Total interior livable area: 2,418 sqft
- Finished area above ground: 2,418
Property
Parking
- Total spaces: 2
- Parking features: Garage Faces Side
- Garage spaces: 2
Features
- Levels: Two
- Stories: 2
- Patio & porch: Patio, Covered, Screened
- Fencing: Back Yard
Lot
- Size: 0.42 Acres
- Dimensions: 100.26 x 163.38 IRR
Details
- Parcel number: 137G A 02600 R0096705
- Special conditions: Standard
Construction
Type & style
- Home type: SingleFamily
- Architectural style: Contemporary
- Property subtype: Single Family Residence, Residential
Materials
- Brick
- Roof: Shingle
Condition
- New construction: No
- Year built: 2010
Utilities & green energy
- Sewer: STEP System
- Water: Public
- Utilities for property: Electricity Available, Water Available
Community & HOA
Community
- Subdivision: Forest Ridge Sec 3 Ph 1
HOA
- Has HOA: Yes
- HOA fee: $185 annually
- Second HOA fee: $275 one time
Location
- Region: Murfreesboro
Financial & listing details
- Price per square foot: $229/sqft
- Tax assessed value: $318,700
- Annual tax amount: $1,942
- Date on market: 7/17/2026
- Electric utility on property: Yes
Estimated market value
Not available
Estimated sales range
Not available
Not available
Price history
| Date | Event | Price |
|---|---|---|
| 7/17/2026 | Listed for sale | $554,900-1.8%$229/sqft |
Source:  RealTracs MLS as distributed by MLS GRID #3286180 Report a problem RealTracs MLS as distributed by MLS GRID #3286180 Report a problem | ||
| 7/17/2026 | Listing removed | $564,900$234/sqft |
Source: RealTracs MLS as distributed by MLS GRID #3239760 Report a problem | ||
| 6/30/2026 | Price change | $564,900-1.7%$234/sqft |
Source: RealTracs MLS as distributed by MLS GRID #3239760 Report a problem | ||
| 6/12/2026 | Listed for sale | $574,900+79.7%$238/sqft |
Source: RealTracs MLS as distributed by MLS GRID #3239760 Report a problem | ||
| 8/2/2019 | Sold | $320,000-3%$132/sqft |
Source: RealTracs MLS as distributed by MLS GRID #2053497 Report a problem | ||
| 6/21/2019 | Listed for sale | $329,900+15.8%$136/sqft |
Source: Reliant Realty ERA Powered #2053497 Report a problem | ||
| 10/16/2015 | Sold | $284,900$118/sqft |
Source: RealTracs MLS as distributed by MLS GRID #1666070 Report a problem | ||
| 9/4/2015 | Pending sale | $284,900$118/sqft |
Source: List For Less Realty #1666070 Report a problem | ||
| 9/2/2015 | Listed for sale | $284,900+15.4%$118/sqft |
Source: List For Less Realty #1666070 Report a problem | ||
| 4/18/2011 | Sold | $246,936+379.9%$102/sqft |
Source: Agent Provided Report a problem | ||
| 11/22/2010 | Sold | $51,451-1.1%$21/sqft |
Source: Agent Provided Report a problem | ||
| 7/24/2009 | Sold | $52,000$22/sqft |
Source: Agent Provided Report a problem | ||
Public tax history
| Year | Property taxes | Tax assessment |
|---|---|---|
| 2018 | $1,673 +2.9% | $79,675 +31.3% |
| 2017 | $1,626 | $60,675 |
| 2016 | $1,626 | $60,675 |
| 2015 | $1,626 | $60,675 -0.4% |
| 2013 | $1,626 +8.1% | $60,900 |
| 2012 | $1,504 +28.4% | $60,900 +28.1% |
| 2011 | $1,172 +262.1% | $47,525 +262.1% |
| 2010 | $324 +6.1% | $13,125 +5% |
| 2008 | $305 | $12,500 |
| 2007 | $305 | $12,500 |
| 2006 | -- | -- |
Find assessor info on the county website
Monthly payment
Est. payment
Payment breakdown
Explore the cost of this home by adjusting the details. Changes won't be saved.Climate risks
Neighborhood: 37128
Nearby schools
GreatSchools rating
- 7/10Rockvale Elementary SchoolGrades: PK-5Distance: 2.9 mi
- 9/10Rockvale Middle SchoolGrades: 6-8Distance: 2.6 mi
- 8/10Rockvale High SchoolGrades: 9-12Distance: 2.7 mi
Schools provided by the listing agent
- Elementary: Rockvale Elementary
- Middle: Rockvale Middle School
- High: Rockvale High School
Source: RealTracs MLS as distributed by MLS GRID. This data may not be complete. We recommend contacting the local school district to confirm school assignments for this home.
- $519,9003 bd2 ba2.2k sqft1210 Lila Dr, Murfreesboro, TN 37128Off Market
- $348,7004 bd3 ba2.6k sqft1214 Lila Dr, Murfreesboro, TN 37128Off Market
- $627,6004 bd3 ba2.7k sqft1214 Lila Dr, Murfreesboro, TN 37128Off Market
- $307,800-- bd-- ba2.2k sqft1206 Lila Dr, Murfreesboro, TN 37128Off Market
- $556,500-- bd-- ba2.2k sqft1206 Lila Dr, Murfreesboro, TN 37128Off Market
- $341,6003 bd2 ba2.4k sqft1211 Lila Dr, Murfreesboro, TN 37128Off Market
- $552,6003 bd2 ba2.3k sqft1211 Lila Dr, Murfreesboro, TN 37128Off Market
- $446,2004 bd3 ba2.8k sqft1202 Lila Dr, Murfreesboro, TN 37128Off Market
A local agent can set up tours, give advice and negotiate with sellers.
A local lender can help you make sure your offer is ready when you are.
Similar homes
- $549,0004 bd3 ba2k sqft116 Emma Ct, Murfreesboro, TN 37128For Sale
 MLS ID #3189671, Lisa Marie Mason. RealTracs MLS as distributed by MLS GRID
 - $541,9004 bd3 ba2.6k sqft3630 Geneva Dr, Murfreesboro, TN 37128For Sale
 MLS ID #3183377, Garrett Smith. RealTracs MLS as distributed by MLS GRID
 - $559,9004 bd3 ba2.7k sqft4404 Puckett Creek Xing, Murfreesboro, TN 37128For Sale
 MLS ID #3270608, Larry Gilliland. RealTracs MLS as distributed by MLS GRID
 - $600,0004 bd3 ba2.8k sqft3417 Salem Cove Ln, Murfreesboro, TN 37128For Sale
 MLS ID #3225790, J. J. Love. RealTracs MLS as distributed by MLS GRID
 - $610,0005 bd3 ba3k sqft1109 Stockwell Dr, Murfreesboro, TN 37128For SaleMLS ID #3288627, Danielle Holmes. RealTracs MLS as distributed by MLS GRID
- $549,9003 bd2 ba2.3k sqft120 Callaway Ct, Murfreesboro, TN 37127For SaleMLS ID #3219882, George W Weeks. RealTracs MLS as distributed by MLS GRID
- $479,0003 bd3 ba2.4k sqft2833 Stonehedge Dr, Murfreesboro, TN 37128For SaleMLS ID #3262974, Tom McArthur. Jr.. RealTracs MLS as distributed by MLS GRID
- $489,9993 bd3 ba2.4k sqft2628 Cason Ln, Murfreesboro, TN 37128For SaleMLS ID #3223507, Jason Sparrow, Broker, CRS, GRI, ePro. RealTracs MLS as distributed by MLS GRID
- $554,0004 bd3 ba2.6k sqft306 Drema Ct, Murfreesboro, TN 37127For SaleMLS ID #3196670, Abby Merryman. RealTracs MLS as distributed by MLS GRID
- $624,9003 bd3 ba2.4k sqft722 Sapphire Dr, Murfreesboro, TN 37128For SaleMLS ID #3231474, George W Weeks. RealTracs MLS as distributed by MLS GRID
- $518,0004 bd4 ba2.8k sqft2816 Cason Ln, Murfreesboro, TN 37128For SaleMLS ID #3191172, Pat Lane. RealTracs MLS as distributed by MLS GRID
- $435,0003 bd2 ba2.1k sqft3029 Community Cir, Murfreesboro, TN 37128For SaleMLS ID #3264266, Debbie Ballard. RealTracs MLS as distributed by MLS GRID
- $590,0005 bd3 ba2.8k sqft1329 Balson Dr, Murfreesboro, TN 37128For SaleMLS ID #3182962, John Nyago. RealTracs MLS as distributed by MLS GRID
- $460,0004 bd3 ba2.2k sqft3713 Sweetbriar Ave, Murfreesboro, TN 37128For SaleMLS ID #3211495, Brent Long. RealTracs MLS as distributed by MLS GRID
- $649,9003 bd4 ba3.1k sqft2248 Racquet Club Dr, Murfreesboro, TN 37128For SaleMLS ID #3254770, Brent Long. RealTracs MLS as distributed by MLS GRID
- $819,9905 bd4 ba3.5k sqft3705 Carriage Dr, Murfreesboro, TN 37128For SaleMLS ID #3254878, Brent Long. RealTracs MLS as distributed by MLS GRID
- $485,0005 bd3 ba2.7k sqft4063 Cannonsgate Ln, Murfreesboro, TN 37128For SaleMLS ID #3288007, Amy Grisofe. RealTracs MLS as distributed by MLS GRID
- $539,9003 bd3 ba2.3k sqft203 Black Hawk Way, Murfreesboro, TN 37127For SaleMLS ID #3182114, Christina Grosch. RealTracs MLS as distributed by MLS GRID
- $475,0003 bd2 ba1.9k sqft1050 Brinkley Rd, Murfreesboro, TN 37128For SaleMLS ID #3182493, Judy Knapp. RealTracs MLS as distributed by MLS GRID
- $585,0003 bd3 ba2.4k sqft4228 Thoroughbred Ln, Murfreesboro, TN 37127For SaleMLS ID #3239590, Kris Thomson. RealTracs MLS as distributed by MLS GRID
