Welcome to this stunning 5 bed, 4 bath home located in The Springs neighborhood. Inside, you’ll find wood flooring, granite countertops, and a beautifully designed brick fireplace. High-end finishes, including wood plantation shutters, custom brick accent walls, and upgraded fixtures throughout. The home is also equipped with a whole-home water softener, Control4 security system, and surge protector for added comfort and peace of mind. The spacious 3-car garage features durable epoxy-coated flooring and includes an EV charger. Step outside to enjoy the covered and screened-in back patio, complete with epoxy flooring and custom shades. The fully sodded yard features an irrigation system, a black aluminum fenced backyard, and stunning downlighting that enhances the home’s curb appeal after sunset. This property offers the perfect blend of luxury, technology, and everyday functionality.
Active
$819,990
3705 Carriage Dr, Murfreesboro, TN 37128
5beds
3,509sqft
:
Get pre-qualified$4,969/mo
Single Family Residence, Residential
Built in 2022
0.35 Acres Lot
$-- Zestimate®
$234/sqft
$10/mo HOA
What's special
Black aluminum fenced backyardEv chargerSurge protectorFully sodded yardCustom brick accent wallsUpgraded fixtures throughoutWood flooring
- 30 days |
- 368 |
- 21 |
Zillow last checked:
Listing updated:
Listed by:
Brent Long 270-779-1143,
Compass 615-896-4040
Source: RealTracs MLS as distributed by MLS GRID,MLS#: 3254878
Facts & features
Interior
Bedrooms & bathrooms
- Bedrooms: 5
- Bathrooms: 4
- Full bathrooms: 4
- Main level bedrooms: 2
Bedroom 1
- Features: Suite
- Level: Suite
- Area: 240 Square Feet
- Dimensions: 16x15
Bedroom 2
- Area: 156 Square Feet
- Dimensions: 13x12
Bedroom 3
- Area: 168 Square Feet
- Dimensions: 12x14
Bedroom 4
- Area: 156 Square Feet
- Dimensions: 13x12
Primary bathroom
- Features: Double Vanity
- Level: Double Vanity
Dining room
- Features: Formal
- Level: Formal
- Area: 156 Square Feet
- Dimensions: 13x12
Kitchen
- Area: 195 Square Feet
- Dimensions: 15x13
Living room
- Features: Great Room
- Level: Great Room
- Area: 272 Square Feet
- Dimensions: 17x16
Other
- Features: Bedroom 5
- Level: Bedroom 5
- Area: 154 Square Feet
- Dimensions: 11x14
Recreation room
- Features: Second Floor
- Level: Second Floor
- Area: 368 Square Feet
- Dimensions: 23x16
Heating
- Central, Electric
Cooling
- Central Air, Electric
Appliances
- Included: Built-In Electric Oven, Cooktop, Dishwasher, Microwave
- Laundry: Electric Dryer Hookup, Washer Hookup
Features
- Built-in Features, Ceiling Fan(s), Extra Closets, High Ceilings, Open Floorplan, Pantry, Walk-In Closet(s), Kitchen Island
- Flooring: Carpet, Wood, Tile
- Basement: None
- Number of fireplaces: 1
- Fireplace features: Living Room
Interior area
- Total structure area: 3,509
- Total interior livable area: 3,509 sqft
- Finished area above ground: 3,509
Property
Parking
- Total spaces: 3
- Parking features: Garage Door Opener, Garage Faces Side, Concrete, Driveway
- Garage spaces: 3
- Has uncovered spaces: Yes
Features
- Levels: Two
- Stories: 2
- Patio & porch: Porch, Covered, Patio, Screened
Lot
- Size: 0.35 Acres
Details
- Parcel number: 137H A 00700 R0128604
- Special conditions: Standard
- Other equipment: Irrigation System
Construction
Type & style
- Home type: SingleFamily
- Property subtype: Single Family Residence, Residential
Materials
- Brick, Hardboard Siding
Condition
- New construction: No
- Year built: 2022
Utilities & green energy
- Sewer: STEP System
- Water: Private
- Utilities for property: Electricity Available, Water Available
Community & HOA
Community
- Subdivision: The Springs Sec 1
HOA
- Has HOA: Yes
- HOA fee: $120 annually
- Second HOA fee: $250 one time
Location
- Region: Murfreesboro
Financial & listing details
- Price per square foot: $234/sqft
- Tax assessed value: $676,700
- Annual tax amount: $3,174
- Date on market: 6/30/2026
- Electric utility on property: Yes
Estimated market value
Not available
Estimated sales range
Not available
Not available
Price history
| Date | Event | Price |
|---|---|---|
| 6/30/2026 | Listed for sale | $819,990-0.6%$234/sqft |
Source:  RealTracs MLS as distributed by MLS GRID #3254878 Report a problem RealTracs MLS as distributed by MLS GRID #3254878 Report a problem | ||
| 6/25/2026 | Listing removed | $824,990$235/sqft |
Source: RealTracs MLS as distributed by MLS GRID #3166125 Report a problem | ||
| 5/7/2026 | Price change | $824,990-2.9%$235/sqft |
Source: RealTracs MLS as distributed by MLS GRID #3166125 Report a problem | ||
| 4/1/2026 | Listed for sale | $849,990$242/sqft |
Source: RealTracs MLS as distributed by MLS GRID #3166125 Report a problem | ||
Public tax history
| Year | Property taxes | Tax assessment |
|---|---|---|
| 2025 | $3,174 | $169,175 |
| 2024 | $3,174 | $169,175 |
| 2023 | $3,174 +89.3% | $169,175 +612.3% |
| 2022 | $1,676 | $23,750 |
Find assessor info on the county website
Monthly payment
Est. payment
Payment breakdown
Explore the cost of this home by adjusting the details. Changes won't be saved.Climate risks
Neighborhood: 37128
Nearby schools
GreatSchools rating
- 7/10Rockvale Elementary SchoolGrades: PK-5Distance: 2.7 mi
- 9/10Rockvale Middle SchoolGrades: 6-8Distance: 2.4 mi
- 8/10Rockvale High SchoolGrades: 9-12Distance: 2.5 mi
Schools provided by the listing agent
- Elementary: Rockvale Elementary
- Middle: Rockvale Middle School
- High: Rockvale High School
Source: RealTracs MLS as distributed by MLS GRID. This data may not be complete. We recommend contacting the local school district to confirm school assignments for this home.
- $2,126,300-- bd-- ba-- sqft2872 Armstrong Valley Rd, Murfreesboro, TN 37128Off Market
- $714,900-- bd-- ba2.9k sqft3701 Carriage Dr, Murfreesboro, TN 37128Sold
- $959,2805 bd5 ba3.9k sqft2706 Holly Springs Dr LOT 93, Murfreesboro, TN 37128Sold
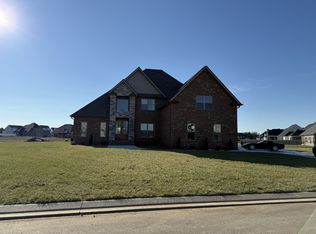
- $679,9004 bd3 ba2.9k sqft3706 Carriage Dr LOT 37, Murfreesboro, TN 37128Sold
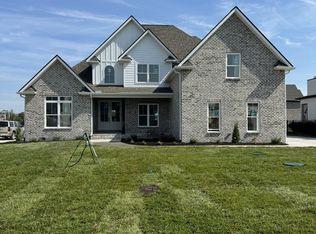
- $679,900-- bd-- ba2.8k sqft3706 Carriage Dr, Murfreesboro, TN 37128Sold
- $938,600-- bd-- ba3.9k sqft2707 Holly Spring Dr, Murfreesboro, TN 37128Off Market
- $756,100-- bd-- ba3k sqft2703 Holly Spring Dr, Murfreesboro, TN 37128Off Market
- $959,9004 bd4 ba3.8k sqft3861 Delzotto Dr LOT 83, Murfreesboro, TN 37128Sold
A local agent can set up tours, give advice and negotiate with sellers.
A local lender can help you make sure your offer is ready when you are.
Similar homes
- $849,9004 bd4 ba3.5k sqft2729 Carousel Dr, Murfreesboro, TN 37128For Sale
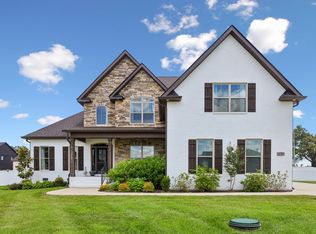
 MLS ID #3246689, Samantha Saint Miller. RealTracs MLS as distributed by MLS GRID
 - $853,0005 bd5 ba3.3k sqft2707 Congress Dr, Murfreesboro, TN 37128For Sale
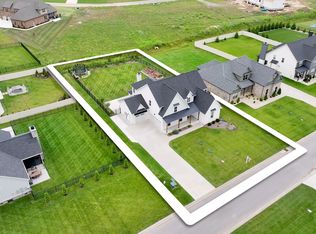 MLS ID #2920964, Jack Cooter. RealTracs MLS as distributed by MLS GRID
 - $765,0004 bd4 ba3.4k sqft2706 Congress Dr, Murfreesboro, TN 37128For Sale
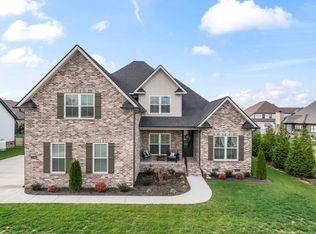 MLS ID #3232419, John Turner | Turner Victory Team. RealTracs MLS as distributed by MLS GRID
 - $774,9005 bd3 ba3.5k sqft3131 Robinwood Dr, Murfreesboro, TN 37128For Sale
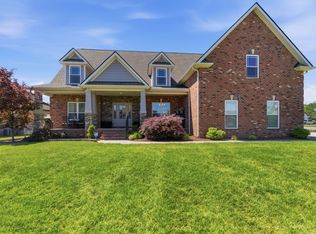 MLS ID #3211150, Lora Rodgers. RealTracs MLS as distributed by MLS GRID
 - $675,0004 bd3 ba3k sqft2725 Aristocrate Dr, Murfreesboro, TN 37128For SaleMLS ID #3305402, Sally Locke. RealTracs MLS as distributed by MLS GRID
- $739,9994 bd4 ba3.4k sqft3906 Hon Dr, Murfreesboro, TN 37128For SaleMLS ID #3229653, Destiny White. RealTracs MLS as distributed by MLS GRID
- $824,9004 bd4 ba3.4k sqft4337 Peacemill Ln, Murfreesboro, TN 37128For SaleMLS ID #3139629, Amye Harrison. RealTracs MLS as distributed by MLS GRID
- $554,9003 bd2 ba2.4k sqft1210 Lila Dr, Murfreesboro, TN 37128For SaleMLS ID #3286180, Keeley McAnally. RealTracs MLS as distributed by MLS GRID
- $650,0005 bd4 ba3.6k sqft3427 Littlegate St, Murfreesboro, TN 37128For SaleMLS ID #3243368, LeShaye Sawyer, CRS. RealTracs MLS as distributed by MLS GRID
- $648,9005 bd4 ba3.4k sqft4152 Dwight Way, Murfreesboro, TN 37128For SaleMLS ID #3269434, George W Weeks. RealTracs MLS as distributed by MLS GRID
- $999,0004 bd3 ba3.5k sqft1929 Fairhaven Ln, Murfreesboro, TN 37128For SaleMLS ID #3256242, Peggy Weebe. RealTracs MLS as distributed by MLS GRID
- $722,9004 bd4 ba2.6k sqft2332 Sachi Ct, Murfreesboro, TN 37128For SaleMLS ID #3231232, Jacqueline (Jackie) Hardison. RealTracs MLS as distributed by MLS GRID
- $944,9004 bd4 ba3.4k sqft1022 Julian Way, Murfreesboro, TN 37128For SaleMLS ID #3246452, Jessica Warner. RealTracs MLS as distributed by MLS GRID
- $679,9005 bd3 ba2.9k sqft1016 Webbs Retreat Ln, Murfreesboro, TN 37128For SaleMLS ID #3268782, Bridgette Vega. RealTracs MLS as distributed by MLS GRID
- $729,9003 bd3 ba3k sqft500 Rucker Rd, Murfreesboro, TN 37127For SaleMLS ID #3305414, Teri Radcliff. RealTracs MLS as distributed by MLS GRID
- $691,5004 bd3 ba3k sqft408 Ruby Oaks Ln, Murfreesboro, TN 37128For SaleMLS ID #3287914, Joe Jennings. RealTracs MLS as distributed by MLS GRID
- $610,0005 bd3 ba3k sqft1109 Stockwell Dr, Murfreesboro, TN 37128For SaleMLS ID #3288627, Danielle Holmes. RealTracs MLS as distributed by MLS GRID
- $875,0005 bd4 ba3.5k sqft1827 Rhonda Dr, Christiana, TN 37037For SaleMLS ID #3244055, Kelly Dougherty. RealTracs MLS as distributed by MLS GRID
- $845,0005 bd3 ba3.2k sqft1037 Empire Blvd, Murfreesboro, TN 37130For SaleMLS ID #3263019, Jessica Warner. RealTracs MLS as distributed by MLS GRID
- $675,0004 bd3 ba2.9k sqft417 Sophie Hill Ct, Murfreesboro, TN 37128For SaleMLS ID #3286166, Cathy Pennington. RealTracs MLS as distributed by MLS GRID
