1% Lender Credit AND Free Appraisal when using preferred lender. Welcome home to this stunning 5-bedroom, 3-bathroom residence combining everyday luxury with an unforgettable entertaining lifestyle. Excellent curb appeal, the largest lot in the neighborhood, a long driveway, and a side-load garage welcome you to this bright, open floor plan featuring hardwood flooring throughout, vaulted ceilings, and THREE cozy fireplaces. The chef-inspired kitchen boasts a massive center island, a custom vent hood, and a sunlit breakfast nook, complemented by a versatile front flex room perfect for an office or formal dining. There is also a cozy den off of the kitchen for even more entertaining space!
Upstairs, a large bonus room with deep blue walls creates the ultimate home theater space. There are also 2 very large, walk in attic storage spaces. The main-level primary suite serves as a peaceful retreat with double vanities, a separate shower and soaking tub, and a walk in his and hers walk in closets with custom shelving.
The fully fenced, level backyard is an absolute showpiece, featuring an incredible outdoor patio living space with a roaring fireplace and media setup perfect for watching the game under the stars. With a massive lawn offering the ideal footprint for a future pool, this oasis is conveniently located with easy access to 24, 840, MTSU, The Avenues, and Clari Park shopping.
Active
Price cut: $4.9K (7/24)
$845,000
1037 Empire Blvd, Murfreesboro, TN 37130
5beds
3,228sqft
:
Get pre-qualified$5,161/mo
Single Family Residence, Residential
Built in 2023
0.69 Acres Lot
$-- Zestimate®
$262/sqft
$50/mo HOA
What's special
Three cozy fireplacesMassive center islandSide-load garageLong drivewayFully fenced level backyardBright open floor planExcellent curb appeal
- 18 days |
- 2,029 |
- 140 |
Zillow last checked:
Listing updated:
Listed by:
Jessica Warner 615-605-1873,
Keller Williams Realty - Murfreesboro 615-895-8000
Source: RealTracs MLS as distributed by MLS GRID,MLS#: 3263019
Facts & features
Interior
Bedrooms & bathrooms
- Bedrooms: 5
- Bathrooms: 3
- Full bathrooms: 3
- Main level bedrooms: 2
Bedroom 1
- Features: Full Bath
- Level: Full Bath
- Area: 255 Square Feet
- Dimensions: 17x15
Bedroom 2
- Features: Bath
- Level: Bath
- Area: 210 Square Feet
- Dimensions: 14x15
Bedroom 3
- Features: Walk-In Closet(s)
- Level: Walk-In Closet(s)
- Area: 196 Square Feet
- Dimensions: 14x14
Bedroom 4
- Features: Walk-In Closet(s)
- Level: Walk-In Closet(s)
- Area: 204 Square Feet
- Dimensions: 17x12
Primary bathroom
- Features: Double Vanity
- Level: Double Vanity
Den
- Features: Separate
- Level: Separate
- Area: 272 Square Feet
- Dimensions: 16x17
Dining room
- Features: Separate
- Level: Separate
- Area: 77 Square Feet
- Dimensions: 7x11
Kitchen
- Area: 208 Square Feet
- Dimensions: 16x13
Living room
- Features: Great Room
- Level: Great Room
- Area: 304 Square Feet
- Dimensions: 16x19
Other
- Features: Utility Room
- Level: Utility Room
- Area: 48 Square Feet
- Dimensions: 8x6
Other
- Features: Bedroom 5
- Level: Bedroom 5
- Area: 130 Square Feet
- Dimensions: 13x10
Recreation room
- Features: Second Floor
- Level: Second Floor
- Area: 182 Square Feet
- Dimensions: 14x13
Heating
- Central, Natural Gas
Cooling
- Central Air, Electric
Appliances
- Included: Electric Oven, Built-In Gas Range, Dishwasher, Microwave, Refrigerator
- Laundry: Electric Dryer Hookup, Washer Hookup
Features
- Air Filter, Ceiling Fan(s), Entrance Foyer, Extra Closets, High Ceilings, Pantry, Walk-In Closet(s), High Speed Internet, Kitchen Island
- Flooring: Wood, Tile
- Basement: None
- Number of fireplaces: 3
- Fireplace features: Den, Gas, Living Room
Interior area
- Total structure area: 3,228
- Total interior livable area: 3,228 sqft
- Finished area above ground: 3,228
Video & virtual tour
Property
Parking
- Total spaces: 4
- Parking features: Garage Door Opener, Attached, Concrete, Driveway
- Attached garage spaces: 2
- Uncovered spaces: 2
Features
- Levels: Two
- Stories: 2
- Patio & porch: Patio, Covered
- Fencing: Back Yard
Lot
- Size: 0.69 Acres
- Dimensions: 77.36 x 203.49 IRR
- Features: Corner Lot, Level
- Topography: Corner Lot,Level
Details
- Parcel number: 090F D 01600 R0106617
- Special conditions: Standard
- Other equipment: Air Purifier
Construction
Type & style
- Home type: SingleFamily
- Property subtype: Single Family Residence, Residential
Materials
- Brick
- Roof: Shingle
Condition
- New construction: No
- Year built: 2023
Utilities & green energy
- Sewer: Public Sewer
- Water: Public
- Utilities for property: Electricity Available, Natural Gas Available, Water Available, Underground Utilities
Community & HOA
Community
- Security: Smoke Detector(s)
- Subdivision: Kingston Square
HOA
- Has HOA: Yes
- Amenities included: Underground Utilities
- HOA fee: $50 monthly
Location
- Region: Murfreesboro
Financial & listing details
- Price per square foot: $262/sqft
- Tax assessed value: $75,000
- Annual tax amount: $3,967
- Date on market: 7/7/2026
- Electric utility on property: Yes
Estimated market value
Not available
Estimated sales range
Not available
Not available
Price history
| Date | Event | Price |
|---|---|---|
| 7/24/2026 | Price change | $845,000-0.6%$262/sqft |
Source: RealTracs MLS as distributed by MLS GRID #3263019 Report a problem | ||
| 7/8/2026 | Listed for sale | $849,900+4.3%$263/sqft |
Source:  RealTracs MLS as distributed by MLS GRID #3263019 Report a problem RealTracs MLS as distributed by MLS GRID #3263019 Report a problem | ||
| 7/31/2025 | Sold | $815,000+0.1%$252/sqft |
Source: RealTracs MLS as distributed by MLS GRID #2781436 Report a problem | ||
| 6/1/2025 | Listing removed | $814,000$252/sqft |
Source: RealTracs MLS as distributed by MLS GRID #2781436 Report a problem | ||
| 1/23/2025 | Listed for sale | $814,000+756.8%$252/sqft |
Source: RealTracs MLS as distributed by MLS GRID #2781436 Report a problem | ||
| 8/24/2019 | Listing removed | $95,000$29/sqft |
Source: RE/MAX Fine Homes #2043975 Report a problem | ||
| 5/25/2019 | Listed for sale | $95,000+18.8%$29/sqft |
Source: RE/MAX Fine Homes #2043975 Report a problem | ||
| 10/19/2017 | Listing removed | $80,000$25/sqft |
Source: Nashville - Franklin #1793514 Report a problem | ||
| 3/17/2017 | Listed for sale | $80,000$25/sqft |
Source: Keller Williams - Nashville - Franklin #1793514 Report a problem | ||
Public tax history
| Year | Property taxes | Tax assessment |
|---|---|---|
| 2018 | $572 -15.9% | $18,750 +7.1% |
| 2017 | $680 | $17,500 |
| 2016 | $680 | $17,500 |
| 2015 | $680 | $17,500 |
| 2013 | $680 | $17,500 |
Find assessor info on the county website
Monthly payment
Est. payment
Payment breakdown
Explore the cost of this home by adjusting the details. Changes won't be saved.Climate risks
Neighborhood: 37130
Nearby schools
GreatSchools rating
- 6/10Reeves-Rogers ElementaryGrades: K-5Distance: 0.5 mi
- NADaniel McKee Alternative SchoolGrades: 6-12Distance: 1 mi
Schools provided by the listing agent
- Elementary: Reeves-Rogers Elementary
- Middle: Oakland Middle School
- High: Oakland High School
Source: RealTracs MLS as distributed by MLS GRID. This data may not be complete. We recommend contacting the local school district to confirm school assignments for this home.
- $815,000-- bd-- ba3.1k sqft1037 Empire Blvd, Murfreesboro, TN 37130Sold
- $70,0004 bd3 ba-- sqft1041 Empire Blvd, Murfreesboro, TN 37130Off Market
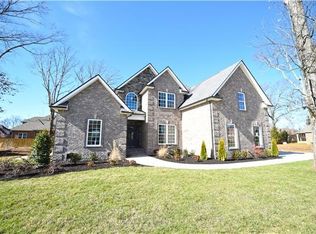
- $769,5004 bd3 ba2.8k sqft1033 Empire Blvd, Murfreesboro, TN 37130Sold

- $769,500-- bd-- ba2.7k sqft1033 Empire Blvd, Murfreesboro, TN 37130Sold
- $661,500-- bd4 ba3.3k sqft1102 Campbell Ct, Murfreesboro, TN 37130Off Market
- $639,6004 bd3 ba2.8k sqft1036 Empire Blvd.- Lot 19, Murfreesboro, TN 37130Off Market
- $353,7002 bd2 ba1.7k sqft2202 Keegan Dr, Murfreesboro, TN 37130Off Market
- $302,6003 bd3 ba1.2k sqft2207 Stanford Ct, Murfreesboro, TN 37130Off Market
A local agent can set up tours, give advice and negotiate with sellers.
A local lender can help you make sure your offer is ready when you are.
Similar homes
- $769,9005 bd3 ba3.5k sqft730 Dallas Ct, Murfreesboro, TN 37130For Sale
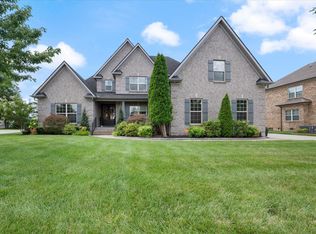
 MLS ID #3264270, Tom Cribbs. RealTracs MLS as distributed by MLS GRID
 - $799,9005 bd4 ba4k sqft1808 Mosaic Trl, Murfreesboro, TN 37130For Sale
 MLS ID #3251160, Art Kelly. RealTracs MLS as distributed by MLS GRID
 - $830,0004 bd4 ba3.8k sqft1509 Martha Washington Way, Murfreesboro, TN 37130New Construction
 MLS ID #3288595, Holly Stacey. RealTracs MLS as distributed by MLS GRID
 - $770,0003 bd2 ba2k sqft406 Minerva Dr, Murfreesboro, TN 37130For Sale
 MLS ID #3250474, Candice (Candi) Panesi. RealTracs MLS as distributed by MLS GRID
 - $834,9004 bd3 ba3.2k sqft7254 W Gum Rd Lot 4, Murfreesboro, TN 37127New ConstructionMLS ID #3263220, Eric Blum. RealTracs MLS as distributed by MLS GRID
- $819,9905 bd4 ba3.5k sqft3705 Carriage Dr, Murfreesboro, TN 37128For SaleMLS ID #3254878, Brent Long. RealTracs MLS as distributed by MLS GRID
- $729,9003 bd3 ba3k sqft500 Rucker Rd, Murfreesboro, TN 37127For SaleMLS ID #3305414, Teri Radcliff. RealTracs MLS as distributed by MLS GRID
- $849,9004 bd4 ba3.5k sqft2729 Carousel Dr, Murfreesboro, TN 37128For SaleMLS ID #3246689, Samantha Saint Miller. RealTracs MLS as distributed by MLS GRID
- $774,9005 bd3 ba3.5k sqft3131 Robinwood Dr, Murfreesboro, TN 37128For SaleMLS ID #3211150, Lora Rodgers. RealTracs MLS as distributed by MLS GRID
- $935,0004 bd3 ba4.3k sqft7763 Brenda Ln, Murfreesboro, TN 37129For SaleMLS ID #3263157, Allison Vega. RealTracs MLS as distributed by MLS GRID
- $853,0005 bd5 ba3.3k sqft2707 Congress Dr, Murfreesboro, TN 37128For SaleMLS ID #2920964, Jack Cooter. RealTracs MLS as distributed by MLS GRID
- $610,0005 bd3 ba3k sqft1109 Stockwell Dr, Murfreesboro, TN 37128For SaleMLS ID #3288627, Danielle Holmes. RealTracs MLS as distributed by MLS GRID
- $899,5005 bd6 ba3.9k sqft146 Seclusion Ct, Murfreesboro, TN 37129For SaleMLS ID #3244953, Jackie Hogencamp. RealTracs MLS as distributed by MLS GRID
- $699,9004 bd4 ba3.2k sqft3923 Gilreath Pl, Murfreesboro, TN 37127For SaleMLS ID #3232266, Ralph Pearson. RealTracs MLS as distributed by MLS GRID
- $785,0004 bd4 ba3.3k sqft400 Rucker Rd, Murfreesboro, TN 37127For SaleMLS ID #3138390, Stefanie King. RealTracs MLS as distributed by MLS GRID
- $949,9004 bd4 ba3.4k sqft1022 Julian Way, Murfreesboro, TN 37128For SaleMLS ID #3246452, Jessica Warner. RealTracs MLS as distributed by MLS GRID
- $691,5004 bd3 ba3k sqft408 Ruby Oaks Ln, Murfreesboro, TN 37128For SaleMLS ID #3287914, Joe Jennings. RealTracs MLS as distributed by MLS GRID
- $925,0004 bd3 ba3.4k sqft1530 Marathon Dr, Murfreesboro, TN 37129For SaleMLS ID #3247185, Tommy Davidson. RealTracs MLS as distributed by MLS GRID
- $660,0004 bd4 ba3.1k sqft4517 Garcia Blvd, Murfreesboro, TN 37127For SaleMLS ID #3259880, Timothy (Tim) Warren. RealTracs MLS as distributed by MLS GRID
- $734,9904 bd3 ba3.1k sqft502 Beverly Randolph Dr, Murfreesboro, TN 37129For SaleMLS ID #3256331, Brad Elam. RealTracs MLS as distributed by MLS GRID
