Welcome to this move-in ready home in Murfreesboro, offering main-level living and a thoughtfully designed layout focused on comfort and functionality. The home features three bedrooms on the main level, providing convenient and accessible everyday living. 36-inch doors on the left side of the home add an extra level of accessibility and practical design.
The heart of the home is the upgraded kitchen, complete with quartz countertops, custom cabinetry, a built-in china cabinet, and a spacious walk-in pantry. Cooking and entertaining are effortless with the induction cooktop and brand-new oven and microwave, combining style with modern efficiency.
Additional highlights include multi-room speakers, a new HVAC system, abundant storage throughout, and a large walk-in attic offering excellent storage space. The garage features a professionally coated floor for durability and a clean, finished look.
Step outside to enjoy the back deck with a natural gas grill hookup, perfect for easy outdoor cooking and entertaining.
With quality upgrades, thoughtful features, and a desirable Murfreesboro location close to shopping, dining, and everyday conveniences, this home offers both comfort and convenience.
Schedule your private showing to experience all this home has to offer.
Active
$774,900
3131 Robinwood Dr, Murfreesboro, TN 37128
5beds
3,555sqft
:
Get pre-qualified$4,684/mo
Single Family Residence, Residential
Built in 2015
0.44 Acres Lot
$-- Zestimate®
$218/sqft
$55/mo HOA
What's special
- 88 days |
- 228 |
- 19 |
Zillow last checked:
Listing updated:
Listed by:
Lora Rodgers 615-772-5576,
Benchmark Realty, LLC 615-809-2323
Source: RealTracs MLS as distributed by MLS GRID,MLS#: 3211150
Facts & features
Interior
Bedrooms & bathrooms
- Bedrooms: 5
- Bathrooms: 3
- Full bathrooms: 3
- Main level bedrooms: 3
Bedroom 1
- Features: Full Bath
- Level: Full Bath
- Area: 224 Square Feet
- Dimensions: 16x14
Bedroom 2
- Features: Extra Large Closet
- Level: Extra Large Closet
- Area: 156 Square Feet
- Dimensions: 13x12
Bedroom 3
- Features: Extra Large Closet
- Level: Extra Large Closet
- Area: 144 Square Feet
- Dimensions: 12x12
Bedroom 4
- Features: Extra Large Closet
- Level: Extra Large Closet
- Area: 182 Square Feet
- Dimensions: 14x13
Primary bathroom
- Features: Suite
- Level: Suite
Dining room
- Features: Formal
- Level: Formal
- Area: 143 Square Feet
- Dimensions: 13x11
Other
- Features: Other
- Level: Other
Kitchen
- Features: Pantry
- Level: Pantry
- Area: 169 Square Feet
- Dimensions: 13x13
Living room
- Area: 285 Square Feet
- Dimensions: 19x15
Other
- Features: Breakfast Room
- Level: Breakfast Room
- Area: 208 Square Feet
- Dimensions: 16x13
Other
- Features: Bedroom 5
- Level: Bedroom 5
- Area: 168 Square Feet
- Dimensions: 14x12
Recreation room
- Features: Second Floor
- Level: Second Floor
- Area: 360 Square Feet
- Dimensions: 20x18
Heating
- Central
Cooling
- Central Air
Appliances
- Included: Electric Oven, Cooktop, Dishwasher, Disposal, Refrigerator
Features
- Built-in Features, Ceiling Fan(s), High Ceilings, Pantry, Walk-In Closet(s), High Speed Internet
- Flooring: Carpet, Wood, Tile
- Basement: Crawl Space
Interior area
- Total structure area: 3,555
- Total interior livable area: 3,555 sqft
- Finished area above ground: 3,555
Video & virtual tour
Property
Parking
- Total spaces: 2
- Parking features: Garage Faces Side
- Garage spaces: 2
Features
- Levels: Two
- Stories: 2
- Patio & porch: Patio, Covered, Porch, Deck
- Pool features: Association
Lot
- Size: 0.44 Acres
- Features: Level
- Topography: Level
Details
- Parcel number: 114J D 01000 R0109522
- Special conditions: Standard
Construction
Type & style
- Home type: SingleFamily
- Property subtype: Single Family Residence, Residential
Materials
- Brick, Vinyl Siding
Condition
- New construction: No
- Year built: 2015
Utilities & green energy
- Sewer: Public Sewer
- Water: Private
- Utilities for property: Water Available, Cable Connected
Community & HOA
Community
- Subdivision: Salem Creek Sec 5
HOA
- Has HOA: Yes
- Amenities included: Pool
- Services included: Recreation Facilities
- HOA fee: $55 monthly
Location
- Region: Murfreesboro
Financial & listing details
- Price per square foot: $218/sqft
- Tax assessed value: $458,900
- Annual tax amount: $4,185
- Date on market: 5/14/2026
Estimated market value
Not available
Estimated sales range
Not available
Not available
Price history
| Date | Event | Price |
|---|---|---|
| 5/14/2026 | Listed for sale | $774,900-1.6%$218/sqft |
Source:  RealTracs MLS as distributed by MLS GRID #3211150 Report a problem RealTracs MLS as distributed by MLS GRID #3211150 Report a problem | ||
| 5/5/2026 | Listing removed | $787,900$222/sqft |
Source: RealTracs MLS as distributed by MLS GRID #3122618 Report a problem | ||
| 5/1/2026 | Listed for sale | $787,900$222/sqft |
Source: RealTracs MLS as distributed by MLS GRID #3122618 Report a problem | ||
| 4/1/2026 | Listing removed | $787,900$222/sqft |
Source: RealTracs MLS as distributed by MLS GRID #3122618 Report a problem | ||
| 2/8/2026 | Listed for sale | $787,900$222/sqft |
Source: RealTracs MLS as distributed by MLS GRID #3122618 Report a problem | ||
Public tax history
| Year | Property taxes | Tax assessment |
|---|---|---|
| 2018 | $3,498 -2.3% | $114,725 +24.5% |
| 2017 | $3,581 | $92,125 -0.9% |
| 2016 | $3,581 +45% | $92,925 +43% |
| 2015 | $2,470 | $64,975 |
Find assessor info on the county website
Monthly payment
Est. payment
Payment breakdown
Explore the cost of this home by adjusting the details. Changes won't be saved.Climate risks
Neighborhood: Salem Creek
Nearby schools
GreatSchools rating
- 6/10Salem Elementary SchoolGrades: PK-6Distance: 0.6 mi
- 9/10Rockvale Middle SchoolGrades: 6-8Distance: 3.1 mi
- 6/10Riverdale High SchoolGrades: 9-12Distance: 2.5 mi
Schools provided by the listing agent
- Elementary: Salem Elementary School
- Middle: Rockvale Middle School
- High: Rockvale High School
Source: RealTracs MLS as distributed by MLS GRID. This data may not be complete. We recommend contacting the local school district to confirm school assignments for this home.
- $774,0005 bd3 ba3.5k sqft3131 Robinwood Dr, Murfreesboro, TN 37128Off Market
- $405,100-- bd-- ba2.7k sqft3127 Robinwood Dr, Murfreesboro, TN 37128Off Market
- $652,200-- bd-- ba2.7k sqft3127 Robinwood Dr, Murfreesboro, TN 37128Off Market
- $724,5005 bd3 ba3.2k sqft2911 Beaulah Dr, Murfreesboro, TN 37128Off Market
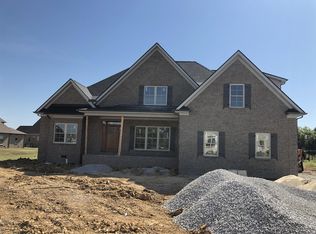
- $487,800-- bd-- ba3.6k sqft2906 Beaulah Dr, Murfreesboro, TN 37128Off Market
- $774,500-- bd-- ba3.6k sqft2906 Beaulah Dr, Murfreesboro, TN 37128Off Market
- $420,700-- bd-- ba3.1k sqft3123 Robinwood Dr, Murfreesboro, TN 37128Off Market
- $720,100-- bd-- ba3.1k sqft3123 Robinwood Dr, Murfreesboro, TN 37128Off Market
A local agent can set up tours, give advice and negotiate with sellers.
A local lender can help you make sure your offer is ready when you are.
Similar homes
- $819,0004 bd3 ba3.2k sqft804 Twin View Dr, Murfreesboro, TN 37128For Sale

 MLS ID #3305105, Brandon Otts. RealTracs MLS as distributed by MLS GRID
 - $735,0003 bd3 ba2.8k sqft3927 Rowland Rd, Murfreesboro, TN 37128For Sale
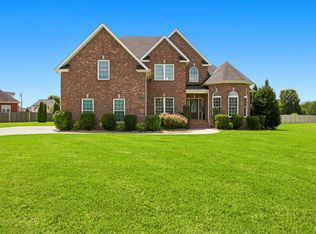 MLS ID #3320335, Suzanne Brandt. RealTracs MLS as distributed by MLS GRID
 - $774,9004 bd4 ba3.5k sqft2614 Holly Springs Dr, Murfreesboro, TN 37128For Sale
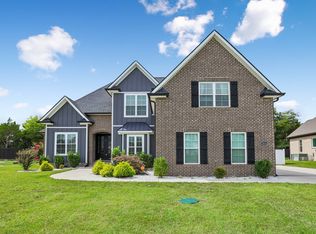 MLS ID #3320235, Keeley McAnally. RealTracs MLS as distributed by MLS GRID
 - $675,0004 bd3 ba3k sqft2725 Aristocrate Dr, Murfreesboro, TN 37128For Sale
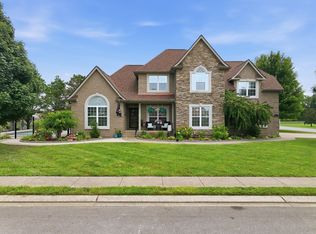 MLS ID #3305402, Sally Locke. RealTracs MLS as distributed by MLS GRID
 - $739,9994 bd4 ba3.4k sqft3906 Hon Dr, Murfreesboro, TN 37128For SaleMLS ID #3229653, Destiny White. RealTracs MLS as distributed by MLS GRID
- $795,0005 bd4 ba3.6k sqft1404 Stewart Creek Rd, Murfreesboro, TN 37129For SaleMLS ID #3336166, Tad Ritchison. RealTracs MLS as distributed by MLS GRID
- $535,0004 bd3 ba2.4k sqft2220 Goodwin Ln, Murfreesboro, TN 37128For SaleMLS ID #3312296, Jessica Warner. RealTracs MLS as distributed by MLS GRID
- $849,9004 bd4 ba3.5k sqft2729 Carousel Dr, Murfreesboro, TN 37128For SaleMLS ID #3246689, Samantha Saint Miller. RealTracs MLS as distributed by MLS GRID
- $765,0004 bd4 ba3.4k sqft2706 Congress Dr, Murfreesboro, TN 37128For SaleMLS ID #3232419, John Turner | Turner Victory Team. RealTracs MLS as distributed by MLS GRID
- $660,0004 bd4 ba3.1k sqft4517 Garcia Blvd, Murfreesboro, TN 37127For SaleMLS ID #3259880, Timothy (Tim) Warren. RealTracs MLS as distributed by MLS GRID
- $799,5005 bd5 ba4k sqft1823 SE Broad St, Murfreesboro, TN 37130For SaleMLS ID #3190632, Kelly Kane. RealTracs MLS as distributed by MLS GRID
- $691,5004 bd3 ba3k sqft408 Ruby Oaks Ln, Murfreesboro, TN 37128For SaleMLS ID #3287914, Joe Jennings. RealTracs MLS as distributed by MLS GRID
- $644,9005 bd4 ba3.4k sqft4152 Dwight Way, Murfreesboro, TN 37128For SaleMLS ID #3269434, George W Weeks. RealTracs MLS as distributed by MLS GRID
- $518,0004 bd4 ba2.8k sqft2816 Cason Ln, Murfreesboro, TN 37128For SaleMLS ID #3191172, Pat Lane. RealTracs MLS as distributed by MLS GRID
- $814,9004 bd4 ba3.2k sqft190 Beverly Randolph Dr, Murfreesboro, TN 37129For SaleMLS ID #3322548, Bernita Duncan. RealTracs MLS as distributed by MLS GRID
- $999,0004 bd3 ba3.5k sqft1929 Fairhaven Ln, Murfreesboro, TN 37128For SaleMLS ID #3256242, Peggy Weebe. RealTracs MLS as distributed by MLS GRID
- $769,9005 bd4 ba3.9k sqft2292 Alexander Blvd, Murfreesboro, TN 37130For SaleMLS ID #3150233, Jessica King. RealTracs MLS as distributed by MLS GRID
- $995,0004 bd3 ba4k sqft2917 Chato Ct, Murfreesboro, TN 37127For SaleMLS ID #3314849, Candice (Candi) Panesi. RealTracs MLS as distributed by MLS GRID
- $675,0004 bd3 ba2.9k sqft417 Sophie Hill Ct, Murfreesboro, TN 37128For SaleMLS ID #3286166, Cathy Pennington. RealTracs MLS as distributed by MLS GRID
- $699,9004 bd4 ba3.2k sqft3923 Gilreath Pl, Murfreesboro, TN 37127For SaleMLS ID #3232266, Ralph Pearson. RealTracs MLS as distributed by MLS GRID
