Imagine leaving the traffic, noise, and crowded neighborhoods behind and coming home to the peaceful charm of country living. Nestled on a corner lot just under an acre in the highly desirable Rockvale community, this beautiful all-brick Cape Cod offers the perfect balance of privacy, comfort, and convenience—far enough away to enjoy the quiet, yet close enough to enjoy Murfreesboro's shopping, dining, and everyday essentials. Ready to be your own, 1 acre homestead.
Surrounded by mature trees and situated on two quiet cul-de-sacs, this inviting home welcomes you with curb appeal and a covered front porch that's perfect for morning coffee, evening sunsets, or simply enjoying the slower pace of life.
Inside, you'll find over 3,000 square feet of thoughtfully designed living space featuring 3 bedrooms, 3 full baths, and a flexible floor plan that adapts to your lifestyle. The warm and inviting living room is centered around a gas fireplace with custom built-ins, creating the perfect gathering place for family and friends. The kitchen offers abundant cabinetry and workspace, with all kitchen appliances remaining.
One of the home's standout features is the rare dual primary suite layout, providing exceptional flexibility for multigenerational living, overnight guests, or a private retreat. An additional bonus room offers endless possibilities as a home office, playroom, media room, or hobby space—ideal for today's work-from-home lifestyle.
Step outside and discover what makes this property truly special. Whether you're entertaining on the private patio, watching the kids or pets enjoy the expansive yard, planting a garden, or simply relaxing beneath the shade of mature trees, you'll appreciate the extra space and sense of freedom that's becoming harder to find.
If you've been dreaming of trading the fast pace of city life for wide-open skies, peaceful evenings, and room to breathe—without sacrificing convenience—this Rockvale retreat is ready to welcome you home.
Active
$599,900
5633 Constantine Dr, Rockvale, TN 37153
4beds
3,037sqft
:
Get pre-qualified$3,510/mo
Single Family Residence, Residential
Built in 1995
0.95 Acres Lot
$-- Zestimate®
$198/sqft
$-- HOA
What's special
- 22 days |
- 1,133 |
- 54 |
Zillow last checked:
Listing updated:
Listed by:
Thomas Balch 615-896-5656,
Exit Realty Bob Lamb & Associates 615-896-5656
Source: RealTracs MLS as distributed by MLS GRID,MLS#: 3255182
Facts & features
Interior
Bedrooms & bathrooms
- Bedrooms: 4
- Bathrooms: 3
- Full bathrooms: 3
- Main level bedrooms: 3
Bedroom 1
- Area: 400 Square Feet
- Dimensions: 25x16
Bedroom 2
- Area: 168 Square Feet
- Dimensions: 14x12
Bedroom 3
- Area: 120 Square Feet
- Dimensions: 12x10
Primary bathroom
- Features: Suite
- Level: Suite
Den
- Area: 529 Square Feet
- Dimensions: 23x23
Kitchen
- Features: Eat-in Kitchen
- Level: Eat-in Kitchen
- Area: 228 Square Feet
- Dimensions: 19x12
Living room
- Features: Formal
- Level: Formal
- Area: 221 Square Feet
- Dimensions: 13x17
Other
- Features: Utility Room
- Level: Utility Room
- Area: 18 Square Feet
- Dimensions: 3x6
Other
- Features: Office
- Level: Office
- Area: 120 Square Feet
- Dimensions: 12x10
Heating
- Central, Electric, Natural Gas
Cooling
- Central Air
Appliances
- Included: Electric Oven, Electric Range, Dishwasher, Microwave, Refrigerator, Water Purifier
Features
- Ceiling Fan(s), Extra Closets, High Ceilings, Walk-In Closet(s), High Speed Internet
- Flooring: Carpet, Wood, Tile
- Basement: Crawl Space
- Number of fireplaces: 1
- Fireplace features: Den
Interior area
- Total structure area: 3,037
- Total interior livable area: 3,037 sqft
- Finished area above ground: 3,037
Video & virtual tour
Property
Parking
- Total spaces: 2
- Parking features: Garage Door Opener, Garage Faces Side, Concrete, Driveway
- Garage spaces: 2
- Has uncovered spaces: Yes
Features
- Levels: Two
- Stories: 2
- Patio & porch: Patio, Porch
- Exterior features: Smart Irrigation
Lot
- Size: 0.95 Acres
- Dimensions: 188.29 x 205 IRR
- Features: Corner Lot, Level
- Topography: Corner Lot,Level
Details
- Additional structures: Storage
- Parcel number: 115O A 03104 R0073468
- Special conditions: Standard
Construction
Type & style
- Home type: SingleFamily
- Property subtype: Single Family Residence, Residential
Materials
- Brick
- Roof: Asphalt
Condition
- New construction: No
- Year built: 1995
Utilities & green energy
- Sewer: Septic Tank
- Water: Public
- Utilities for property: Electricity Available, Natural Gas Available, Water Available
Community & HOA
Community
- Subdivision: Salem Close Sec 6
HOA
- Has HOA: No
Location
- Region: Rockvale
Financial & listing details
- Price per square foot: $198/sqft
- Tax assessed value: $445,000
- Annual tax amount: $2,087
- Date on market: 6/30/2026
- Electric utility on property: Yes
Estimated market value
Not available
Estimated sales range
Not available
Not available
Price history
| Date | Event | Price |
|---|---|---|
| 7/3/2026 | Listed for sale | $599,900+73.4%$198/sqft |
Source:  RealTracs MLS as distributed by MLS GRID #3255182 Report a problem RealTracs MLS as distributed by MLS GRID #3255182 Report a problem | ||
| 3/20/2020 | Sold | $345,900-1.1%$114/sqft |
Source: RealTracs MLS as distributed by MLS GRID #2122903 Report a problem | ||
| 2/14/2020 | Listed for sale | $349,900+6.1%$115/sqft |
Source: Marcoma Realty, Inc. #2122903 Report a problem | ||
| 6/10/2019 | Sold | $329,900$109/sqft |
Source: RealTracs MLS as distributed by MLS GRID #2031458 Report a problem | ||
| 4/21/2019 | Pending sale | $329,900$109/sqft |
Source: Keller Williams Realty #2031458 Report a problem | ||
| 4/18/2019 | Listed for sale | $329,900+63.4%$109/sqft |
Source: Keller Williams Realty - Murfreesboro #2031458 Report a problem | ||
| 2/27/2006 | Sold | $201,900+125.8%$66/sqft |
Source: Public Record Report a problem | ||
| 11/2/1995 | Sold | $89,400$29/sqft |
Source: Public Record Report a problem | ||
Public tax history
| Year | Property taxes | Tax assessment |
|---|---|---|
| 2025 | $2,087 | $111,250 |
| 2024 | $2,087 | $111,250 |
| 2023 | $2,087 +16.1% | $111,250 |
| 2022 | $1,798 +13.6% | $111,250 +56% |
| 2021 | $1,583 | $71,325 |
| 2020 | $1,583 +5.7% | $71,325 |
| 2019 | $1,497 | $71,325 |
| 2018 | $1,497 -1.1% | $71,325 +26.3% |
| 2017 | $1,514 | $56,475 |
| 2016 | $1,514 | $56,475 |
| 2015 | $1,514 | $56,475 +2.5% |
| 2013 | $1,514 +11.2% | $55,100 |
| 2012 | $1,361 +0.2% | $55,100 |
| 2011 | $1,358 +24% | $55,100 +24% |
| 2010 | $1,095 -9.8% | $44,425 -10.7% |
| 2008 | $1,214 | $49,750 |
| 2007 | $1,214 -0.1% | $49,750 -0.1% |
| 2006 | $1,215 +15.3% | $49,800 +32.3% |
| 2005 | $1,054 | $37,651 |
| 2004 | $1,054 | $37,651 |
| 2002 | $1,054 | $37,651 +1.2% |
| 2001 | -- | $37,217 -78% |
| 2000 | -- | $169,138 |
Find assessor info on the county website
Monthly payment
Est. payment
Payment breakdown
Explore the cost of this home by adjusting the details. Changes won't be saved.Climate risks
Neighborhood: 37153
Nearby schools
GreatSchools rating
- 7/10Rockvale Elementary SchoolGrades: PK-5Distance: 1.1 mi
- 9/10Rockvale Middle SchoolGrades: 6-8Distance: 1 mi
- 8/10Rockvale High SchoolGrades: 9-12Distance: 1 mi
Schools provided by the listing agent
- Elementary: Rockvale Elementary
- Middle: Rockvale Middle School
- High: Rockvale High School
Source: RealTracs MLS as distributed by MLS GRID. This data may not be complete. We recommend contacting the local school district to confirm school assignments for this home.
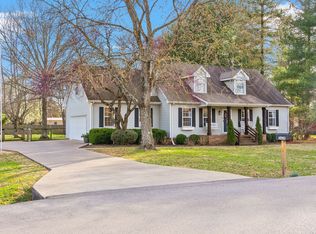
- $470,0003 bd3 ba2.3k sqft5629 Constantine Dr, Rockvale, TN 37153Sold
- $507,2003 bd4 ba2.4k sqft107 Ballard Ct, Rockvale, TN 37153Off Market
- $459,5004 bd3 ba2.2k sqft111 Ballard Ct, Rockvale, TN 37153Off Market

- $384,700-- bd2 ba1.6k sqft102 Ballard Ct, Rockvale, TN 37153Off Market
- $382,100-- bd-- ba-- sqftConstantine Dr, Rockvale, TN 37153Off Market
- $465,0003 bd2 ba1.9k sqft110 Ballard Ct, Rockvale, TN 37153Sold
- $401,9003 bd2 ba1.2k sqft5632 Constantine Dr, Rockvale, TN 37153Off Market
- $410,000-- bd2 ba1.7k sqft5636 Constantine Dr, Rockvale, TN 37153Off Market
A local agent can set up tours, give advice and negotiate with sellers.
Similar homes
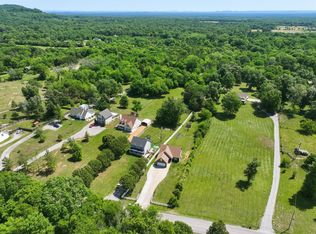
- $609,9993 bd4 ba2.2k sqft13535 Versailles Rd, Rockvale, TN 37153For Sale
 MLS ID #3206880, Jonny Gleaton - Gleaton Group. RealTracs MLS as distributed by MLS GRID
 - $535,0005 bd2 ba2.5k sqft3950 Country Park Ln, Murfreesboro, TN 37128For Sale
 MLS ID #3270094, Fady Athanasyous. RealTracs MLS as distributed by MLS GRID
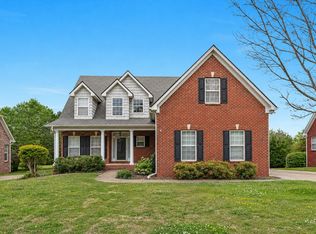
 - $590,0005 bd3 ba2.8k sqft1329 Balson Dr, Murfreesboro, TN 37128For Sale
 MLS ID #3182962, John Nyago. RealTracs MLS as distributed by MLS GRID
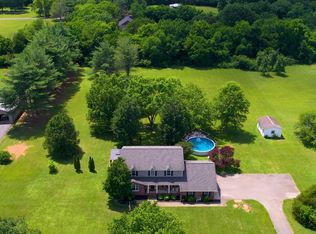
 - $699,9994 bd4 ba2.6k sqft7770 Bridlewood Dr, Christiana, TN 37037For Sale
 MLS ID #3302305, Angela Knee. RealTracs MLS as distributed by MLS GRID
 - $629,9994 bd3 ba3.1k sqft1311 Heather Pl, Murfreesboro, TN 37128For SaleMLS ID #3168693, Steven Kibbel. RealTracs MLS as distributed by MLS GRID
- $614,0003 bd3 ba2.6k sqft119 Macy Ct, Christiana, TN 37037For SaleMLS ID #3244135, J. J. Love. RealTracs MLS as distributed by MLS GRID
- $629,9993 bd3 ba2.8k sqft1123 Bramble Trl, Murfreesboro, TN 37129For SaleMLS ID #3279247, Phil Hopewell. RealTracs MLS as distributed by MLS GRID
- $525,0003 bd3 ba2k sqft4844 Coleman Hill Rd, Rockvale, TN 37153For SaleMLS ID #3183459, Gabe Fitzhugh. RealTracs MLS as distributed by MLS GRID
- $569,9003 bd3 ba3k sqft560 Crosswood Ct, Murfreesboro, TN 37127For SaleMLS ID #3186929, Camille Bell. RealTracs MLS as distributed by MLS GRID
- $555,0004 bd3 ba3.2k sqft1011 Laramie Ct, Murfreesboro, TN 37128For SaleMLS ID #3186310, Melinda Lawson. RealTracs MLS as distributed by MLS GRID
- $625,0004 bd3 ba3k sqft2511 Cabot Ct, Murfreesboro, TN 37129For SaleMLS ID #3229190, Steven Taylor. RealTracs MLS as distributed by MLS GRID
- $549,5003 bd3 ba2.8k sqft3073 Schoolside St, Murfreesboro, TN 37128For SaleMLS ID #3176373, Kris Thomson. RealTracs MLS as distributed by MLS GRID
- $729,9004 bd3 ba3.1k sqft2230 Northwoods Dr, Murfreesboro, TN 37130For SaleMLS ID #3288074, Stephanie J Stoner. RealTracs MLS as distributed by MLS GRID
- $695,0004 bd3 ba3.1k sqft125 Prairie View Dr, Murfreesboro, TN 37127For SaleMLS ID #3255754, Jonathan Dodson. RealTracs MLS as distributed by MLS GRID
- $579,9003 bd3 ba2.3k sqft4121 Halls Hill Pike, Murfreesboro, TN 37130For SaleMLS ID #3251534, Chris Garrett AHWD, CRS, C2EX, e-PRO, SFR, SRS. RealTracs MLS as distributed by MLS GRID
- $549,9003 bd2 ba2.3k sqft120 Callaway Ct, Murfreesboro, TN 37127For SaleMLS ID #3219882, George W Weeks. RealTracs MLS as distributed by MLS GRID
- $584,9004 bd3 ba2.8k sqft1116 Ben Hill Blvd, Nolensville, TN 37135For SaleMLS ID #3207976, Kelly Ramos. RealTracs MLS as distributed by MLS GRID
- $495,0003 bd3 ba2.4k sqft645 Spike Trl Lot 152, Murfreesboro, TN 37129New ConstructionMLS ID #3254909, Michael Holt. RealTracs MLS as distributed by MLS GRID
- $549,0004 bd3 ba2k sqft116 Emma Ct, Murfreesboro, TN 37128For SaleMLS ID #3189671, Lisa Marie Mason. RealTracs MLS as distributed by MLS GRID
- $585,0003 bd3 ba2.4k sqft4228 Thoroughbred Ln, Murfreesboro, TN 37127For SaleMLS ID #3239590, Kris Thomson. RealTracs MLS as distributed by MLS GRID
