Homes with enough space to truly accommodate a growing family can be hard to find—but this one checks all the boxes! This beautifully maintained 5-bedroom, 3-bath home offers plenty of room to spread out, both inside and out.
Step outside and you’ll find an incredible backyard designed for making memories, complete with a swimming pool, garden area, mature shade trees, and a fenced yard perfect for kids, pets, entertaining, and relaxing summer days.
Immaculately kept and maintained to perfection, this home is truly move-in ready with major updates already taken care of, including a metal roof approximately 2 years old, HVAC units less than 2 years old, and a hot water heater just 1 year old. Inside, you’ll find stainless steel appliances, tile and laminate flooring, spacious living areas, and the convenience of a 2-car garage.
And one of the best features—**Cascade School Zone!** Located less than 2 miles from Highway 231, this property offers an easy commute to both Murfreesboro and Shelbyville while still giving you the space and outdoor living you’ve been searching for.
**5 Bedrooms • 3 Baths • Pool • Fenced Backyard • 2-Car Garage • Cascade School Zone**Steel Tornado Shelter in the Garage that remains with the property.
If your family needs more room without sacrificing location, condition, or outdoor space, this is one you won’t want to miss!
Active
Price cut: $15K (9/18)
$609,999
110 Cottontail Ln, Bell Buckle, TN 37020
5beds
3,104sqft
Single Family Residence, Residential
Built in 2001
0.72 Acres Lot
$-- Zestimate®
$197/sqft
$-- HOA
What's special
Swimming poolMature shade treesGarden areaStainless steel appliancesTile and laminate flooring
- 8 days
- 500
- 13
Likely to sell faster than
Zillow last checked:
Listing updated:
Listed by:
Emily Jayne Woodruff 931-619-9254,
Woodruff Realty & Auction 931-684-5050
Source: RealTracs MLS as distributed by MLS GRID,MLS#: 3547137
Facts & features
Interior
Bedrooms & bathrooms
- Bedrooms: 5
- Bathrooms: 3
- Full bathrooms: 3
- Main level bedrooms: 3
Bedroom 1
- Features: Walk-In Closet(s)
- Level: Walk-In Closet(s)
- Area: 300 Square Feet
- Dimensions: 15x20
Bedroom 2
- Area: 170 Square Feet
- Dimensions: 17x10
Bedroom 3
- Area: 170 Square Feet
- Dimensions: 17x10
Primary bathroom
- Features: Double Vanity
- Level: Double Vanity
Kitchen
- Area: 132 Square Feet
- Dimensions: 11x12
Living room
- Features: Combination
- Level: Combination
- Area: 285 Square Feet
- Dimensions: 19x15
Heating
- Central
Cooling
- Ceiling Fan(s), Central Air
Appliances
- Included: Electric Oven, Oven, Dishwasher, Microwave, Refrigerator, Stainless Steel Appliance(s)
- Laundry: Electric Dryer Hookup, Washer Hookup
Features
- Ceiling Fan(s), Extra Closets, Walk-In Closet(s), High Speed Internet
- Flooring: Carpet, Laminate, Tile
- Basement: Crawl Space
- Has fireplace: No
Interior area
- Total structure area: 3,104
- Total interior livable area: 3,104 sqft
- Finished area above ground: 3,104
Property
Parking
- Total spaces: 8
- Parking features: Garage Faces Side, Asphalt
- Garage spaces: 2
- Uncovered spaces: 6
Features
- Levels: One
- Stories: 2
- Patio & porch: Deck, Porch
- Has private pool: Yes
- Pool features: Above Ground
- Fencing: Back Yard
Lot
- Size: 0.72 Acres
- Dimensions: 125 x 250
- Features: Cleared, Level
- Topography: Cleared,Level
Details
- Additional structures: Storage
- Parcel number: 040 04900 000
- Special conditions: Standard
Construction
Type & style
- Home type: SingleFamily
- Architectural style: Country
- Property subtype: Single Family Residence, Residential
Materials
- Vinyl Siding
- Roof: Metal
Condition
- New construction: No
- Year built: 2001
Utilities & green energy
- Sewer: Septic Tank
- Water: Private
- Utilities for property: Water Available
Community & HOA
Community
- Security: Smoke Detector(s)
- Subdivision: Rabbit Run Subd Sec Ii
HOA
- Has HOA: No
Location
- Region: Bell Buckle
Financial & listing details
- Price per square foot: $197/sqft
- Tax assessed value: $240,800
- Annual tax amount: $1,400
- Date on market: 9/12/2026
Estimated market value
Not available
Estimated sales range
Not available
Not available
Price history
| Date | Event | Price |
|---|---|---|
| 9/18/2026 | Price change | $609,999-2.4%$197/sqft |
Source:  RealTracs MLS as distributed by MLS GRID #3547137 Report a problem RealTracs MLS as distributed by MLS GRID #3547137 Report a problem | ||
| 9/12/2026 | Listed for sale | $625,000+37.1%$201/sqft |
Source: RealTracs MLS as distributed by MLS GRID #3547137 Report a problem | ||
| 11/4/2022 | Sold | $456,000-2.8%$147/sqft |
Source: RealTracs MLS as distributed by MLS GRID #2432997 Report a problem | ||
| 10/6/2022 | Contingent | $469,000$151/sqft |
Source: RealTracs MLS as distributed by MLS GRID #2432997 Report a problem | ||
| 10/2/2022 | Price change | $469,000-1.3%$151/sqft |
Source: RealTracs MLS as distributed by MLS GRID #2432997 Report a problem | ||
| 9/2/2022 | Listed for sale | $475,000+97.9%$153/sqft |
Source: RealTracs MLS as distributed by MLS GRID #2432997 Report a problem | ||
| 5/12/2017 | Sold | $240,000+166.7%$77/sqft |
Source: RealTracs MLS as distributed by MLS GRID #1815496 Report a problem | ||
| 2/6/2017 | Sold | $90,000-25%$29/sqft |
Source: Public Record Report a problem | ||
| 5/31/2016 | Sold | $120,000+19.1%$39/sqft |
Source: Public Record Report a problem | ||
| 1/5/2016 | Sold | $100,785-13.9%$32/sqft |
Source: Public Record Report a problem | ||
| 9/17/2001 | Sold | $117,000$38/sqft |
Source: Public Record Report a problem | ||
Public tax history
| Year | Property taxes | Tax assessment |
|---|---|---|
| 2025 | $1,400 | $60,200 |
| 2024 | $1,400 | $60,200 |
| 2023 | $1,400 | $60,200 |
| 2022 | $1,400 | $60,200 |
| 2021 | -- | $60,200 +22.7% |
| 2020 | $1,305 | $49,050 |
| 2019 | $1,305 +3.9% | $49,050 |
| 2018 | $1,256 +26.2% | $49,050 |
| 2017 | $995 | $49,050 +26.2% |
| 2016 | $995 +25.6% | $38,875 |
| 2015 | $792 | $38,875 +11.4% |
| 2014 | $792 | $34,904 |
| 2013 | $792 | $34,904 |
| 2012 | $792 | $34,904 |
| 2011 | $792 | $34,904 |
| 2010 | $792 -0.1% | $34,904 -0.1% |
| 2009 | $793 | $34,952 |
| 2008 | $793 | $34,952 |
| 2007 | $793 | $34,952 |
| 2006 | $793 -18.1% | $34,952 |
| 2005 | $968 +45.4% | $34,952 +30.7% |
| 2004 | $666 | $26,750 |
| 2002 | $666 | $26,750 |
| 2001 | -- | $26,750 +74.8% |
| 2000 | -- | $15,300 |
Find assessor info on the county website
Monthly payment
Est. payment
Payment breakdown
Explore the cost of this home by adjusting the details. Changes won't be saved.Climate risks
Neighborhood: 37020
Nearby schools
Schools provided by the listing agent
- Elementary: Cascade Elementary
- Middle: Cascade Middle School
- High: Cascade High School
Source: RealTracs MLS as distributed by MLS GRID. This data may not be complete. We recommend contacting the local school district to confirm school assignments for this home.
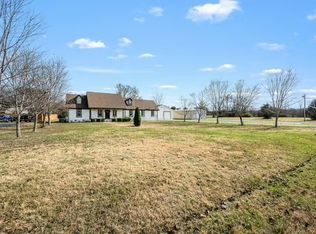
Similar homes
- $675,0003 bd2 ba2.1k sqft9949 Midland Rd, Bell Buckle, TN 37020For Sale
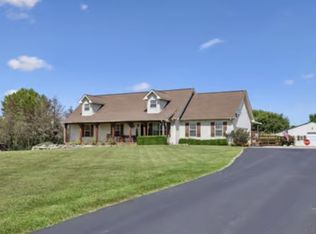
 MLS ID #3309156, Tanya Krantz. RealTracs MLS as distributed by MLS GRID
 - $--4 bd4 ba3.2k sqft1413 Highway 130 E, Shelbyville, TN 37160Auction
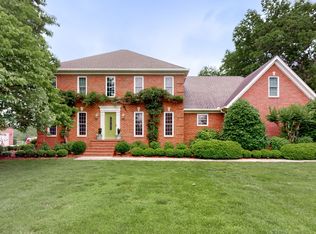 MLS ID #3541540, Charles R. Montgomery. RealTracs MLS as distributed by MLS GRID
 - $499,9003 bd3 ba3k sqft217 Amanda Dr, Bell Buckle, TN 37020For Sale
 MLS ID #3513313, Diana Dalton. RealTracs MLS as distributed by MLS GRID
 - $459,9994 bd3 ba2.2k sqft117 Mountain View Rd, Bell Buckle, TN 37020For Sale
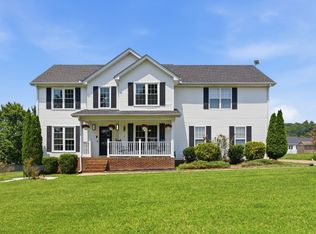 MLS ID #3314636, Monty Smith. RealTracs MLS as distributed by MLS GRID
 - $629,9004 bd4 ba2.9k sqft4025 Merryman Ln, Murfreesboro, TN 37127For SaleMLS ID #3594389, Rita Ash. RealTracs MLS as distributed by MLS GRID
- $669,9005 bd5 ba3.5k sqft421 Davenport Dr, Murfreesboro, TN 37127For SaleMLS ID #3168234, Deborah Annette Trice. RealTracs MLS as distributed by MLS GRID
- $674,9994 bd4 ba2.6k sqft7770 Bridlewood Dr, Christiana, TN 37037For SaleMLS ID #3302305, Angela Knee. RealTracs MLS as distributed by MLS GRID
- $599,9003 bd3 ba2.6k sqft119 Macy Ct, Christiana, TN 37037For SaleMLS ID #3244135, J. J. Love. RealTracs MLS as distributed by MLS GRID
- $424,9003 bd2 ba1.7k sqft149 Tyler Dr, Shelbyville, TN 37160For SaleMLS ID #3528766, Tim Earls, Broker. RealTracs MLS as distributed by MLS GRID
- $415,0004 bd3 ba1.9k sqft2511 Unionville Deason Rd, Bell Buckle, TN 37020For SaleMLS ID #3166666, Nicole Bird. RealTracs MLS as distributed by MLS GRID
- $665,0004 bd3 ba2.9k sqft111 Ninebark Ct, Murfreesboro, TN 37128For SaleMLS ID #3528702, Melissa Goetz. RealTracs MLS as distributed by MLS GRID
- $580,0005 bd3 ba2.4k sqft1222 Matheus Dr, Murfreesboro, TN 37128For SaleMLS ID #3312354, Ann Hoke. RealTracs MLS as distributed by MLS GRID
- $599,9004 bd3 ba3k sqft5633 Constantine Dr, Rockvale, TN 37153For SaleMLS ID #3255182, Thomas Balch. RealTracs MLS as distributed by MLS GRID
- $615,0004 bd4 ba3k sqft1623 Lila Dr, Murfreesboro, TN 37128For SaleMLS ID #3263005, Fhonda Hatmaker. RealTracs MLS as distributed by MLS GRID
- $515,0004 bd3 ba2.4k sqft2220 Goodwin Ln, Murfreesboro, TN 37128For SaleMLS ID #3594331, Jessica Warner. RealTracs MLS as distributed by MLS GRID
- $565,0005 bd3 ba2.9k sqft1883 Sawgrass Ln, Chapel Hill, TN 37034For SaleMLS ID #3046948, Stacey Booker. RealTracs MLS as distributed by MLS GRID
- $525,0004 bd3 ba2.9k sqft3527 Lantern Ln, Murfreesboro, TN 37128For SaleMLS ID #3546100, Ruth (Allison) Belt. RealTracs MLS as distributed by MLS GRID
- $590,0003 bd3 ba2.3k sqft2353 Braxton Bragg Dr, Murfreesboro, TN 37129For SaleMLS ID #3311829, LeAnn Wood. RealTracs MLS as distributed by MLS GRID
- $650,0004 bd3 ba3.2k sqft1505 Addi Jo Ct, Christiana, TN 37037For SaleMLS ID #3230842, Bobby Smith. RealTracs MLS as distributed by MLS GRID
- $569,5003 bd3 ba2.6k sqft442 Paul Norman Dr, Murfreesboro, TN 37127For SaleMLS ID #3541930, Holly Orr. RealTracs MLS as distributed by MLS GRID
