Designed for entertaining, this home offers generous living spaces with Southern charm throughout. This 3-bedroom, 2-bath brick home features a large den along with a welcoming living room highlighted by a cozy wood burning fireplace—perfect for hosting gatherings or enjoying relaxed mornings at home. Step outside to an inviting 20x40 in-ground pool, ideal for summer entertaining, while the concrete driveway and 2-car garage provide ample parking for guests. A detached studio shed with electricity and heating/cooling adds exceptional versatility, perfect for a home office, game room, or creative space. Conveniently located near Riverbend Country Club, this home delivers the space, comfort, and amenities sought for both everyday living and entertaining.
Active
$535,000
100 Cardinal Hill Rd, Shelbyville, TN 37160
3beds
2,317sqft
Single Family Residence, Residential
Built in 1986
0.74 Acres Lot
$-- Zestimate®
$231/sqft
$-- HOA
What's special
Cozy wood burning fireplaceSouthern charm throughoutLarge denGenerous living spaces
- 6 hours
- 31
- 1
Zillow last checked:
Listing updated:
Listed by:
Amanda Seibers 931-205-3869,
Woodruff Realty & Auction 931-684-5050
Source: RealTracs MLS as distributed by MLS GRID,MLS#: 3603760
Facts & features
Interior
Bedrooms & bathrooms
- Bedrooms: 3
- Bathrooms: 2
- Full bathrooms: 2
- Main level bedrooms: 3
Bedroom 1
- Features: Suite
- Level: Suite
- Area: 195 Square Feet
- Dimensions: 13x15
Bedroom 2
- Features: Extra Large Closet
- Level: Extra Large Closet
- Area: 132 Square Feet
- Dimensions: 11x12
Bedroom 3
- Features: Extra Large Closet
- Level: Extra Large Closet
- Area: 144 Square Feet
- Dimensions: 12x12
Primary bathroom
- Features: Suite
- Level: Suite
Den
- Features: Separate
- Level: Separate
- Area: 483 Square Feet
- Dimensions: 21x23
Kitchen
- Features: Eat-in Kitchen
- Level: Eat-in Kitchen
- Area: 204 Square Feet
- Dimensions: 12x17
Living room
- Area: 306 Square Feet
- Dimensions: 17x18
Other
- Features: Gathering Room
- Level: Gathering Room
- Area: 156 Square Feet
- Dimensions: 12x13
Other
- Features: Utility Room
- Level: Utility Room
- Area: 48 Square Feet
- Dimensions: 6x8
Heating
- Central, Natural Gas
Cooling
- Central Air, Electric
Appliances
- Included: Built-In Electric Range, Dishwasher, Microwave, Refrigerator
Features
- Entrance Foyer, Extra Closets, Pantry
- Flooring: Wood, Tile, Vinyl
- Basement: Crawl Space
- Number of fireplaces: 1
- Fireplace features: Living Room, Wood Burning
Interior area
- Total structure area: 2,317
- Total interior livable area: 2,317 sqft
- Finished area above ground: 2,317
Property
Parking
- Total spaces: 2
- Parking features: Garage Door Opener, Garage Faces Rear, Concrete, Driveway
- Attached garage spaces: 2
- Has uncovered spaces: Yes
Features
- Levels: One
- Stories: 1
- Patio & porch: Patio, Covered
- Has private pool: Yes
- Pool features: In Ground
- Fencing: Chain Link
Lot
- Size: 0.74 Acres
- Dimensions: 140 x 230
Details
- Parcel number: 099 12800 000
- Special conditions: Standard
Construction
Type & style
- Home type: SingleFamily
- Property subtype: Single Family Residence, Residential
Materials
- Brick, Vinyl Siding
Condition
- New construction: No
- Year built: 1986
Utilities & green energy
- Sewer: Septic Tank
- Water: Public
- Utilities for property: Electricity Available, Natural Gas Available, Water Available
Community & HOA
Community
- Subdivision: The Meadows
HOA
- Has HOA: No
Location
- Region: Shelbyville
Financial & listing details
- Price per square foot: $231/sqft
- Tax assessed value: $287,000
- Annual tax amount: $1,668
- Date on market: 10/3/2026
- Electric utility on property: Yes
Estimated market value
Not available
Estimated sales range
Not available
Not available
Price history
| Date | Event | Price |
|---|---|---|
| 10/3/2026 | Listed for sale | $535,000$231/sqft |
Source:  RealTracs MLS as distributed by MLS GRID #3603760 Report a problem RealTracs MLS as distributed by MLS GRID #3603760 Report a problem | ||
| 3/19/2026 | Listing removed | $535,000$231/sqft |
Source: RealTracs MLS as distributed by MLS GRID #3117101 Report a problem | ||
| 2/23/2026 | Price change | $535,000-0.9%$231/sqft |
Source: RealTracs MLS as distributed by MLS GRID #3117101 Report a problem | ||
| 2/1/2026 | Listed for sale | $539,900+208.7%$233/sqft |
Source: RealTracs MLS as distributed by MLS GRID #3117101 Report a problem | ||
| 12/4/2015 | Sold | $174,900$75/sqft |
Source: RealTracs MLS as distributed by MLS GRID #1663429 Report a problem | ||
| 4/1/2011 | Listing removed | $174,900$75/sqft |
Source: Bob Parks Auction and Land Division #1226252 Report a problem | ||
| 10/24/2010 | Listed for sale | $174,900+68.2%$75/sqft |
Source: Bob Parks Realty, LLC #1226252 Report a problem | ||
| 3/7/1995 | Sold | $104,000$45/sqft |
Source: Public Record Report a problem | ||
Public tax history
| Year | Property taxes | Tax assessment |
|---|---|---|
| 2025 | $1,668 | $71,750 |
| 2024 | $1,668 +1.1% | $71,750 +1.1% |
| 2023 | $1,651 | $71,000 |
| 2022 | $1,651 | $71,000 |
| 2021 | -- | $71,000 +32.4% |
| 2020 | $1,426 | $53,625 |
| 2019 | $1,426 +31.3% | $53,625 +26.4% |
| 2018 | $1,086 +0% | $42,425 |
| 2017 | $1,086 | $42,425 |
| 2016 | $1,086 +24.5% | $42,425 |
| 2015 | $872 | $42,425 +10.4% |
| 2014 | $872 | $38,424 |
| 2013 | $872 | $38,424 |
| 2012 | $872 | $38,424 |
| 2011 | $872 | $38,424 |
| 2010 | $872 +0.6% | $38,424 +0.6% |
| 2009 | $867 | $38,180 |
| 2008 | $867 | $38,180 |
| 2007 | $867 | $38,180 |
| 2006 | $867 -18.1% | $38,180 |
| 2005 | $1,058 +38% | $38,180 +24.1% |
| 2004 | $766 | $30,777 |
| 2002 | $766 | $30,777 |
| 2001 | -- | $30,777 -75% |
| 2000 | -- | $123,107 |
Find assessor info on the county website
Monthly payment
Est. payment
Payment breakdown
Explore the cost of this home by adjusting the details. Changes won't be saved.Climate risks
Neighborhood: 37160
Nearby schools
Schools provided by the listing agent
- Elementary: Liberty Elementary
- Middle: Liberty Elementary
- High: Shelbyville Central High School
Source: RealTracs MLS as distributed by MLS GRID. This data may not be complete. We recommend contacting the local school district to confirm school assignments for this home.
- $314,400-- bd2 ba1.6k sqft314 Meadowlark Dr, Shelbyville, TN 37160Off Market
- $407,000-- bd3 ba3k sqft102 Cardinal Hill Rd, Shelbyville, TN 37160Off Market
- $397,5005 bd3 ba2.5k sqft1511 Highway 130 E, Shelbyville, TN 37160Off Market
- $457,5003 bd3 ba2.3k sqft1513 Highway 130 E, Shelbyville, TN 37160Off Market
Similar homes
- $499,9003 bd3 ba2.2k sqft1705 Highway 130, Shelbyville, TN 37160For Sale
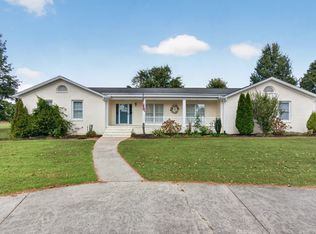
 MLS ID #3593853, Jeff Hicks. RealTracs MLS as distributed by MLS GRID
 - $449,9004 bd2 ba1.7k sqft1710 Wartrace Pike, Shelbyville, TN 37160For Sale
 MLS ID #3528025, Tad Craig. RealTracs MLS as distributed by MLS GRID
 - $479,9003 bd3 ba2.6k sqft100 Creighton Pl, Shelbyville, TN 37160For Sale
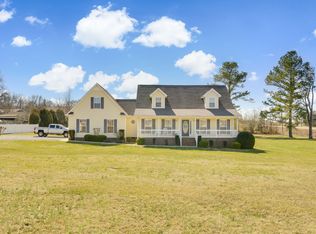 MLS ID #3132679, TROY STACY. RealTracs MLS as distributed by MLS GRID
 - $429,9003 bd2 ba2.5k sqft100 April Ln, Shelbyville, TN 37160For Sale
 MLS ID #3314630, Kenneth M Bargers. RealTracs MLS as distributed by MLS GRID
 - $475,0004 bd3 ba1.6k sqft304 Narrows Rd, Shelbyville, TN 37160For SaleMLS ID #3314456, Juan Medina. RealTracs MLS as distributed by MLS GRID
- $434,9003 bd2 ba1.9k sqft113 Stonegate Cir, Shelbyville, TN 37160For SaleMLS ID #3246935, Tad Craig. RealTracs MLS as distributed by MLS GRID
- $299,9003 bd2 ba1.4k sqft104 Ligon Dr, Shelbyville, TN 37160For SaleMLS ID #3523683, Matthew Martin. RealTracs MLS as distributed by MLS GRID
- $659,9003 bd3 ba1.7k sqft2428 Highway 231 S, Shelbyville, TN 37160For SaleMLS ID #3251618, TROY STACY. RealTracs MLS as distributed by MLS GRID
- $599,9003 bd2 ba1.8k sqft257 Whitaker Rd, Shelbyville, TN 37160For SaleMLS ID #3250479, Kim Wilson. RealTracs MLS as distributed by MLS GRID
- $365,0004 bd3 ba1.9k sqft201 Cloverdale Rd, Shelbyville, TN 37160For SaleMLS ID #3304307, Tara Boyce. RealTracs MLS as distributed by MLS GRID
- $344,0004 bd2 ba2.4k sqft113 Cloverdale Rd, Shelbyville, TN 37160For SaleMLS ID #3528956, Michael Henry. RealTracs MLS as distributed by MLS GRID
- $392,9003 bd3 ba1.8k sqft306 Celebration St, Shelbyville, TN 37160For SaleMLS ID #3529277, Lisa Darling. RealTracs MLS as distributed by MLS GRID
- $374,9003 bd3 ba1.7k sqft202 Durum St, Shelbyville, TN 37160For SaleMLS ID #3333766, Camille Bell. RealTracs MLS as distributed by MLS GRID
- $290,0003 bd2 ba1.2k sqft109 Anna Ln, Shelbyville, TN 37160For SaleMLS ID #3320554, Tammy Lane-Coleman, E-Pro. RealTracs MLS as distributed by MLS GRID
- $419,9003 bd2 ba1.7k sqft149 Tyler Dr, Shelbyville, TN 37160For SaleMLS ID #3528766, Tim Earls, Broker. RealTracs MLS as distributed by MLS GRID
- $429,0003 bd2 ba1.6k sqft1683 Boynton Valley Rd, Manchester, TN 37355For SaleMLS ID #3602548, Adam Shireman. RealTracs MLS as distributed by MLS GRID
- $639,0004 bd2 ba2k sqft190 Harrison Ln, Shelbyville, TN 37160For SaleMLS ID #3169061, David Jordan. RealTracs MLS as distributed by MLS GRID
- $289,9003 bd2 ba1.3k sqft83 Providence Rd, Shelbyville, TN 37160For SaleMLS ID #3513012, LaTonya R. Martin. RealTracs MLS as distributed by MLS GRID
- $339,9903 bd2 ba1.5k sqft201 Stardust Dr, Shelbyville, TN 37160For SaleMLS ID #3129598, Jeff Hicks. RealTracs MLS as distributed by MLS GRID
- $775,0004 bd3 ba3k sqft126 Laurelwood Dr, Shelbyville, TN 37160For SaleMLS ID #3155668, Eberley (Ebbie) Holloway. RealTracs MLS as distributed by MLS GRID
