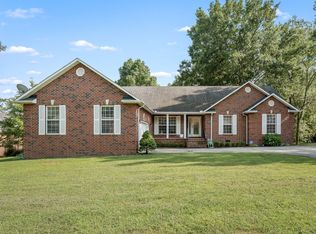
Well-maintained all-brick home positioned on a serene treed lot. An inviting 3 bedroom and 2 bathroom floor plan includes large common area rooms of Den, Dining, Kitchen/Breakfast, and Hobby rooms. The bedrooms are located to the right of the home; and the laundry room is located to the rear of the house. The large level lot includes a fenced backyard and an immediate dog fence; a separate oversized 3-bay garage/shop; mini-barn; carport; front porch; rear patio; abundance of hardscape includes an oversized and deep driveway and parking pad. Owner/Agent selling "as-is". Home inspections are welcome. Please review document links for additional pertinent information including notable maintenance upgrades.
Active
Price cut: $10K (6/26)
$449,900
100 April Ln, Shelbyville, TN 37160
3beds
2,544sqft
:
Get pre-qualified$2,813/mo
Single Family Residence, Residential
Built in 1962
0.96 Acres Lot
$-- Zestimate®
$177/sqft
$-- HOA
What's special
Well-maintained all-brick homeFront porchImmediate dog fenceFenced backyardLarge level lotSerene treed lotRear patio
- 56 days |
- 382 |
- 26 |
Zillow last checked:
Listing updated:
Listed by:
Kenneth M Bargers 615-512-9836,
Adaro Realty 615-376-1688
Source: RealTracs MLS as distributed by MLS GRID,MLS#: 3224809
Facts & features
Interior
Bedrooms & bathrooms
- Bedrooms: 3
- Bathrooms: 2
- Full bathrooms: 2
- Main level bedrooms: 3
Bedroom 1
- Features: Full Bath
- Level: Full Bath
- Area: 196 Square Feet
- Dimensions: 14x14
Bedroom 2
- Area: 192 Square Feet
- Dimensions: 16x12
Bedroom 3
- Area: 196 Square Feet
- Dimensions: 14x14
Den
- Area: 322 Square Feet
- Dimensions: 14x23
Dining room
- Area: 176 Square Feet
- Dimensions: 16x11
Other
- Area: 276 Square Feet
- Dimensions: 23x12
Kitchen
- Area: 165 Square Feet
- Dimensions: 15x11
Other
- Features: Breakfast Room
- Level: Breakfast Room
- Area: 121 Square Feet
- Dimensions: 11x11
Heating
- Central, Natural Gas
Cooling
- Central Air
Appliances
- Included: Built-In Electric Oven, Cooktop, Dishwasher, Disposal, Microwave, Refrigerator
- Laundry: Electric Dryer Hookup, Washer Hookup
Features
- Entrance Foyer, Extra Closets, Walk-In Closet(s)
- Flooring: Carpet, Wood, Luxury Vinyl, Tile
- Basement: Crawl Space
- Number of fireplaces: 1
- Fireplace features: Gas
Interior area
- Total structure area: 2,544
- Total interior livable area: 2,544 sqft
- Finished area above ground: 2,544
Property
Parking
- Total spaces: 5
- Parking features: Detached, Attached
- Garage spaces: 3
- Carport spaces: 2
- Covered spaces: 5
Features
- Levels: One
- Stories: 1
- Patio & porch: Patio, Covered, Porch
- Fencing: Back Yard
Lot
- Size: 0.96 Acres
- Dimensions: 152.4 x 264.5 IRR
- Features: Level
- Topography: Level
Details
- Parcel number: 090G A 00400 000
- Special conditions: Owner Agent
Construction
Type & style
- Home type: SingleFamily
- Architectural style: Ranch
- Property subtype: Single Family Residence, Residential
Materials
- Brick
Condition
- New construction: No
- Year built: 1962
Utilities & green energy
- Sewer: Public Sewer
- Water: Public
- Utilities for property: Natural Gas Available, Water Available
Community & HOA
Community
- Subdivision: Richland Heights
HOA
- Has HOA: No
Location
- Region: Shelbyville
Financial & listing details
- Price per square foot: $177/sqft
- Tax assessed value: $277,000
- Annual tax amount: $2,635
- Date on market: 5/29/2026
Estimated market value
Not available
Estimated sales range
Not available
Not available
Price history
| Date | Event | Price |
|---|---|---|
| 6/26/2026 | Price change | $449,900-2.2%$177/sqft |
Source:  RealTracs MLS as distributed by MLS GRID #3224809 Report a problem RealTracs MLS as distributed by MLS GRID #3224809 Report a problem | ||
| 6/13/2026 | Price change | $459,900-4.2%$181/sqft |
Source: RealTracs MLS as distributed by MLS GRID #3224809 Report a problem | ||
| 5/29/2026 | Price change | $479,900-4%$189/sqft |
Source: RealTracs MLS as distributed by MLS GRID #3224809 Report a problem | ||
| 5/15/2026 | Price change | $499,900-7.4%$197/sqft |
Source: RealTracs MLS as distributed by MLS GRID #3159001 Report a problem | ||
| 4/17/2026 | Listed for sale | $539,900+272.3%$212/sqft |
Source: RealTracs MLS as distributed by MLS GRID #3159001 Report a problem | ||
| 9/17/2004 | Sold | $145,000+13.3%$57/sqft |
Source: Public Record Report a problem | ||
| 11/20/2000 | Sold | $128,000+28.6%$50/sqft |
Source: Public Record Report a problem | ||
| 9/30/1998 | Sold | $99,500+9.9%$39/sqft |
Source: Public Record Report a problem | ||
| 5/15/1996 | Sold | $90,500$36/sqft |
Source: Public Record Report a problem | ||
Public tax history
| Year | Property taxes | Tax assessment |
|---|---|---|
| 2025 | $2,635 | $69,250 |
| 2024 | $2,635 | $69,250 |
| 2023 | $2,635 -2.8% | $69,250 |
| 2022 | $2,711 | $69,250 |
| 2021 | -- | $69,250 +48.8% |
| 2020 | $2,062 | $46,550 |
| 2019 | $2,062 +2.3% | $46,550 |
| 2018 | $2,016 0% | $46,550 |
| 2017 | $2,016 | $46,550 |
| 2016 | $2,016 +12.9% | $46,550 |
| 2015 | $1,786 | $46,550 +2.2% |
| 2014 | $1,786 | $45,552 |
| 2013 | $1,786 | $45,552 |
| 2012 | $1,786 | $45,552 |
| 2011 | $1,786 +6.5% | $45,552 |
| 2010 | $1,676 +0.1% | $45,552 +0.1% |
| 2009 | $1,674 +2.8% | $45,491 +2.8% |
| 2008 | $1,628 | $44,241 |
| 2007 | $1,628 | $44,241 |
| 2006 | $1,628 -13.2% | $44,241 |
| 2005 | $1,876 +33.3% | $44,241 +24.5% |
| 2004 | $1,408 | $35,543 |
| 2002 | $1,408 | $35,543 +9.1% |
| 2001 | -- | $32,593 -75% |
| 2000 | -- | $130,372 |
Find assessor info on the county website
Monthly payment
Est. payment
Payment breakdown
Explore the cost of this home by adjusting the details. Changes won't be saved.Climate risks
Neighborhood: 37160
Nearby schools
GreatSchools rating
- 4/10Learning Way Elementary SchoolGrades: PK-5Distance: 0.6 mi
- 4/10Harris Middle SchoolGrades: 6-8Distance: 0.7 mi
- 3/10Central High SchoolGrades: 9-12Distance: 0.8 mi
Schools provided by the listing agent
- Elementary: Learning Way Elementary
- Middle: Harris Middle School
- High: Shelbyville Central High School
Source: RealTracs MLS as distributed by MLS GRID. This data may not be complete. We recommend contacting the local school district to confirm school assignments for this home.
- $391,3003 bd2 ba1.9k sqft104 Richland Dr, Shelbyville, TN 37160Off Market

- $323,700-- bd2 ba1.8k sqft104 April Ln, Shelbyville, TN 37160Off Market
- $--2 bd2 ba-- sqft105 April Ln #105, Shelbyville, TN 37160Off Market

- $--2 bd2 ba-- sqft109 April Ln #109, Shelbyville, TN 37160Off Market
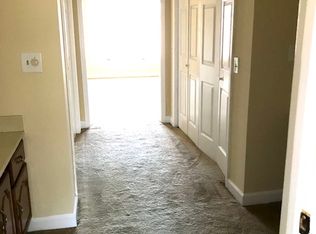
- $331,2003 bd2 ba2.7k sqft1901 Madison St, Shelbyville, TN 37160Off Market
- $328,8004 bd3 ba2k sqft1850 Madison St UNIT 504, Shelbyville, TN 37160Off Market
- $325,300-- bd2 ba1.7k sqft101 April Ln, Shelbyville, TN 37160Off Market
- $336,400-- bd2 ba810 sqft103 April Ln, Shelbyville, TN 37160Off Market
A local agent can set up tours, give advice and negotiate with sellers.
Similar homes
- $439,9003 bd2 ba2.1k sqft103 Canary Ln, Shelbyville, TN 37160For Sale
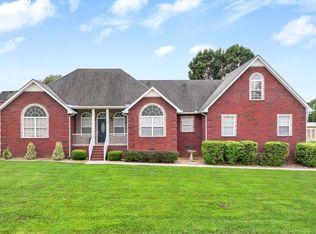
 MLS ID #3295000, Teresa Smith. RealTracs MLS as distributed by MLS GRID
 - $425,0003 bd2 ba2.3k sqft212 Pineview St, Shelbyville, TN 37160For Sale
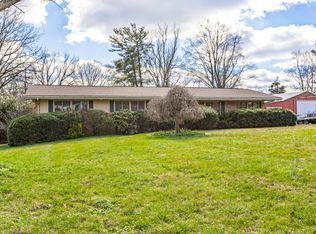 MLS ID #3099217, Anthony Parker. RealTracs MLS as distributed by MLS GRID
 - $484,9003 bd3 ba2.6k sqft100 Creighton Pl, Shelbyville, TN 37160For Sale
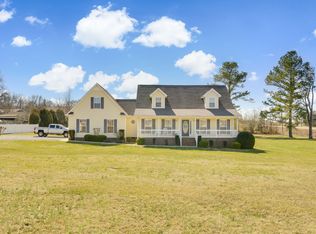 MLS ID #3132679, TROY STACY. RealTracs MLS as distributed by MLS GRID
 - $444,9003 bd2 ba1.9k sqft113 Stonegate Cir, Shelbyville, TN 37160For Sale
 MLS ID #3246935, Tad Craig. RealTracs MLS as distributed by MLS GRID
 - $499,9004 bd3 ba2.1k sqft169 Warner Bridge Rd, Shelbyville, TN 37160For SaleMLS ID #3253568, Amanda Seibers. RealTracs MLS as distributed by MLS GRID
- $489,0003 bd3 ba3.3k sqft504 Kingree Rd, Shelbyville, TN 37160For SaleMLS ID #3118836, David Andrews. RealTracs MLS as distributed by MLS GRID
- $564,9003 bd3 ba2.3k sqft412 S Valley Rd, Shelbyville, TN 37160For SaleMLS ID #3230719, Jennifer Luck. RealTracs MLS as distributed by MLS GRID
- $369,9004 bd3 ba2.2k sqft903 Union St, Shelbyville, TN 37160For SaleMLS ID #3145181, Jamie Leigh Doak. RealTracs MLS as distributed by MLS GRID
- $449,9003 bd2 ba1.6k sqft392 Adams Rd, Shelbyville, TN 37160For SaleMLS ID #3123188, Amanda Seibers. RealTracs MLS as distributed by MLS GRID
- $305,0003 bd2 ba2.1k sqft903 Mead Dr, Shelbyville, TN 37160For SaleMLS ID #3182560, Cynthia Martinez. RealTracs MLS as distributed by MLS GRID
- $344,0003 bd2 ba1.5k sqft108 Smithfield Dr, Shelbyville, TN 37160For SaleMLS ID #3245663, Katie Schmeltzer. RealTracs MLS as distributed by MLS GRID
- $319,9003 bd2 ba1.4k sqft106 Doak St, Shelbyville, TN 37160For SaleMLS ID #3275399, Adam Helton. RealTracs MLS as distributed by MLS GRID
- $295,0003 bd1 ba1.6k sqft1313 Raby Ave, Shelbyville, TN 37160For SaleMLS ID #3233558, Kristin Pendergraft. RealTracs MLS as distributed by MLS GRID
- $230,0003 bd2 ba1.5k sqft205 Cliffside Ave, Shelbyville, TN 37160For SaleMLS ID #3269436, Mary Snyder. RealTracs MLS as distributed by MLS GRID
- $435,0003 bd2 ba2.5k sqft1641 Old Fayetteville Hwy, Lynchburg, TN 37352For SaleMLS ID #3251881, Eberley (Ebbie) Holloway. RealTracs MLS as distributed by MLS GRID
- $319,9003 bd2 ba1.4k sqft822 River Ranch Rd, Shelbyville, TN 37160For SaleMLS ID #3247624, Tim Stevens. RealTracs MLS as distributed by MLS GRID
- $339,9903 bd2 ba1.5k sqft201 Stardust Dr, Shelbyville, TN 37160For SaleMLS ID #3129598, Jeff Hicks. RealTracs MLS as distributed by MLS GRID
- $475,0003 bd2 ba1.5k sqft552 Jack Thomas Dr, Manchester, TN 37355For SaleMLS ID #3223487, Melissa Sterling. RealTracs MLS as distributed by MLS GRID
- $650,0003 bd2 ba1.8k sqft257 Whitaker Rd, Shelbyville, TN 37160For SaleMLS ID #3250479, Kim Wilson. RealTracs MLS as distributed by MLS GRID
- $454,9003 bd3 ba2k sqft669 Laurel Ln, Murfreesboro, TN 37127For SaleMLS ID #3261042, Detrick Nelson. RealTracs MLS as distributed by MLS GRID
