This stunning cottage style home has everything you're looking for. Amazing location right in the heart of Shelbyville, Tn.
This one offers 4 bedrooms, and 2 and a half bath rooms. Down stairs you will find the kitchen open to the dining area, and on into the living room. There are 2 bedrooms down stairs, and an office space or extra family room. Upstairs you will find 2 bedrooms and a full bathroom. The upstairs has a perfect little sitting area outside of the rooms. There is plenty of storage throughout the home. The mud and laundry room are conveniently located right off of the back porch. Enjoy the peaceful evenings sitting under the covered porch entertaining your friends. This home also offers a lot next door, giving you the opportunity to build another home on it to maximize your income.
Active
Price cut: $10K (6/26)
$369,900
903 Union St, Shelbyville, TN 37160
4beds
2,250sqft
:
Get pre-qualified$2,312/mo
Single Family Residence, Residential
Built in 1950
1.1 Acres Lot
$-- Zestimate®
$164/sqft
$-- HOA
What's special
Lot next door
- 139 days |
- 420 |
- 22 |
Zillow last checked:
Listing updated:
Listed by:
Jamie Leigh Doak 931-224-5774,
Woodruff Realty & Auction 931-684-5050
Source: RealTracs MLS as distributed by MLS GRID,MLS#: 3145181
Facts & features
Interior
Bedrooms & bathrooms
- Bedrooms: 4
- Bathrooms: 3
- Full bathrooms: 2
- 1/2 bathrooms: 1
- Main level bedrooms: 2
Heating
- Central
Cooling
- Electric
Appliances
- Included: Electric Oven
Features
- Ceiling Fan(s), High Speed Internet
- Flooring: Carpet, Wood, Vinyl
- Basement: Crawl Space
- Number of fireplaces: 1
Interior area
- Total structure area: 2,250
- Total interior livable area: 2,250 sqft
- Finished area above ground: 2,250
Property
Parking
- Total spaces: 2
- Parking features: Attached
- Carport spaces: 2
Features
- Levels: Two
- Stories: 2
Lot
- Size: 1.1 Acres
- Dimensions: 200 x 190 IRR
Details
- Parcel number: 079K B 02500 000
- Special conditions: Standard
Construction
Type & style
- Home type: SingleFamily
- Property subtype: Single Family Residence, Residential
Materials
- Vinyl Siding
Condition
- New construction: No
- Year built: 1950
Utilities & green energy
- Sewer: Public Sewer
- Water: Public
- Utilities for property: Electricity Available, Water Available, Cable Connected
Community & HOA
Community
- Subdivision: Ledbetter Addn
HOA
- Has HOA: No
Location
- Region: Shelbyville
Financial & listing details
- Price per square foot: $164/sqft
- Tax assessed value: $209,700
- Annual tax amount: $1,995
- Date on market: 3/6/2026
- Electric utility on property: Yes
Estimated market value
Not available
Estimated sales range
Not available
Not available
Price history
| Date | Event | Price |
|---|---|---|
| 6/26/2026 | Price change | $369,900-2.6%$164/sqft |
Source:  RealTracs MLS as distributed by MLS GRID #3145181 Report a problem RealTracs MLS as distributed by MLS GRID #3145181 Report a problem | ||
| 5/6/2026 | Price change | $379,900-4.8%$169/sqft |
Source: RealTracs MLS as distributed by MLS GRID #3145181 Report a problem | ||
| 3/17/2026 | Listed for sale | $399,000+206.9%$177/sqft |
Source: RealTracs MLS as distributed by MLS GRID #3145181 Report a problem | ||
| 6/18/2015 | Sold | $130,000+306.3%$58/sqft |
Source: RealTracs MLS as distributed by MLS GRID #1626573 Report a problem | ||
| 8/21/2013 | Sold | $32,000-35.4%$14/sqft |
Source: RealTracs MLS as distributed by MLS GRID #1419537 Report a problem | ||
| 2/26/2013 | Price change | $49,500-5.7%$22/sqft |
Source: Coldwell Banker Segroves-Neese Real Estate #1419537 Report a problem | ||
| 1/25/2013 | Listed for sale | $52,500$23/sqft |
Source: Coldwell Banker Segroves-Neese Real Estate #1419537 Report a problem | ||
Public tax history
| Year | Property taxes | Tax assessment |
|---|---|---|
| 2025 | $1,995 | $52,425 |
| 2024 | $1,995 | $52,425 |
| 2023 | $1,995 -2.8% | $52,425 |
| 2022 | $2,053 | $52,425 |
| 2021 | -- | $52,425 +63.1% |
| 2020 | $1,424 | $32,150 |
| 2019 | $1,424 +2.3% | $32,150 |
| 2018 | $1,392 +0% | $32,150 |
| 2017 | $1,392 | $32,150 |
| 2016 | $1,392 +191.3% | $32,150 |
| 2015 | $478 | $32,150 +163.7% |
| 2014 | $478 | $12,190 |
| 2013 | $478 -53.5% | $12,190 -53.5% |
| 2012 | $1,028 | $26,225 |
| 2011 | $1,028 +6.5% | $26,225 |
| 2010 | $965 -2.4% | $26,225 -2.4% |
| 2009 | $989 | $26,866 |
| 2008 | $989 | $26,866 |
| 2007 | $989 | $26,866 |
| 2006 | $989 -13.2% | $26,866 |
| 2005 | $1,139 +24.9% | $26,866 +16.7% |
| 2004 | $912 | $23,023 |
| 2002 | $912 | $23,023 |
| 2001 | -- | $23,023 -75% |
| 2000 | -- | $92,092 |
Find assessor info on the county website
Monthly payment
Est. payment
Payment breakdown
Explore the cost of this home by adjusting the details. Changes won't be saved.Climate risks
Neighborhood: 37160
Nearby schools
GreatSchools rating
- 8/10Thomas MagnetGrades: K-8Distance: 1 mi
- 3/10Central High SchoolGrades: 9-12Distance: 3.5 mi
- 4/10Harris Middle SchoolGrades: 6-8Distance: 3.5 mi
Schools provided by the listing agent
- Elementary: Cartwright Elementary School
- Middle: Harris Middle School
- High: Shelbyville Central High School
Source: RealTracs MLS as distributed by MLS GRID. This data may not be complete. We recommend contacting the local school district to confirm school assignments for this home.
- $144,900-- bd1 ba733 sqft604 Mac St, Shelbyville, TN 37160Off Market
- $314,900-- bd1 ba2.1k sqft907 Union St, Shelbyville, TN 37160Off Market
- $254,000-- bd1 ba1.1k sqft907 Union St, Shelbyville, TN 37160Off Market
- $365,9003 bd2 ba1.7k sqft106 Brooklyn Cir, Shelbyville, TN 37160Off Market

- $329,700-- bd2 ba1.4k sqft104 Brooklyn Cir, Shelbyville, TN 37160Off Market
- $326,5003 bd2 ba1.4k sqft102 Brooklyn Cir, Shelbyville, TN 37160Off Market
- $324,7003 bd2 ba1.5k sqft100 Brooklyn Cir, Shelbyville, TN 37160Off Market
- $332,400-- bd2 ba1.5k sqft108 Brooklyn Cir, Shelbyville, TN 37160Off Market
A local agent can set up tours, give advice and negotiate with sellers.
Similar homes
- $439,9003 bd2 ba2.1k sqft103 Canary Ln, Shelbyville, TN 37160For Sale
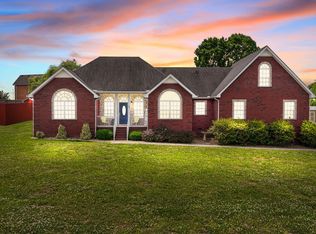
 MLS ID #3295000, Teresa Smith. RealTracs MLS as distributed by MLS GRID
 - $389,9003 bd3 ba1.7k sqft202 Lee Ln, Shelbyville, TN 37160For Sale
 MLS ID #3256568, TROY STACY. RealTracs MLS as distributed by MLS GRID
 - $339,9004 bd3 ba2.1k sqft104 Curbow Ct, Shelbyville, TN 37160For Sale
 MLS ID #3129607, Cindy Barnes. RealTracs MLS as distributed by MLS GRID
 - $339,9903 bd2 ba1.5k sqft201 Stardust Dr, Shelbyville, TN 37160For Sale
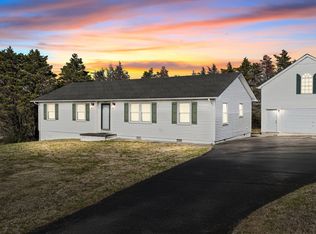 MLS ID #3129598, Jeff Hicks. RealTracs MLS as distributed by MLS GRID
 - $389,9004 bd2 ba1.7k sqft2932 Midland Rd, Shelbyville, TN 37160For SaleMLS ID #3203734, Alex Mitchell. RealTracs MLS as distributed by MLS GRID
- $394,9003 bd2 ba1.9k sqft1536 Fairfield Pike, Shelbyville, TN 37160For SaleMLS ID #3149391, Tim Stevens. RealTracs MLS as distributed by MLS GRID
- $432,5003 bd3 ba2.3k sqft201 Durum St, Shelbyville, TN 37160For SaleMLS ID #3251782, Susan Miku. RealTracs MLS as distributed by MLS GRID
- $499,9004 bd3 ba2.1k sqft169 Warner Bridge Rd, Shelbyville, TN 37160For SaleMLS ID #3253568, Amanda Seibers. RealTracs MLS as distributed by MLS GRID
- $305,0003 bd2 ba2.1k sqft903 Mead Dr, Shelbyville, TN 37160For SaleMLS ID #3182560, Cynthia Martinez. RealTracs MLS as distributed by MLS GRID
- $319,9003 bd2 ba1.4k sqft106 Doak St, Shelbyville, TN 37160For SaleMLS ID #3275399, Adam Helton. RealTracs MLS as distributed by MLS GRID
- $290,0004 bd2 ba1.5k sqft508 Lewis Ave, Shelbyville, TN 37160For SaleMLS ID #3034451, Todd Mangrum. RealTracs MLS as distributed by MLS GRID
- $344,0003 bd2 ba1.5k sqft108 Smithfield Dr, Shelbyville, TN 37160For SaleMLS ID #3245663, Katie Schmeltzer. RealTracs MLS as distributed by MLS GRID
- $449,9003 bd2 ba2.3k sqft104 Redbud Dr, Shelbyville, TN 37160For SaleMLS ID #3232931, Emily Jayne Woodruff. RealTracs MLS as distributed by MLS GRID
- $434,9003 bd2 ba1.7k sqft331 Hilltop Dr, Shelbyville, TN 37160For SaleMLS ID #3166784, Brandon Hayes. RealTracs MLS as distributed by MLS GRID
- $449,9003 bd2 ba2.5k sqft100 April Ln, Shelbyville, TN 37160For SaleMLS ID #3224809, Kenneth M Bargers. RealTracs MLS as distributed by MLS GRID
- $295,0003 bd1 ba1.6k sqft1313 Raby Ave, Shelbyville, TN 37160For SaleMLS ID #3233558, Kristin Pendergraft. RealTracs MLS as distributed by MLS GRID
- $299,9003 bd2 ba2k sqft1604 Valley Rd, Shelbyville, TN 37160For SaleMLS ID #3060238, Tyler Gill. RealTracs MLS as distributed by MLS GRID
- $329,9003 bd3 ba1.8k sqft206 Triple Crown Ct, Shelbyville, TN 37160For SaleMLS ID #3270443, Jonathan Beverly, J. Beverly Team. RealTracs MLS as distributed by MLS GRID
- $484,9003 bd3 ba2.6k sqft100 Creighton Pl, Shelbyville, TN 37160For SaleMLS ID #3132679, TROY STACY. RealTracs MLS as distributed by MLS GRID
- $439,9004 bd3 ba2.3k sqft831 Philippi Rd, Wartrace, TN 37183For SaleMLS ID #3244309, Art Kelly. RealTracs MLS as distributed by MLS GRID
