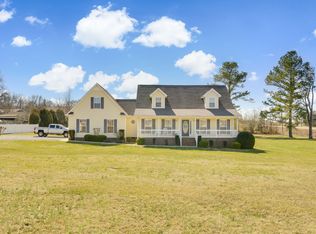
Welcome to 104 Redbud Drive in Shelbyville! This beautifully maintained home offers the perfect blend of comfort, functionality, and convenience. Featuring a spacious and inviting floor plan, this property is designed for both everyday living and entertaining. The bright and airy living areas flow seamlessly into the kitchen and dining space, creating a warm and welcoming atmosphere.
The primary suite provides a private retreat, while additional bedrooms offer flexibility for family, guests, or a home office. Step outside to enjoy the backyard, perfect for relaxing, entertaining, or creating your own outdoor oasis.
Conveniently located near schools, shopping, dining, and everything Shelbyville has to offer, this home combines small-town charm with modern convenience. Whether you're a first-time homebuyer, growing family, or looking to downsize, 104 Redbud Drive is ready to welcome you home.
Under contract - showing
$449,900
104 Redbud Dr, Shelbyville, TN 37160
3beds
2,309sqft
Single Family Residence, Residential
Built in 2006
0.91 Acres Lot
$-- Zestimate®
$195/sqft
$-- HOA
What's special
Warm and welcoming atmosphere
- 67 days |
- 188 |
- 6 |
Zillow last checked:
Listing updated:
Listed by:
Emily Jayne Woodruff 931-619-9254,
Woodruff Realty & Auction 931-684-5050
Source: RealTracs MLS as distributed by MLS GRID,MLS#: 3232931
Facts & features
Interior
Bedrooms & bathrooms
- Bedrooms: 3
- Bathrooms: 2
- Full bathrooms: 2
- Main level bedrooms: 3
Primary bathroom
- Features: Double Vanity
- Level: Double Vanity
Heating
- Central
Cooling
- Ceiling Fan(s), Central Air
Appliances
- Included: Electric Oven, Dishwasher, Refrigerator, Stainless Steel Appliance(s)
- Laundry: Electric Dryer Hookup, Washer Hookup
Features
- High Speed Internet
- Flooring: Wood, Luxury Vinyl
- Basement: Crawl Space
- Has fireplace: No
Interior area
- Total structure area: 2,309
- Total interior livable area: 2,309 sqft
- Finished area above ground: 2,309
Property
Parking
- Total spaces: 8
- Parking features: Garage Faces Side, Detached
- Garage spaces: 2
- Carport spaces: 2
- Covered spaces: 4
- Uncovered spaces: 4
Features
- Levels: One
- Stories: 2
- Patio & porch: Porch, Covered
Lot
- Size: 0.91 Acres
- Dimensions: 160 x 257.7 IRR
Details
- Additional structures: Storage
- Parcel number: 100D A 02300 000
- Special conditions: Standard
Construction
Type & style
- Home type: SingleFamily
- Architectural style: Traditional
- Property subtype: Single Family Residence, Residential
Materials
- Brick
- Roof: Shingle
Condition
- New construction: No
- Year built: 2006
Utilities & green energy
- Sewer: Public Sewer
- Water: Public
- Utilities for property: Water Available
Community & HOA
Community
- Subdivision: Creekwood
HOA
- Has HOA: No
Location
- Region: Shelbyville
Financial & listing details
- Price per square foot: $195/sqft
- Tax assessed value: $280,700
- Annual tax amount: $1,632
- Date on market: 6/9/2026
Estimated market value
Not available
Estimated sales range
Not available
Not available
Price history
| Date | Event | Price |
|---|---|---|
| 7/29/2026 | Contingent | $449,900$195/sqft |
Source:  RealTracs MLS as distributed by MLS GRID #3232931 Report a problem RealTracs MLS as distributed by MLS GRID #3232931 Report a problem | ||
| 6/9/2026 | Listed for sale | $449,900+23.9%$195/sqft |
Source: RealTracs MLS as distributed by MLS GRID #3232931 Report a problem | ||
| 5/6/2026 | Sold | $363,000$157/sqft |
Source: RealTracs MLS as distributed by MLS GRID #3163978 Report a problem | ||
Public tax history
| Year | Property taxes | Tax assessment |
|---|---|---|
| 2025 | $1,632 | $70,175 |
| 2024 | $1,632 | $70,175 |
| 2023 | $1,632 | $70,175 |
| 2022 | $1,632 | $70,175 |
| 2021 | -- | $70,175 +42.7% |
| 2020 | $1,308 | $49,175 |
| 2019 | $1,308 +3.9% | $49,175 |
| 2018 | $1,259 0% | $49,175 |
| 2017 | $1,259 | $49,175 |
| 2016 | $1,259 +17.1% | $49,175 |
| 2015 | $1,075 | $49,175 +3.9% |
| 2014 | $1,075 | $47,344 |
| 2013 | $1,075 | $47,344 |
| 2012 | $1,075 | $47,344 |
| 2011 | $1,075 | $47,344 |
| 2010 | $1,075 +5.1% | $47,344 +5.1% |
| 2009 | $1,023 | $45,066 |
| 2008 | $1,023 | $45,066 |
| 2007 | $1,023 | $45,066 |
| 2006 | $1,023 -18.1% | $45,066 |
| 2005 | $1,248 +1236.8% | $45,066 +1101.8% |
| 2004 | $93 | $3,750 |
| 2002 | $93 | $3,750 |
| 2001 | -- | $3,750 -75% |
| 2000 | -- | $15,000 |
Find assessor info on the county website
Monthly payment
Est. payment
Payment breakdown
Explore the cost of this home by adjusting the details. Changes won't be saved.Climate risks
Neighborhood: 37160
Nearby schools
GreatSchools rating
- 3/10South Side Elementary SchoolGrades: PK-5Distance: 0.9 mi
- 4/10Harris Middle SchoolGrades: 6-8Distance: 4 mi
- 3/10Central High SchoolGrades: 9-12Distance: 4.1 mi
Schools provided by the listing agent
- Elementary: South Side Elementary
- Middle: Harris Middle School
- High: Shelbyville Central High School
Source: RealTracs MLS as distributed by MLS GRID. This data may not be complete. We recommend contacting the local school district to confirm school assignments for this home.
- $303,800-- bd2 ba1.6k sqft102 Redbud Dr, Shelbyville, TN 37160Off Market
- $375,100-- bd3 ba1.8k sqft106 Redbud Dr, Shelbyville, TN 37160Off Market
- $529,1003 bd2 ba1.8k sqft1007 Highway 64 W, Shelbyville, TN 37160Off Market

- $325,600-- bd2 ba1.4k sqft100 Redbud Dr, Shelbyville, TN 37160Off Market
- $381,8003 bd2 ba1.6k sqft108 Redbud Dr, Shelbyville, TN 37160Off Market
- $534,1003 bd3 ba2.7k sqft105 Redbud Dr, Shelbyville, TN 37160Off Market
- $550,0003 bd3 ba2k sqft103 Redbud Dr, Shelbyville, TN 37160Sold
- $398,400-- bd2 ba1.7k sqft107 Redbud Dr, Shelbyville, TN 37160Off Market
A local agent can set up tours, give advice and negotiate with sellers.
Similar homes
- $484,9003 bd3 ba2.6k sqft100 Creighton Pl, Shelbyville, TN 37160For Sale
 MLS ID #3132679, TROY STACY. RealTracs MLS as distributed by MLS GRID
 - $429,9003 bd2 ba2.1k sqft103 Canary Ln, Shelbyville, TN 37160For Sale
 MLS ID #3295000, Teresa Smith. RealTracs MLS as distributed by MLS GRID
 - $439,9003 bd2 ba2.5k sqft100 April Ln, Shelbyville, TN 37160For Sale
 MLS ID #3314630, Kenneth M Bargers. RealTracs MLS as distributed by MLS GRID
 - $489,0004 bd3 ba1.6k sqft304 Narrows Rd, Shelbyville, TN 37160For Sale
 MLS ID #3314456, Juan Medina. RealTracs MLS as distributed by MLS GRID
 - $275,0003 bd1 ba1.2k sqft1313 Raby Ave, Shelbyville, TN 37160For SaleMLS ID #3513382, Kristin Pendergraft. RealTracs MLS as distributed by MLS GRID
- $349,0003 bd2 ba1.7k sqft709 Belmont Ave, Shelbyville, TN 37160For SaleMLS ID #3319891, Donald (Donnie) Smith. RealTracs MLS as distributed by MLS GRID
- $369,9004 bd3 ba2.2k sqft903 Union St, Shelbyville, TN 37160For SaleMLS ID #3145181, Jamie Leigh Doak. RealTracs MLS as distributed by MLS GRID
- $399,9003 bd2 ba2.5k sqft126 Simmons Ln, Shelbyville, TN 37160For SaleMLS ID #3205230, Jessi White. RealTracs MLS as distributed by MLS GRID
- $439,9004 bd3 ba2.3k sqft831 Philippi Rd, Wartrace, TN 37183For SaleMLS ID #3244309, Art Kelly. RealTracs MLS as distributed by MLS GRID
- $382,5003 bd2 ba1.6k sqft512 Shadow Dr, Shelbyville, TN 37160For SaleMLS ID #3309037, Gary Ashton. RealTracs MLS as distributed by MLS GRID
- $479,9002 bd2 ba1.5k sqft1489 Mount Herman Rd, Shelbyville, TN 37160For SaleMLS ID #3176349, Vladimir Salvador Urbino Rodriguez. RealTracs MLS as distributed by MLS GRID
- $325,0003 bd2 ba1.3k sqft118 Blue Grass Dr, Shelbyville, TN 37160For SaleMLS ID #3302501, Jacquelyn Scott. RealTracs MLS as distributed by MLS GRID
- $265,0003 bd1 ba1.3k sqft117 Whiteside St, Shelbyville, TN 37160For SaleMLS ID #3279137, Tara Boyce. RealTracs MLS as distributed by MLS GRID
- $297,0003 bd2 ba1.2k sqft109 Anna Ln, Shelbyville, TN 37160For SaleMLS ID #3320554, Tammy Lane-Coleman, E-Pro. RealTracs MLS as distributed by MLS GRID
- $339,9903 bd2 ba1.5k sqft201 Stardust Dr, Shelbyville, TN 37160For SaleMLS ID #3129598, Jeff Hicks. RealTracs MLS as distributed by MLS GRID
- $230,0003 bd2 ba1.5k sqft205 Cliffside Ave, Shelbyville, TN 37160For SaleMLS ID #3269436, Mary Snyder. RealTracs MLS as distributed by MLS GRID
- $455,0003 bd2 ba1.7k sqft2877 Sixteenth Model Rd, Manchester, TN 37355For SaleMLS ID #3320354, Chloe Thomas. RealTracs MLS as distributed by MLS GRID
- $389,9003 bd2 ba1.6k sqft107 Stonebrook Dr Lot 21, Shelbyville, TN 37160New ConstructionMLS ID #3150293, Diana Grogan. RealTracs MLS as distributed by MLS GRID
- $430,0003 bd2 ba1.8k sqft1608 Christi Ave, Chapel Hill, TN 37034For SaleMLS ID #3510576, Jamie Scott. RealTracs MLS as distributed by MLS GRID
- $630,0003 bd2 ba1.8k sqft257 Whitaker Rd, Shelbyville, TN 37160For SaleMLS ID #3250479, Kim Wilson. RealTracs MLS as distributed by MLS GRID
