Enjoy easy single-level living in this inviting home featuring a bright, open floor plan
designed for both everyday comfort and effortless entertaining. Beautiful plank flooring
flows throughout the main living areas, adding warmth and style. The spacious kitchen
offers a large center island, a full stainless steel appliance package, and plenty of room
for gathering with family and friends. The private primary suite is a relaxing retreat,
highlighted by an elegant tray ceiling. Step outside to the rear deck overlooking the
backyard—perfect for morning coffee, outdoor dining, or simply unwinding at the end of
the day.
Active
Price cut: $5K (9/2)
$315,000
118 Blue Grass Dr, Shelbyville, TN 37160
3beds
1,372sqft
Single Family Residence, Residential
Built in 2021
0.66 Acres Lot
$-- Zestimate®
$230/sqft
$-- HOA
What's special
- 42 days
- 476
- 27
Zillow last checked:
Listing updated:
Listed by:
Jacquelyn Scott 770-866-9000,
Mark Spain Real Estate 770-866-9000
Source: RealTracs MLS as distributed by MLS GRID,MLS#: 3302501
Facts & features
Interior
Bedrooms & bathrooms
- Bedrooms: 3
- Bathrooms: 2
- Full bathrooms: 2
- Main level bedrooms: 3
Bedroom 1
- Area: 143 Square Feet
- Dimensions: 11x13
Bedroom 2
- Area: 120 Square Feet
- Dimensions: 10x12
Bedroom 3
- Area: 144 Square Feet
- Dimensions: 12x12
Dining room
- Features: Combination
- Level: Combination
- Area: 182 Square Feet
- Dimensions: 13x14
Kitchen
- Features: Eat-in Kitchen
- Level: Eat-in Kitchen
- Area: 221 Square Feet
- Dimensions: 13x17
Living room
- Features: Great Room
- Level: Great Room
- Area: 255 Square Feet
- Dimensions: 15x17
Heating
- Central
Cooling
- Central Air
Appliances
- Included: Electric Oven, Electric Range, Dishwasher, Microwave, Refrigerator
Features
- Ceiling Fan(s), Walk-In Closet(s)
- Flooring: Carpet, Laminate
- Basement: None
- Has fireplace: No
Interior area
- Total structure area: 1,372
- Total interior livable area: 1,372 sqft
- Finished area above ground: 1,372
Property
Parking
- Total spaces: 6
- Parking features: Garage Door Opener, Garage Faces Front, Driveway
- Attached garage spaces: 2
- Uncovered spaces: 4
Features
- Levels: One
- Stories: 1
- Patio & porch: Porch, Covered, Deck
Lot
- Size: 0.66 Acres
- Dimensions: 73.88 x 190.11
- Features: Level
- Topography: Level
Details
- Parcel number: 078I A 07900 000
- Special conditions: Standard
Construction
Type & style
- Home type: SingleFamily
- Architectural style: Ranch
- Property subtype: Single Family Residence, Residential
Materials
- Brick, Vinyl Siding
- Roof: Shingle
Condition
- New construction: No
- Year built: 2021
Utilities & green energy
- Sewer: Public Sewer
- Water: Public
- Utilities for property: Water Available
Green energy
- Energy efficient items: Thermostat
Community & HOA
Community
- Security: Smoke Detector(s)
- Subdivision: Lexington Cove Subdv
HOA
- Has HOA: No
Location
- Region: Shelbyville
Financial & listing details
- Price per square foot: $230/sqft
- Tax assessed value: $209,500
- Annual tax amount: $1,993
- Date on market: 7/22/2026
Estimated market value
Not available
Estimated sales range
Not available
Not available
Price history
| Date | Event | Price |
|---|---|---|
| 9/2/2026 | Price change | $315,000-1.6%$230/sqft |
Source:  RealTracs MLS as distributed by MLS GRID #3302501 Report a problem RealTracs MLS as distributed by MLS GRID #3302501 Report a problem | ||
| 8/18/2026 | Price change | $320,000-1.5%$233/sqft |
Source: RealTracs MLS as distributed by MLS GRID #3302501 Report a problem | ||
| 8/5/2026 | Price change | $325,000-3%$237/sqft |
Source: RealTracs MLS as distributed by MLS GRID #3302501 Report a problem | ||
| 7/22/2026 | Listed for sale | $335,000+13.6%$244/sqft |
Source: RealTracs MLS as distributed by MLS GRID #3302501 Report a problem | ||
| 12/23/2022 | Listing removed | -- |
Source: RealTracs MLS as distributed by MLS GRID #2443794 Report a problem | ||
| 11/14/2022 | Price change | $294,900-1.7%$215/sqft |
Source: RealTracs MLS as distributed by MLS GRID #2443794 Report a problem | ||
| 11/2/2022 | Price change | $299,900-0.9%$219/sqft |
Source: RealTracs MLS as distributed by MLS GRID #2443794 Report a problem | ||
| 10/19/2022 | Price change | $302,500-2.4%$220/sqft |
Source: RealTracs MLS as distributed by MLS GRID #2443794 Report a problem | ||
| 9/28/2022 | Listed for sale | $309,900+41.2%$226/sqft |
Source: RealTracs MLS as distributed by MLS GRID #2443794 Report a problem | ||
| 7/12/2021 | Sold | $219,480$160/sqft |
Source: Public Record Report a problem | ||
Public tax history
| Year | Property taxes | Tax assessment |
|---|---|---|
| 2025 | $1,993 | $52,375 |
| 2024 | $1,993 | $52,375 |
| 2023 | $1,993 -1.9% | $52,375 +1% |
| 2022 | $2,031 | $51,875 +412.3% |
| 2021 | -- | $10,125 +170% |
| 2020 | $166 | $3,750 |
| 2019 | $166 +2.3% | $3,750 |
| 2018 | $162 | $3,750 |
Find assessor info on the county website
Monthly payment
Est. payment
Payment breakdown
Explore the cost of this home by adjusting the details. Changes won't be saved.Climate risks
Neighborhood: 37160
Nearby schools
Schools provided by the listing agent
- Elementary: East Side Elementary
- Middle: Harris Middle School
- High: Shelbyville Central High School
Source: RealTracs MLS as distributed by MLS GRID. This data may not be complete. We recommend contacting the local school district to confirm school assignments for this home.
- $334,9003 bd2 ba1.5k sqft120 Blue Grass Dr, Shelbyville, TN 37160Sold

- $328,2003 bd2 ba1.4k sqft116 Blue Grass Dr, Shelbyville, TN 37160Off Market

- $301,9003 bd2 ba1.3k sqft119 Bluegrass Dr LOT 31, Shelbyville, TN 37160Off Market

- $297,3003 bd2 ba1.3k sqft119 Blue Grass Dr, Shelbyville, TN 37160Off Market

Similar homes
- $319,0003 bd2 ba1.7k sqft412 Tines Dr, Shelbyville, TN 37160For Sale

 MLS ID #3528195, Tammy Garrett. RealTracs MLS as distributed by MLS GRID
 - $315,0003 bd1 ba1.5k sqft808 Cowan Ave, Shelbyville, TN 37160For Sale
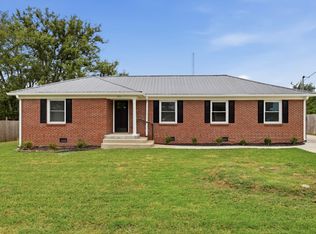 MLS ID #3528213, Reed Emerson. RealTracs MLS as distributed by MLS GRID
 - $294,9003 bd2 ba1.3k sqft83 Providence Rd, Shelbyville, TN 37160For Sale
 MLS ID #3513012, LaTonya R. Martin. RealTracs MLS as distributed by MLS GRID
 - $309,9003 bd3 ba1.4k sqft100 Chevelle Ct, Shelbyville, TN 37160For Sale
 MLS ID #3287539, Aliyah Loyd. RealTracs MLS as distributed by MLS GRID
 - $314,9003 bd3 ba1.9k sqft409 Tines Dr, Shelbyville, TN 37160For SaleMLS ID #3145695, Chris M. Smith. RealTracs MLS as distributed by MLS GRID
- $319,9003 bd3 ba1.6k sqft105 Saint Charles Pl, Shelbyville, TN 37160For SaleMLS ID #3271195, Regina Plunkett. RealTracs MLS as distributed by MLS GRID
- $290,0003 bd2 ba1.2k sqft109 Anna Ln, Shelbyville, TN 37160For SaleMLS ID #3320554, Tammy Lane-Coleman, E-Pro. RealTracs MLS as distributed by MLS GRID
- $305,9003 bd2 ba1.5k sqft337 Bethany Ln, Shelbyville, TN 37160New ConstructionMLS ID #3213607, Jeff Hurst. RealTracs MLS as distributed by MLS GRID
- $260,0003 bd1 ba1.3k sqft117 Whiteside St, Shelbyville, TN 37160For SaleMLS ID #3279137, Tara Boyce. RealTracs MLS as distributed by MLS GRID
- $389,0003 bd3 ba1.7k sqft202 Durum St, Shelbyville, TN 37160For SaleMLS ID #3333766, Camille Bell. RealTracs MLS as distributed by MLS GRID
- $389,9003 bd3 ba1.7k sqft202 Lee Ln, Shelbyville, TN 37160For SaleMLS ID #3256568, TROY STACY. RealTracs MLS as distributed by MLS GRID
- $284,9003 bd2 ba1.4k sqft110 Demonbreum Cir Lot 21, Shelbyville, TN 37160New ConstructionMLS ID #3314564, Andrew Curl. RealTracs MLS as distributed by MLS GRID
- $284,9003 bd2 ba1.4k sqft106 Demonbreum Cir Lot 23, Shelbyville, TN 37160New ConstructionMLS ID #3314562, Andrew Curl. RealTracs MLS as distributed by MLS GRID
- $284,9003 bd2 ba1.4k sqft111 Demonbreum Cir Lot 37, Shelbyville, TN 37160New ConstructionMLS ID #3314563, Andrew Curl. RealTracs MLS as distributed by MLS GRID
- $284,9003 bd2 ba1.4k sqft107 Demonbreum Cir Lot 39, Shelbyville, TN 37160New ConstructionMLS ID #3314561, Andrew Curl. RealTracs MLS as distributed by MLS GRID
- $329,0003 bd2 ba1.6k sqft1147 Mount Herman Rd, Shelbyville, TN 37160For SaleMLS ID #3245165, Jenna Gragg. RealTracs MLS as distributed by MLS GRID
- $359,9003 bd2 ba1.6k sqft124 Simmons Ln, Shelbyville, TN 37160For SaleMLS ID #3511166, Tommy Davidson. RealTracs MLS as distributed by MLS GRID
- $289,9903 bd3 ba1.4k sqft967 Horse Mountain Rd Building 10-G, Shelbyville, TN 37160New ConstructionRealTracs MLS as distributed by MLS GRID
- $289,9903 bd3 ba1.4k sqft967 Horse Mountain Rd Building 10-B, Shelbyville, TN 37160New ConstructionRealTracs MLS as distributed by MLS GRID
- $434,9003 bd2 ba1.9k sqft113 Stonegate Cir, Shelbyville, TN 37160For SaleMLS ID #3246935, Tad Craig. RealTracs MLS as distributed by MLS GRID
