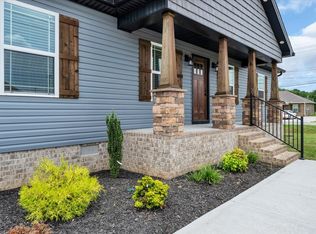
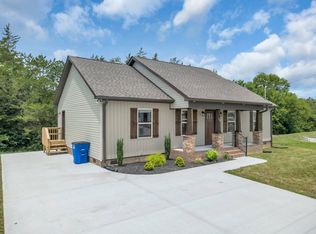
Discover this stunning new home in one of Shelbyville's newest and most sought-after neighborhoods! Step inside to an inviting open-concept living area featuring a beautiful cathedral ceiling that creates a bright and spacious atmosphere. This home is filled with quality craftsmanship, offering custom-built cabinets, granite countertops, walk-in closets, and a covered front porch with a back deck that's perfect for relaxing or entertaining guests. Enjoy the peaceful setting while remaining just minutes from shopping, dining, schools, and everything Shelbyville has to offer. Don't miss your chance to own this beautiful home—schedule your private showing today or contact me with any questions!
Active
$284,900
111 Demonbreum Cir Lot 37, Shelbyville, TN 37160
3beds
1,422sqft
Single Family Residence, Residential
Built in 2025
-- sqft lot
$-- Zestimate®
$200/sqft
$20/mo HOA
What's special
Covered front porchQuality craftsmanshipWalk-in closetsBright and spacious atmosphereBeautiful cathedral ceilingCustom-built cabinetsGranite countertops
- 29 days
- 176
- 19
Zillow last checked:
Listing updated:
Listed by:
Andrew Curl 931-312-0300,
Better Homes & Gardens Real Estate Heritage Group 931-680-1680
Source: RealTracs MLS as distributed by MLS GRID,MLS#: 3314563
Facts & features
Interior
Bedrooms & bathrooms
- Bedrooms: 3
- Bathrooms: 2
- Full bathrooms: 2
- Main level bedrooms: 3
Bedroom 1
- Area: 168 Square Feet
- Dimensions: 12x14
Bedroom 2
- Area: 144 Square Feet
- Dimensions: 12x12
Bedroom 3
- Area: 132 Square Feet
- Dimensions: 11x12
Primary bathroom
- Features: Primary Bedroom
- Level: Primary Bedroom
Kitchen
- Area: 110 Square Feet
- Dimensions: 10x11
Living room
- Features: Great Room
- Level: Great Room
- Area: 324 Square Feet
- Dimensions: 18x18
Heating
- Central, Electric
Cooling
- Central Air, Electric
Appliances
- Included: Built-In Electric Range, Dishwasher, Microwave, Refrigerator
- Laundry: Electric Dryer Hookup, Washer Hookup
Features
- Flooring: Tile, Vinyl
- Basement: Crawl Space
Interior area
- Total structure area: 1,422
- Total interior livable area: 1,422 sqft
- Finished area above ground: 1,422
Property
Features
- Levels: One
- Stories: 1
- Patio & porch: Deck
Details
- Special conditions: Standard
Construction
Type & style
- Home type: SingleFamily
- Property subtype: Single Family Residence, Residential
Materials
- Vinyl Siding
- Roof: Shingle
Condition
- New construction: Yes
- Year built: 2025
Utilities & green energy
- Sewer: Public Sewer
- Water: Public
- Utilities for property: Electricity Available, Water Available
Community & HOA
Community
- Subdivision: The Willows
HOA
- Has HOA: Yes
- Services included: Maintenance Grounds
- HOA fee: $20 monthly
- Second HOA fee: $250 one time
Location
- Region: Shelbyville
Financial & listing details
- Price per square foot: $200/sqft
- Annual tax amount: $1
- Date on market: 7/30/2026
- Electric utility on property: Yes
Estimated market value
Not available
Estimated sales range
Not available
Not available
Price history
| Date | Event | Price |
|---|---|---|
| 7/31/2026 | Listed for sale | $284,900-3.4%$200/sqft |
Source:  RealTracs MLS as distributed by MLS GRID #3314563 Report a problem RealTracs MLS as distributed by MLS GRID #3314563 Report a problem | ||
| 7/23/2026 | Listing removed | $294,900$207/sqft |
Source: RealTracs MLS as distributed by MLS GRID #3049024 Report a problem | ||
| 6/15/2026 | Price change | $294,900-1.7%$207/sqft |
Source: RealTracs MLS as distributed by MLS GRID #3049024 Report a problem | ||
| 11/20/2025 | Listed for sale | $299,900$211/sqft |
Source: RealTracs MLS as distributed by MLS GRID #3049024 Report a problem | ||
Public tax history
Tax history is unavailable.
Monthly payment
Est. payment
Payment breakdown
Explore the cost of this home by adjusting the details. Changes won't be saved.Climate risks
Neighborhood: 37160
Nearby schools
Schools provided by the listing agent
- Elementary: East Side Elementary
- Middle: Harris Middle School
- High: Shelbyville Central High School
Source: RealTracs MLS as distributed by MLS GRID. This data may not be complete. We recommend contacting the local school district to confirm school assignments for this home.
- $299,900-- bd2 ba1.3k sqft329 Dover St, Shelbyville, TN 37160Sold
- $284,9003 bd2 ba1.4k sqft100 Demombreum Cir LOT 24, Shelbyville, TN 37160New Construction
- $284,9003 bd2 ba1.4k sqft107 Demonbreum Cir LOT 39, Shelbyville, TN 37160New Construction

- $284,9003 bd2 ba1.4k sqft110 Demonbreum Cir LOT 21, Shelbyville, TN 37160New Construction

Similar homes
- $284,9003 bd2 ba1.4k sqft106 Demonbreum Cir Lot 23, Shelbyville, TN 37160New Construction
 MLS ID #3314562, Andrew Curl. RealTracs MLS as distributed by MLS GRID
 - $284,9003 bd2 ba1.4k sqft110 Demonbreum Cir Lot 21, Shelbyville, TN 37160New ConstructionMLS ID #3314564, Andrew Curl. RealTracs MLS as distributed by MLS GRID
- $284,9003 bd2 ba1.4k sqft107 Demonbreum Cir Lot 39, Shelbyville, TN 37160New ConstructionMLS ID #3314561, Andrew Curl. RealTracs MLS as distributed by MLS GRID
- $284,9003 bd2 ba1.4k sqft109 Demombreum Cir Lot 38, Shelbyville, TN 37160New Construction
 MLS ID #3311807, Lisa Curl. RealTracs MLS as distributed by MLS GRID
 - $284,9003 bd2 ba1.4k sqft112 Demombreum Cir Lot 20, Shelbyville, TN 37160New ConstructionMLS ID #3311809, Lisa Curl. RealTracs MLS as distributed by MLS GRID
- $284,9003 bd2 ba1.4k sqft108 Demombreum Cir Lot 22, Shelbyville, TN 37160New ConstructionMLS ID #3311805, Lisa Curl. RealTracs MLS as distributed by MLS GRID
- $284,9003 bd2 ba1.4k sqft100 Demombreum Cir Lot 24, Shelbyville, TN 37160New ConstructionMLS ID #3311804, Lisa Curl. RealTracs MLS as distributed by MLS GRID
- $320,0003 bd2 ba1.3k sqft118 Blue Grass Dr, Shelbyville, TN 37160For SaleMLS ID #3302501, Jacquelyn Scott. RealTracs MLS as distributed by MLS GRID
- $314,9003 bd3 ba1.4k sqft100 Chevelle Ct, Shelbyville, TN 37160For SaleMLS ID #3287539, Aliyah Loyd. RealTracs MLS as distributed by MLS GRID
- $317,0003 bd3 ba1.8k sqft206 Triple Crown Ct, Shelbyville, TN 37160For SaleMLS ID #3528736, Kate Smart. RealTracs MLS as distributed by MLS GRID
- $260,0003 bd1 ba1.3k sqft117 Whiteside St, Shelbyville, TN 37160For SaleMLS ID #3279137, Tara Boyce. RealTracs MLS as distributed by MLS GRID
- $279,9003 bd2 ba1.4k sqft203 Martha St, Shelbyville, TN 37160For SaleMLS ID #3256388, Adam Petrig. RealTracs MLS as distributed by MLS GRID
- $325,0003 bd2 ba1.7k sqft110 Daughters Ct, Shelbyville, TN 37160For SaleMLS ID #3320330, Karyn Lee. RealTracs MLS as distributed by MLS GRID
- $305,9003 bd2 ba1.5k sqft337 Bethany Ln, Shelbyville, TN 37160New ConstructionMLS ID #3213607, Jeff Hurst. RealTracs MLS as distributed by MLS GRID
- $320,9003 bd3 ba1.7k sqft146 Tanner Cir, Shelbyville, TN 37160New ConstructionMLS ID #3241984, Marie Velasquez C2EX, ABR®, PSA, AHWD®. RealTracs MLS as distributed by MLS GRID
- $389,0003 bd3 ba1.7k sqft202 Durum St, Shelbyville, TN 37160For SaleMLS ID #3333766, Camille Bell. RealTracs MLS as distributed by MLS GRID
- $299,9902 bd3 ba1.4k sqft967 Horse Mountain Rd Building 10-A, Shelbyville, TN 37160New ConstructionRealTracs MLS as distributed by MLS GRID
- $299,9902 bd3 ba1.4k sqft967 Horse Mountain Rd Building 10-H, Shelbyville, TN 37160New ConstructionRealTracs MLS as distributed by MLS GRID
- $299,9003 bd3 ba1.9k sqft161 Townsend Cir, Shelbyville, TN 37160For SaleMLS ID #3247302, Karla Frieson. RealTracs MLS as distributed by MLS GRID
