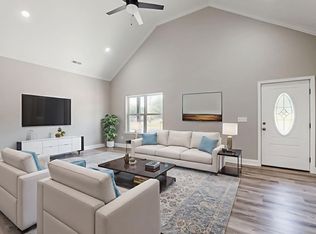
Discover modern living in this beautiful 3-bedroom, 2.5-bath 2 story home located just minutes from the heart of Shelbyville. This brand-new construction offers an open-concept floor plan featuring high ceilings, waterproof laminate flooring throughout, and a stylish kitchen with quartz countertops, a large island, and stainless steel appliances—including refrigerator.
Active
Price cut: $2K (7/17)
$325,900
146 Tanner Cir, Shelbyville, TN 37160
3beds
1,775sqft
:
Get pre-qualified$2,058/mo
Single Family Residence, Residential
Built in 2025
10,454 Square Feet Lot
$-- Zestimate®
$184/sqft
$-- HOA
What's special
Large islandOpen-concept floor planStainless steel appliancesStylish kitchenWaterproof laminate flooring throughoutHigh ceilingsQuartz countertops
- 55 days |
- 129 |
- 17 |
Zillow last checked:
Listing updated:
Listed by:
Marie Velasquez C2EX, ABR®, PSA, AHWD® 615-290-1592,
Nova Realty 615-630-1962
Source: RealTracs MLS as distributed by MLS GRID,MLS#: 3241984
Facts & features
Interior
Bedrooms & bathrooms
- Bedrooms: 3
- Bathrooms: 3
- Full bathrooms: 2
- 1/2 bathrooms: 1
- Main level bedrooms: 1
Bedroom 1
- Features: Full Bath
- Level: Full Bath
- Area: 225 Square Feet
- Dimensions: 15x15
Bedroom 2
- Features: Walk-In Closet(s)
- Level: Walk-In Closet(s)
- Area: 225 Square Feet
- Dimensions: 15x15
Bedroom 3
- Features: Walk-In Closet(s)
- Level: Walk-In Closet(s)
- Area: 126 Square Feet
- Dimensions: 9x14
Primary bathroom
- Features: Double Vanity
- Level: Double Vanity
Kitchen
- Features: Eat-in Kitchen
- Level: Eat-in Kitchen
- Area: 187 Square Feet
- Dimensions: 11x17
Living room
- Area: 221 Square Feet
- Dimensions: 13x17
Other
- Features: Utility Room
- Level: Utility Room
- Area: 50 Square Feet
- Dimensions: 5x10
Heating
- Central
Cooling
- Central Air
Appliances
- Included: Electric Range, Dishwasher, Microwave, Refrigerator, Stainless Steel Appliance(s)
Features
- Flooring: Luxury Vinyl, Tile
- Basement: Crawl Space
Interior area
- Total structure area: 1,775
- Total interior livable area: 1,775 sqft
- Finished area above ground: 1,775
Property
Features
- Levels: Two
- Stories: 2
Lot
- Size: 10,454 Square Feet
- Dimensions: 102.02 x 117.53
Details
- Parcel number: 088E D 02400 000
- Special conditions: Standard
Construction
Type & style
- Home type: SingleFamily
- Property subtype: Single Family Residence, Residential
Materials
- Hardboard Siding, Brick
- Roof: Shingle
Condition
- New construction: Yes
- Year built: 2025
Utilities & green energy
- Sewer: Public Sewer
- Water: Public
- Utilities for property: Water Available
Community & HOA
Community
- Subdivision: West Side Acres
HOA
- Has HOA: No
Location
- Region: Shelbyville
Financial & listing details
- Price per square foot: $184/sqft
- Tax assessed value: $30,000
- Annual tax amount: $285
- Date on market: 6/12/2026
Estimated market value
Not available
Estimated sales range
Not available
Not available
Price history
| Date | Event | Price |
|---|---|---|
| 7/17/2026 | Price change | $325,900-0.6%$184/sqft |
Source:  RealTracs MLS as distributed by MLS GRID #3241984 Report a problem RealTracs MLS as distributed by MLS GRID #3241984 Report a problem | ||
| 6/12/2026 | Listed for sale | $327,900$185/sqft |
Source: RealTracs MLS as distributed by MLS GRID #3241984 Report a problem | ||
| 5/26/2026 | Listing removed | $327,900$185/sqft |
Source: RealTracs MLS as distributed by MLS GRID #2985414 Report a problem | ||
| 4/17/2026 | Price change | $327,900-1.5%$185/sqft |
Source: RealTracs MLS as distributed by MLS GRID #2985414 Report a problem | ||
| 2/2/2026 | Price change | $332,900-2.1%$188/sqft |
Source: RealTracs MLS as distributed by MLS GRID #2985414 Report a problem | ||
| 12/17/2025 | Price change | $339,900-0.7%$191/sqft |
Source: RealTracs MLS as distributed by MLS GRID #2985414 Report a problem | ||
| 10/18/2025 | Price change | $342,400-2.1%$193/sqft |
Source: RealTracs MLS as distributed by MLS GRID #2985414 Report a problem | ||
| 9/30/2025 | Price change | $349,900-1.4%$197/sqft |
Source: RealTracs MLS as distributed by MLS GRID #2985414 Report a problem | ||
| 9/5/2025 | Listed for sale | $354,900$200/sqft |
Source: RealTracs MLS as distributed by MLS GRID #2985414 Report a problem | ||
Public tax history
| Year | Property taxes | Tax assessment |
|---|---|---|
| 2025 | $285 | $7,500 |
| 2024 | $285 | $7,500 |
| 2023 | $285 -2.8% | $7,500 |
| 2022 | $294 | $7,500 |
| 2021 | -- | $7,500 +233.3% |
| 2020 | $100 | $2,250 |
| 2019 | $100 +2.3% | $2,250 |
| 2018 | $97 -0.6% | $2,250 |
| 2017 | $98 | $2,250 |
| 2016 | $98 -9.1% | $2,250 |
| 2015 | $108 | $2,250 -18.2% |
| 2014 | $108 | $2,750 |
| 2013 | $108 | $2,750 |
| 2012 | $108 | $2,750 |
| 2011 | $108 +6.5% | $2,750 |
| 2010 | $101 | $2,750 |
| 2009 | $101 | $2,750 |
| 2008 | $101 | $2,750 |
| 2007 | $101 | $2,750 |
| 2006 | $101 -13.2% | $2,750 |
| 2005 | $117 +17.8% | $2,750 +10% |
| 2004 | $99 | $2,500 |
| 2002 | $99 | $2,500 |
| 2001 | -- | $2,500 |
Find assessor info on the county website
Monthly payment
Est. payment
Payment breakdown
Explore the cost of this home by adjusting the details. Changes won't be saved.Climate risks
Neighborhood: 37160
Nearby schools
GreatSchools rating
- 3/10South Side Elementary SchoolGrades: PK-5Distance: 1.3 mi
- 4/10Harris Middle SchoolGrades: 6-8Distance: 3.7 mi
- 3/10Central High SchoolGrades: 9-12Distance: 3.7 mi
Schools provided by the listing agent
- Elementary: South Side Elementary
- Middle: Harris Middle School
- High: Shelbyville Central High School
Source: RealTracs MLS as distributed by MLS GRID. This data may not be complete. We recommend contacting the local school district to confirm school assignments for this home.
- $337,9004 bd4 ba1.8k sqft144 Tanner Cir, Shelbyville, TN 37160Sold
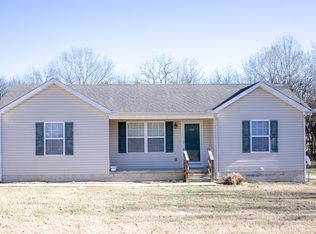
- $250,0003 bd2 ba1.1k sqft103 Tanner Cir, Shelbyville, TN 37160Sold
- $311,5003 bd2 ba1.6k sqft102 Tanner Cir, Shelbyville, TN 37160Off Market

- $--0.34 acres102 Tanner Cir LOT 25, Shelbyville, TN 37160Off Market

- $178,4003 bd2 ba1.2k sqft107 Tanner Cir, Shelbyville, TN 37160Off Market
- $325,9003 bd3 ba1.5k sqft142 Tanner Cir, Shelbyville, TN 37160Sold
- $235,0002 bd2 ba1k sqft100 Tanner Cir, Shelbyville, TN 37160Sold
- $179,600-- bd2 ba1.1k sqft104 Tanner Cir, Shelbyville, TN 37160Off Market
A local agent can set up tours, give advice and negotiate with sellers.
Similar homes
- $329,9003 bd3 ba1.9k sqft128 Annas Way, Shelbyville, TN 37160For Sale

 MLS ID #3244390, Amanda Seibers. RealTracs MLS as distributed by MLS GRID
 - $320,0003 bd2 ba1.7k sqft119 Annas Way, Shelbyville, TN 37160For Sale
 MLS ID #3301972, Christine Lanford Kruse. RealTracs MLS as distributed by MLS GRID
 - $345,0003 bd3 ba1.8k sqft319 Durum St, Shelbyville, TN 37160For Sale
 MLS ID #3314903, Christina (Chris) Diestelow. RealTracs MLS as distributed by MLS GRID
 - $313,9903 bd3 ba1.4k sqft231 Republic St Lot 132, Shelbyville, TN 37160New Construction
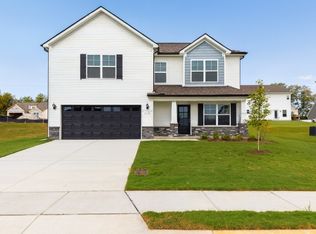 RealTracs MLS as distributed by MLS GRID
 - $339,9004 bd3 ba2.1k sqft104 Curbow Ct, Shelbyville, TN 37160For SaleMLS ID #3129607, Cindy Barnes. RealTracs MLS as distributed by MLS GRID
- $329,9003 bd3 ba1.8k sqft206 Triple Crown Ct, Shelbyville, TN 37160For SaleMLS ID #3270443, Jonathan Beverly, J. Beverly Team. RealTracs MLS as distributed by MLS GRID
- $385,0003 bd2 ba1.6k sqft512 Shadow Dr, Shelbyville, TN 37160For SaleMLS ID #3309037, Gary Ashton. RealTracs MLS as distributed by MLS GRID
- $269,0003 bd1 ba1.3k sqft117 Whiteside St, Shelbyville, TN 37160For SaleMLS ID #3279137, Tara Boyce. RealTracs MLS as distributed by MLS GRID
- $313,9903 bd3 ba1.4k sqft231 Republic St, Shelbyville, TN 37160New ConstructionOle South Properties
- $307,9003 bd2 ba1.5k sqft337 Bethany Ln, Shelbyville, TN 37160New ConstructionMLS ID #3213607, Jeff Hurst. RealTracs MLS as distributed by MLS GRID
- $389,9003 bd3 ba1.7k sqft202 Lee Ln, Shelbyville, TN 37160For SaleMLS ID #3256568, TROY STACY. RealTracs MLS as distributed by MLS GRID
- $299,9003 bd3 ba1.9k sqft161 Townsend Cir, Shelbyville, TN 37160For SaleMLS ID #3247302, Karla Frieson. RealTracs MLS as distributed by MLS GRID
- from $345,9903 bd3 ba2.4k sqftPrelude Plan, Idle Reserve, Shelbyville, TN 37160New ConstructionDream Finders Homes
- from $335,9903 bd3 ba2.2k sqftWayfare Plan, Idle Reserve, Shelbyville, TN 37160New ConstructionDream Finders Homes
- $241,0002 bd3 ba1.2k sqft967 Horse Mountain Rd, Shelbyville, TN 37160For SaleMLS ID #3205938, Cort Huffman. RealTracs MLS as distributed by MLS GRID
- $389,9003 bd2 ba1.6k sqft107 Stonebrook Dr Lot 21, Shelbyville, TN 37160New ConstructionMLS ID #3150293, Diana Grogan. RealTracs MLS as distributed by MLS GRID
- $369,9004 bd3 ba2.5k sqft322 Winners Cir, Shelbyville, TN 37160For SaleMLS ID #3158661, Janelle Holst, CREN. RealTracs MLS as distributed by MLS GRID
- $284,9003 bd3 ba1.6k sqft705 S Wall St #63, Shelbyville, TN 37160New ConstructionMLS ID #2674259, Roger Sevigny. RealTracs MLS as distributed by MLS GRID
- $399,0004 bd3 ba2.2k sqft625 6th Ave S, Lewisburg, TN 37091For SaleMLS ID #3437626, Christine Johnson. RealTracs MLS as distributed by MLS GRID
- $320,0003 bd2 ba1.4k sqft224 Hickory Ave, Lewisburg, TN 37091New ConstructionMLS ID #3244821, Jonathan Gilbert. RealTracs MLS as distributed by MLS GRID
