PRICED TO SELL-BEST DEAL IN GLOBAL MANOR!! This 4-bedroom, 2.5-bath home has been elevated beyond builder-grade with upgraded cabinetry, a designer backsplash, and granite countertops that bring a refined, modern feel to the kitchen. The main level features upgraded LVP flooring for a seamless, high-end look, while granite continues into the bathrooms for a polished finish throughout. Step outside to the added patio, perfect for entertaining or unwinding at the end of the day. Every detail has been thoughtfully selected to offer style, comfort, and move-in ready convenience.
Active
Price cut: $10K (8/1)
$369,900
322 Winners Cir, Shelbyville, TN 37160
4beds
2,565sqft
:
Get pre-qualified$2,339/mo
Single Family Residence, Residential
Built in 2024
4,791 Square Feet Lot
$-- Zestimate®
$144/sqft
$27/mo HOA
What's special
- 137 days |
- 172 |
- 8 |
Zillow last checked:
Listing updated:
Listed by:
Janelle Holst, CREN 615-424-0770,
Keller Williams Realty - Murfreesboro 615-895-8000,
Aaron Holst (Janelle Sells Team) 615-424-8958,
Keller Williams Realty - Murfreesboro
Source: RealTracs MLS as distributed by MLS GRID,MLS#: 3158661
Facts & features
Interior
Bedrooms & bathrooms
- Bedrooms: 4
- Bathrooms: 3
- Full bathrooms: 2
- 1/2 bathrooms: 1
Bedroom 1
- Features: Walk-In Closet(s)
- Level: Walk-In Closet(s)
- Area: 336 Square Feet
- Dimensions: 21x16
Bedroom 2
- Features: Walk-In Closet(s)
- Level: Walk-In Closet(s)
- Area: 132 Square Feet
- Dimensions: 11x12
Bedroom 3
- Features: Walk-In Closet(s)
- Level: Walk-In Closet(s)
- Area: 99 Square Feet
- Dimensions: 9x11
Bedroom 4
- Features: Walk-In Closet(s)
- Level: Walk-In Closet(s)
- Area: 99 Square Feet
- Dimensions: 9x11
Primary bathroom
- Features: Double Vanity
- Level: Double Vanity
Dining room
- Features: Combination
- Level: Combination
- Area: 135 Square Feet
- Dimensions: 15x9
Kitchen
- Area: 195 Square Feet
- Dimensions: 15x13
Living room
- Features: Combination
- Level: Combination
- Area: 306 Square Feet
- Dimensions: 18x17
Other
- Features: Office
- Level: Office
- Area: 108 Square Feet
- Dimensions: 9x12
Heating
- Central, Electric
Cooling
- Central Air, Electric
Appliances
- Included: Electric Oven, Cooktop, Dishwasher, Disposal, Microwave, Refrigerator, Stainless Steel Appliance(s)
Features
- Kitchen Island
- Flooring: Carpet, Luxury Vinyl
- Basement: None
Interior area
- Total structure area: 2,565
- Total interior livable area: 2,565 sqft
- Finished area above ground: 2,565
Video & virtual tour
Property
Parking
- Total spaces: 2
- Parking features: Garage Faces Front
- Attached garage spaces: 2
Features
- Levels: One
- Stories: 2
Lot
- Size: 4,791 Square Feet
Details
- Parcel number: 069L B 02800 000
- Special conditions: Standard
Construction
Type & style
- Home type: SingleFamily
- Property subtype: Single Family Residence, Residential
Materials
- Vinyl Siding
Condition
- New construction: No
- Year built: 2024
Utilities & green energy
- Sewer: Public Sewer
- Water: Public
- Utilities for property: Electricity Available, Water Available
Community & HOA
Community
- Subdivision: Global Manor Ph3
HOA
- Has HOA: Yes
- HOA fee: $320 annually
Location
- Region: Shelbyville
Financial & listing details
- Price per square foot: $144/sqft
- Tax assessed value: $330,400
- Annual tax amount: $3,143
- Date on market: 3/24/2026
- Electric utility on property: Yes
Estimated market value
Not available
Estimated sales range
Not available
Not available
Price history
| Date | Event | Price |
|---|---|---|
| 8/1/2026 | Price change | $369,900-2.6%$144/sqft |
Source:  RealTracs MLS as distributed by MLS GRID #3158661 Report a problem RealTracs MLS as distributed by MLS GRID #3158661 Report a problem | ||
| 5/29/2026 | Price change | $379,900-2.6%$148/sqft |
Source: RealTracs MLS as distributed by MLS GRID #3158661 Report a problem | ||
| 4/30/2026 | Price change | $389,990-1.5%$152/sqft |
Source: RealTracs MLS as distributed by MLS GRID #3158661 Report a problem | ||
| 3/30/2026 | Listed for sale | $395,900+4.3%$154/sqft |
Source: RealTracs MLS as distributed by MLS GRID #3158661 Report a problem | ||
| 6/10/2024 | Sold | $379,480$148/sqft |
Source: Public Record Report a problem | ||
Public tax history
| Year | Property taxes | Tax assessment |
|---|---|---|
| 2025 | $3,143 +42% | $82,600 +42% |
| 2024 | $2,214 +512.4% | $58,175 +512.4% |
| 2023 | $361 | $9,500 |
Find assessor info on the county website
Monthly payment
Est. payment
Payment breakdown
Explore the cost of this home by adjusting the details. Changes won't be saved.Climate risks
Neighborhood: 37160
Nearby schools
GreatSchools rating
- 8/10Cascade Elementary SchoolGrades: PK-5Distance: 5.1 mi
- 8/10Cascade Middle SchoolGrades: 6-8Distance: 5 mi
- 8/10Cascade High SchoolGrades: 9-12Distance: 5.6 mi
Schools provided by the listing agent
- Elementary: Cartwright Elementary School
- Middle: Cascade Middle School
- High: Cascade High School
Source: RealTracs MLS as distributed by MLS GRID. This data may not be complete. We recommend contacting the local school district to confirm school assignments for this home.
- $348,6754 bd3 ba1.9k sqft324 Winners Cir LOT 95, Shelbyville, TN 37160Sold

- $340,9153 bd3 ba1.9k sqft320 Winners Cir LOT 97, Shelbyville, TN 37160Sold
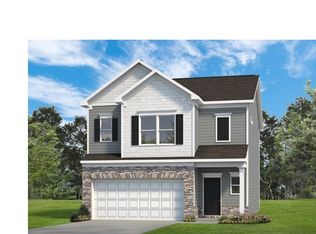
- $316,215-- bd2 ba1.8k sqft316 Winners Cir, Shelbyville, TN 37160Sold
- $359,9003 bd3 ba2.2k sqft326 Winners Cir, Shelbyville, TN 37160For Sale

- $307,0003 bd3 ba1.6k sqft323 Winners Cir LOT 105, Shelbyville, TN 37160Sold
- $320,0003 bd3 ba1.8k sqft321 Winners Cir LOT 104, Shelbyville, TN 37160Sold
- $312,0003 bd3 ba1.8k sqft321 Winners Cir, Shelbyville, TN 37160Sold
- $368,7404 bd3 ba2.5k sqft325 Winners Cir LOT 106, Shelbyville, TN 37160Sold
A local agent can set up tours, give advice and negotiate with sellers.
Similar homes
- $329,9003 bd3 ba1.8k sqft206 Triple Crown Ct, Shelbyville, TN 37160For Sale
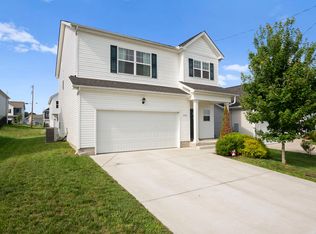
 MLS ID #3270443, Jonathan Beverly, J. Beverly Team. RealTracs MLS as distributed by MLS GRID
 - from $345,9903 bd3 ba2.4k sqftPrelude Plan, Idle Reserve, Shelbyville, TN 37160New Construction
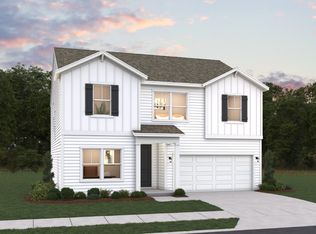 Dream Finders Homes
 - $339,9004 bd3 ba2.1k sqft104 Curbow Ct, Shelbyville, TN 37160For Sale
 MLS ID #3129607, Cindy Barnes. RealTracs MLS as distributed by MLS GRID
 - $329,9003 bd3 ba1.9k sqft128 Annas Way, Shelbyville, TN 37160For Sale
 MLS ID #3244390, Amanda Seibers. RealTracs MLS as distributed by MLS GRID
 - from $335,9903 bd3 ba2.2k sqftWayfare Plan, Idle Reserve, Shelbyville, TN 37160New ConstructionDream Finders Homes
- $345,0003 bd3 ba1.8k sqft319 Durum St, Shelbyville, TN 37160For SaleMLS ID #3314903, Christina (Chris) Diestelow. RealTracs MLS as distributed by MLS GRID
- $320,0003 bd2 ba1.7k sqft119 Annas Way, Shelbyville, TN 37160For SaleMLS ID #3301972, Christine Lanford Kruse. RealTracs MLS as distributed by MLS GRID
- $489,0004 bd3 ba1.6k sqft304 Narrows Rd, Shelbyville, TN 37160For SaleMLS ID #3314456, Juan Medina. RealTracs MLS as distributed by MLS GRID
- from $320,9903 bd2 ba1.8k sqftVenture Plan, Idle Reserve, Shelbyville, TN 37160New ConstructionDream Finders Homes
- $389,9002 bd2 ba1.6k sqft2290 Midland Rd #4A, Shelbyville, TN 37160New ConstructionMLS ID #3216298, Jeff Letzler. RealTracs MLS as distributed by MLS GRID
- $307,9003 bd2 ba1.5k sqft337 Bethany Ln, Shelbyville, TN 37160New ConstructionMLS ID #3213607, Jeff Hurst. RealTracs MLS as distributed by MLS GRID
- $434,9003 bd2 ba1.9k sqft113 Stonegate Cir, Shelbyville, TN 37160For SaleMLS ID #3246935, Tad Craig. RealTracs MLS as distributed by MLS GRID
- $299,9003 bd3 ba1.9k sqft161 Townsend Cir, Shelbyville, TN 37160For SaleMLS ID #3247302, Karla Frieson. RealTracs MLS as distributed by MLS GRID
- $389,9003 bd2 ba1.6k sqft107 Stonebrook Dr Lot 21, Shelbyville, TN 37160New ConstructionMLS ID #3150293, Diana Grogan. RealTracs MLS as distributed by MLS GRID
- $379,9003 bd2 ba1.7k sqft139 Pinnacle Point Ln, Tullahoma, TN 37388For SaleMLS ID #3335374, PRESTON ROWLAND. RealTracs MLS as distributed by MLS GRID
- $337,9903 bd2 ba1.5k sqft131 Millet St Lot 145, Shelbyville, TN 37160New ConstructionRealTracs MLS as distributed by MLS GRID
- $337,9903 bd2 ba1.5k sqft131 Millet St, Shelbyville, TN 37160New ConstructionOle South Properties
- $415,0004 bd3 ba1.9k sqft2511 Unionville Deason Rd, Bell Buckle, TN 37020For SaleMLS ID #3166666, Nicole Bird. RealTracs MLS as distributed by MLS GRID
- $389,9004 bd3 ba1.5k sqft5444 Marisack Ct, Christiana, TN 37037For SaleMLS ID #3184804, Victoria Monilaw. RealTracs MLS as distributed by MLS GRID
- $375,0004 bd3 ba1.8k sqft213 River Forest Dr, Chapel Hill, TN 37034For SaleMLS ID #3304769, Sara Gooch. RealTracs MLS as distributed by MLS GRID
