Welcome to this well-maintained 3 bedroom, 2.5 bathroom home situated on a desirable corner lot. This home features an open floor plan on the main level, ideal for everyday living and entertaining. Upstairs, you’ll find all bedrooms along with a versatile bonus room that can serve as an additional living area, home office, or entertainment space. The kitchen includes a pantry for added storage and functionality. Additional highlights include a 2-car garage, fenced backyard, and a whole home water filtration treatment system. A great combination of comfort, space, and practicality!
Active
Price cut: $5.1K (6/29)
$329,900
128 Annas Way, Shelbyville, TN 37160
3beds
1,992sqft
:
Get pre-qualified$2,090/mo
Single Family Residence, Residential
Built in 2023
9,147 Square Feet Lot
$-- Zestimate®
$166/sqft
$27/mo HOA
What's special
Desirable corner lotFenced backyardVersatile bonus roomKitchen includes a pantry
- 16 days |
- 96 |
- 5 |
Zillow last checked:
Listing updated:
Listed by:
Amanda Seibers 931-205-3869,
Woodruff Realty & Auction 931-684-5050
Source: RealTracs MLS as distributed by MLS GRID,MLS#: 3244390
Facts & features
Interior
Bedrooms & bathrooms
- Bedrooms: 3
- Bathrooms: 3
- Full bathrooms: 2
- 1/2 bathrooms: 1
Bedroom 1
- Features: Suite
- Level: Suite
- Area: 252 Square Feet
- Dimensions: 14x18
Bedroom 2
- Area: 143 Square Feet
- Dimensions: 11x13
Bedroom 3
- Area: 143 Square Feet
- Dimensions: 11x13
Other
- Features: Utility Room
- Level: Utility Room
- Area: 42 Square Feet
- Dimensions: 6x7
Recreation room
- Features: Second Floor
- Level: Second Floor
- Area: 160 Square Feet
- Dimensions: 10x16
Heating
- Central, Electric
Cooling
- Central Air, Electric
Appliances
- Included: Built-In Electric Range, Dishwasher, Disposal, Microwave, Refrigerator
Features
- Ceiling Fan(s), Entrance Foyer, Open Floorplan, Pantry
- Flooring: Carpet, Vinyl
- Basement: None
Interior area
- Total structure area: 1,992
- Total interior livable area: 1,992 sqft
- Finished area above ground: 1,992
Property
Parking
- Total spaces: 2
- Parking features: Garage Faces Front, Concrete
- Attached garage spaces: 2
Features
- Levels: Two
- Stories: 2
- Patio & porch: Patio, Covered, Porch
- Fencing: Privacy
Lot
- Size: 9,147 Square Feet
- Dimensions: 90 x 115
Details
- Parcel number: 079G B 12200 000
- Special conditions: Standard
Construction
Type & style
- Home type: SingleFamily
- Property subtype: Single Family Residence, Residential
Materials
- Vinyl Siding
Condition
- New construction: No
- Year built: 2023
Utilities & green energy
- Sewer: Public Sewer
- Water: Public
- Utilities for property: Electricity Available, Water Available
Community & HOA
Community
- Security: Carbon Monoxide Detector(s), Security System, Smoke Detector(s)
- Subdivision: Mckeesport Ph3
HOA
- Has HOA: Yes
- Services included: Maintenance Grounds
- HOA fee: $320 annually
- Second HOA fee: $250 one time
Location
- Region: Shelbyville
Financial & listing details
- Price per square foot: $166/sqft
- Tax assessed value: $262,600
- Annual tax amount: $2,498
- Date on market: 7/28/2026
- Electric utility on property: Yes
Estimated market value
Not available
Estimated sales range
Not available
Not available
Price history
| Date | Event | Price |
|---|---|---|
| 7/28/2026 | Listed for sale | $329,900$166/sqft |
Source:  RealTracs MLS as distributed by MLS GRID #3244390 Report a problem RealTracs MLS as distributed by MLS GRID #3244390 Report a problem | ||
| 7/16/2026 | Contingent | $329,900$166/sqft |
Source: RealTracs MLS as distributed by MLS GRID #3244390 Report a problem | ||
| 6/29/2026 | Price change | $329,900-1.5%$166/sqft |
Source: RealTracs MLS as distributed by MLS GRID #3244390 Report a problem | ||
| 6/17/2026 | Listed for sale | $335,000-1.5%$168/sqft |
Source: RealTracs MLS as distributed by MLS GRID #3244390 Report a problem | ||
| 6/17/2026 | Listing removed | $340,000$171/sqft |
Source: RealTracs MLS as distributed by MLS GRID #3136468 Report a problem | ||
| 5/24/2026 | Price change | $340,000-1.2%$171/sqft |
Source: RealTracs MLS as distributed by MLS GRID #3136468 Report a problem | ||
| 5/12/2026 | Price change | $344,000-0.3%$173/sqft |
Source: RealTracs MLS as distributed by MLS GRID #3136468 Report a problem | ||
| 3/19/2026 | Price change | $345,000-1.4%$173/sqft |
Source: RealTracs MLS as distributed by MLS GRID #3136468 Report a problem | ||
| 3/3/2026 | Listed for sale | $349,900+6.1%$176/sqft |
Source: RealTracs MLS as distributed by MLS GRID #3136468 Report a problem | ||
| 11/7/2023 | Sold | $329,880$166/sqft |
Source: Public Record Report a problem | ||
Public tax history
| Year | Property taxes | Tax assessment |
|---|---|---|
| 2025 | $2,498 | $65,650 |
| 2024 | $2,498 | $65,650 |
| 2023 | $2,498 | $65,650 |
Find assessor info on the county website
Monthly payment
Est. payment
Payment breakdown
Explore the cost of this home by adjusting the details. Changes won't be saved.Climate risks
Neighborhood: 37160
Nearby schools
GreatSchools rating
- 8/10Thomas MagnetGrades: K-8Distance: 2.1 mi
- 3/10Central High SchoolGrades: 9-12Distance: 4.6 mi
- 4/10Harris Middle SchoolGrades: 6-8Distance: 4.7 mi
Schools provided by the listing agent
- Elementary: Eakin Elementary
- Middle: Harris Middle School
- High: Shelbyville Central High School
Source: RealTracs MLS as distributed by MLS GRID. This data may not be complete. We recommend contacting the local school district to confirm school assignments for this home.
- $329,8803 bd3 ba1.9k sqft128 Annas Way LOT 103, Shelbyville, TN 37160Sold
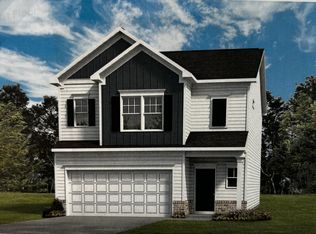
- $324,145-- bd2 ba1.9k sqft126 Annas Way, Shelbyville, TN 37160Sold
- $332,3754 bd3 ba1.9k sqft512 Tines Dr LOT 102, Shelbyville, TN 37160Sold
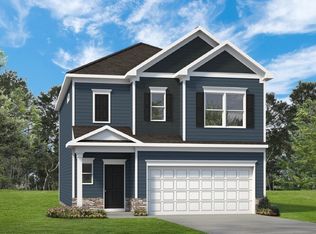
- $323,095-- bd2 ba1.9k sqft124 Annas Way, Shelbyville, TN 37160Sold
- $323,0953 bd3 ba1.9k sqft124 Annas Way LOT 105, Shelbyville, TN 37160Sold
- $324,1453 bd3 ba1.9k sqft126 Annas Way LOT 104, Shelbyville, TN 37160Sold
- $316,0353 bd3 ba1.8k sqft503 Tines Dr LOT 56, Shelbyville, TN 37160Sold
- $316,035-- bd2 ba1.8k sqft503 Tines Dr, Shelbyville, TN 37160Sold
A local agent can set up tours, give advice and negotiate with sellers.
Similar homes
- $320,0003 bd2 ba1.7k sqft119 Annas Way, Shelbyville, TN 37160For Sale

 MLS ID #3301972, Christine Lanford Kruse. RealTracs MLS as distributed by MLS GRID
 - $345,0003 bd3 ba1.8k sqft319 Durum St, Shelbyville, TN 37160For Sale
 MLS ID #3314903, Christina (Chris) Diestelow. RealTracs MLS as distributed by MLS GRID
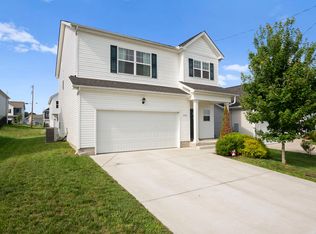
 - $329,9003 bd3 ba1.8k sqft206 Triple Crown Ct, Shelbyville, TN 37160For Sale
 MLS ID #3270443, Jonathan Beverly, J. Beverly Team. RealTracs MLS as distributed by MLS GRID
 - $317,9003 bd2 ba1.3k sqft122 August Way, Shelbyville, TN 37160For Sale
 MLS ID #3333518, Leslie Panfili. RealTracs MLS as distributed by MLS GRID
 - $325,9003 bd3 ba1.7k sqft146 Tanner Cir, Shelbyville, TN 37160New ConstructionMLS ID #3241984, Marie Velasquez C2EX, ABR®, PSA, AHWD®. RealTracs MLS as distributed by MLS GRID
- $429,9003 bd2 ba2.1k sqft103 Canary Ln, Shelbyville, TN 37160For SaleMLS ID #3295000, Teresa Smith. RealTracs MLS as distributed by MLS GRID
- $389,9003 bd3 ba1.7k sqft202 Lee Ln, Shelbyville, TN 37160For SaleMLS ID #3256568, TROY STACY. RealTracs MLS as distributed by MLS GRID
- from $345,9903 bd3 ba2.4k sqftPrelude Plan, Idle Reserve, Shelbyville, TN 37160New ConstructionDream Finders Homes
- $329,0003 bd2 ba1.6k sqft1147 Mount Herman Rd, Shelbyville, TN 37160For SaleMLS ID #3245165, Jenna Gragg. RealTracs MLS as distributed by MLS GRID
- $306,9003 bd2 ba1.5k sqft337 Bethany Ln, Shelbyville, TN 37160New ConstructionMLS ID #3213607, Jeff Hurst. RealTracs MLS as distributed by MLS GRID
- from $335,9903 bd3 ba2.2k sqftWayfare Plan, Idle Reserve, Shelbyville, TN 37160New ConstructionDream Finders Homes
- $299,9003 bd3 ba1.9k sqft161 Townsend Cir, Shelbyville, TN 37160For SaleMLS ID #3247302, Karla Frieson. RealTracs MLS as distributed by MLS GRID
- from $320,9903 bd2 ba1.8k sqftVenture Plan, Idle Reserve, Shelbyville, TN 37160New ConstructionDream Finders Homes
- $489,0004 bd3 ba1.6k sqft304 Narrows Rd, Shelbyville, TN 37160For SaleMLS ID #3314456, Juan Medina. RealTracs MLS as distributed by MLS GRID
- $434,9003 bd2 ba1.9k sqft113 Stonegate Cir, Shelbyville, TN 37160For SaleMLS ID #3246935, Tad Craig. RealTracs MLS as distributed by MLS GRID
- $279,9003 bd2 ba1.4k sqft203 Martha St, Shelbyville, TN 37160For SaleMLS ID #3256388, Adam Petrig. RealTracs MLS as distributed by MLS GRID
- $369,8994 bd3 ba2.5k sqft322 Winners Cir, Shelbyville, TN 37160For SaleMLS ID #3158661, Janelle Holst, CREN. RealTracs MLS as distributed by MLS GRID
- $324,9002 bd2 ba1.3k sqft110 Collinwood Dr, Tullahoma, TN 37388For SaleMLS ID #3500970, Jessica London. RealTracs MLS as distributed by MLS GRID
- $449,9003 bd2 ba1.6k sqft392 Adams Rd, Shelbyville, TN 37160For SaleMLS ID #3123188, Amanda Seibers. RealTracs MLS as distributed by MLS GRID
- $374,9002 bd2 ba1.6k sqft2290 Midland Rd #4A, Shelbyville, TN 37160New ConstructionMLS ID #3216298, Jeff Letzler. RealTracs MLS as distributed by MLS GRID
