Step into this beautiful 3-bedroom, 2-bath home featuring a spacious open floor plan designed for modern living. The heart of the home boasts a stylish kitchen with sleek granite countertops, stainless steel appliances, and plenty of cabinet space—perfect for cooking and entertaining.
The open-concept layout flows seamlessly into the living and dining areas, creating a bright and inviting atmosphere. The primary suite offers comfort and privacy with an en-suite bath, while two additional bedrooms provide flexibility for guests, a home office, or hobbies.
$7,500 toward Closing assistance available if using our preferred Lender. Blake Harvey CMG Home Loans 615-567-3677 blakeh@cmghomeloans.com Jeff Hurst Owner/Agent
Active
Price cut: $1K (7/27)
$307,900
337 Bethany Ln, Shelbyville, TN 37160
3beds
1,526sqft
:
Get pre-qualified$1,945/mo
Single Family Residence, Residential
Built in 2026
0.32 Acres Lot
$-- Zestimate®
$202/sqft
$-- HOA
What's special
Plenty of cabinet spaceStainless steel appliancesSpacious open floor planBright and inviting atmosphereOpen-concept layoutStylish kitchenSleek granite countertops
- 83 days |
- 197 |
- 10 |
Zillow last checked:
Listing updated:
Listed by:
Jeff Hurst 615-499-9021,
eXp Realty 888-519-5113
Source: RealTracs MLS as distributed by MLS GRID,MLS#: 3213607
Facts & features
Interior
Bedrooms & bathrooms
- Bedrooms: 3
- Bathrooms: 2
- Full bathrooms: 2
- Main level bedrooms: 3
Primary bathroom
- Features: Double Vanity
- Level: Double Vanity
Heating
- Central
Cooling
- Central Air
Appliances
- Included: Electric Oven, Dishwasher, Microwave, Refrigerator, Stainless Steel Appliance(s)
- Laundry: Electric Dryer Hookup, Washer Hookup
Features
- Flooring: Laminate, Tile
- Basement: None
Interior area
- Total structure area: 1,526
- Total interior livable area: 1,526 sqft
- Finished area above ground: 1,526
Property
Features
- Levels: One
- Stories: 1
Lot
- Size: 0.32 Acres
- Dimensions: 70 x 210
Details
- Parcel number: 089C D 00701 000
- Special conditions: Owner Agent
Construction
Type & style
- Home type: SingleFamily
- Property subtype: Single Family Residence, Residential
Materials
- Vinyl Siding
Condition
- New construction: Yes
- Year built: 2026
Utilities & green energy
- Sewer: Public Sewer
- Water: Public
- Utilities for property: Water Available
Community & HOA
Community
- Subdivision: None
HOA
- Has HOA: No
Location
- Region: Shelbyville
Financial & listing details
- Price per square foot: $202/sqft
- Tax assessed value: $59,800
- Annual tax amount: $569
- Date on market: 5/15/2026
Estimated market value
Not available
Estimated sales range
Not available
Not available
Price history
| Date | Event | Price |
|---|---|---|
| 7/27/2026 | Price change | $307,900-0.3%$202/sqft |
Source:  RealTracs MLS as distributed by MLS GRID #3213607 Report a problem RealTracs MLS as distributed by MLS GRID #3213607 Report a problem | ||
| 7/2/2026 | Price change | $308,900-0.3%$202/sqft |
Source: RealTracs MLS as distributed by MLS GRID #3213607 Report a problem | ||
| 6/11/2026 | Price change | $309,888-1.6%$203/sqft |
Source: RealTracs MLS as distributed by MLS GRID #3213607 Report a problem | ||
| 5/15/2026 | Listed for sale | $314,888+8.6%$206/sqft |
Source: RealTracs MLS as distributed by MLS GRID #3213607 Report a problem | ||
| 3/14/2007 | Sold | $290,000+1605.9%$190/sqft |
Source: Agent Provided Report a problem | ||
| 1/1/1985 | Sold | $17,000$11/sqft |
Source: Agent Provided Report a problem | ||
Public tax history
| Year | Property taxes | Tax assessment |
|---|---|---|
| 2025 | $569 | $14,950 |
| 2024 | $569 | $14,950 |
| 2023 | $569 -2.8% | $14,950 |
| 2022 | $585 | $14,950 |
| 2021 | -- | $14,950 +73.3% |
| 2020 | $382 | $8,625 |
| 2019 | $382 +2.3% | $8,625 |
| 2018 | $373 -0.1% | $8,625 |
| 2017 | $374 | $8,625 |
| 2016 | $374 +25.3% | $8,625 |
| 2015 | $298 | $8,625 +13.3% |
| 2014 | $298 -5.9% | $7,613 -5.9% |
| 2013 | $317 | $8,087 |
| 2012 | $317 | $8,087 |
| 2011 | $317 +6.5% | $8,087 |
| 2010 | $298 -3.3% | $8,087 -3.3% |
| 2009 | $308 | $8,367 |
| 2008 | $308 | $8,367 |
| 2007 | $308 | $8,367 |
| 2006 | $308 -13.2% | $8,367 |
| 2005 | $355 -0.3% | $8,367 -6.9% |
| 2004 | $356 | $8,983 |
| 2002 | $356 | $8,983 |
| 2001 | -- | $8,983 -75% |
| 2000 | -- | $35,930 |
Find assessor info on the county website
Monthly payment
Est. payment
Payment breakdown
Explore the cost of this home by adjusting the details. Changes won't be saved.Climate risks
Neighborhood: 37160
Nearby schools
GreatSchools rating
- 4/10Learning Way Elementary SchoolGrades: PK-5Distance: 1.3 mi
- 4/10Harris Middle SchoolGrades: 6-8Distance: 1.4 mi
- 3/10Central High SchoolGrades: 9-12Distance: 1.4 mi
Schools provided by the listing agent
- Elementary: Learning Way Elementary
- Middle: Harris Middle School
- High: Shelbyville Central High School
Source: RealTracs MLS as distributed by MLS GRID. This data may not be complete. We recommend contacting the local school district to confirm school assignments for this home.
- $305,0003 bd2 ba1.5k sqft339 Bethany Ln, Shelbyville, TN 37160Sold
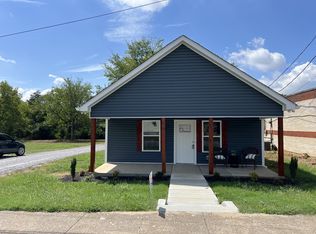
- $125,000-- bd1 ba832 sqft335 Bethany Ln, Shelbyville, TN 37160Sold
- $40,470-- bd-- ba6.2k sqft340 Bethany Ln, Shelbyville, TN 37160Off Market
- $35,800-- bd-- ba576 sqft340 Bethany Ln, Shelbyville, TN 37160Off Market
- $35,800-- bd-- ba672 sqft340 Bethany Ln, Shelbyville, TN 37160Off Market
- $35,800-- bd-- ba616 sqft340 Bethany Ln, Shelbyville, TN 37160Off Market
- $35,800-- bd-- ba720 sqft340 Bethany Ln, Shelbyville, TN 37160Off Market
- $35,800-- bd-- ba616 sqft340 Bethany Ln, Shelbyville, TN 37160Off Market
A local agent can set up tours, give advice and negotiate with sellers.
Similar homes
- $325,0003 bd2 ba1.5k sqft122 Raven Ct, Shelbyville, TN 37160For Sale

 MLS ID #3319773, Morgan Aiello. RealTracs MLS as distributed by MLS GRID
 - $324,9003 bd2 ba1.1k sqft114 Gant Rd, Shelbyville, TN 37160For Sale
 MLS ID #3320368, Joe Garrett. RealTracs MLS as distributed by MLS GRID
 - $385,0003 bd2 ba1.6k sqft512 Shadow Dr, Shelbyville, TN 37160For Sale
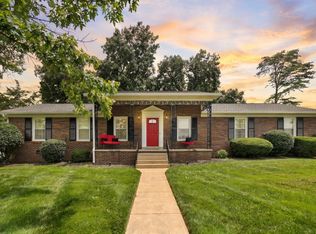 MLS ID #3309037, Gary Ashton. RealTracs MLS as distributed by MLS GRID
 - $279,9003 bd2 ba1.4k sqft203 Martha St, Shelbyville, TN 37160For Sale
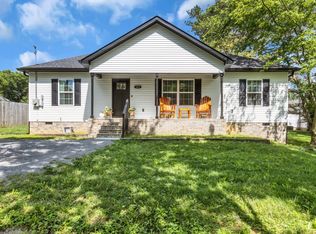 MLS ID #3256388, Adam Petrig. RealTracs MLS as distributed by MLS GRID
 - $320,0003 bd2 ba1.7k sqft119 Annas Way, Shelbyville, TN 37160For SaleMLS ID #3301972, Christine Lanford Kruse. RealTracs MLS as distributed by MLS GRID
- $269,0003 bd1 ba1.3k sqft117 Whiteside St, Shelbyville, TN 37160For SaleMLS ID #3279137, Tara Boyce. RealTracs MLS as distributed by MLS GRID
- $329,9003 bd3 ba1.8k sqft206 Triple Crown Ct, Shelbyville, TN 37160For SaleMLS ID #3270443, Jonathan Beverly, J. Beverly Team. RealTracs MLS as distributed by MLS GRID
- $329,9003 bd3 ba1.9k sqft128 Annas Way, Shelbyville, TN 37160For SaleMLS ID #3244390, Amanda Seibers. RealTracs MLS as distributed by MLS GRID
- $299,9003 bd3 ba1.9k sqft161 Townsend Cir, Shelbyville, TN 37160For SaleMLS ID #3247302, Karla Frieson. RealTracs MLS as distributed by MLS GRID
- $389,9003 bd3 ba1.7k sqft202 Lee Ln, Shelbyville, TN 37160For SaleMLS ID #3256568, TROY STACY. RealTracs MLS as distributed by MLS GRID
- $325,9003 bd3 ba1.7k sqft146 Tanner Cir, Shelbyville, TN 37160New ConstructionMLS ID #3241984, Marie Velasquez C2EX, ABR®, PSA, AHWD®. RealTracs MLS as distributed by MLS GRID
- from $320,9903 bd2 ba1.8k sqftVenture Plan, Idle Reserve, Shelbyville, TN 37160New ConstructionDream Finders Homes
- $345,0003 bd3 ba1.8k sqft319 Durum St, Shelbyville, TN 37160For SaleMLS ID #3314903, Christina (Chris) Diestelow. RealTracs MLS as distributed by MLS GRID
- $241,0002 bd3 ba1.2k sqft967 Horse Mountain Rd, Shelbyville, TN 37160For SaleMLS ID #3205938, Cort Huffman. RealTracs MLS as distributed by MLS GRID
- $329,0003 bd2 ba1.6k sqft1147 Mount Herman Rd, Shelbyville, TN 37160For SaleMLS ID #3245165, Jenna Gragg. RealTracs MLS as distributed by MLS GRID
- $339,9004 bd3 ba2.1k sqft104 Curbow Ct, Shelbyville, TN 37160For SaleMLS ID #3129607, Cindy Barnes. RealTracs MLS as distributed by MLS GRID
- from $335,9903 bd3 ba2.2k sqftWayfare Plan, Idle Reserve, Shelbyville, TN 37160New ConstructionDream Finders Homes
- $429,9003 bd2 ba2.1k sqft103 Canary Ln, Shelbyville, TN 37160For SaleMLS ID #3295000, Teresa Smith. RealTracs MLS as distributed by MLS GRID
- $434,9003 bd2 ba1.9k sqft113 Stonegate Cir, Shelbyville, TN 37160For SaleMLS ID #3246935, Tad Craig. RealTracs MLS as distributed by MLS GRID
- $284,9003 bd3 ba1.6k sqft705 S Wall St #63, Shelbyville, TN 37160New ConstructionMLS ID #2674259, Roger Sevigny. RealTracs MLS as distributed by MLS GRID
