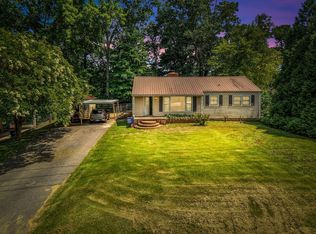
Welcome to 117 Whiteside Street in Shelbyville, where timeless charm meets modern updates! This beautifully remodeled full brick home offers approximately 1,400 square feet, 3 bedrooms, 1 bath, and sits on nearly an acre in an established neighborhood filled with mature shade trees.
Major improvements have already been completed, including a new roof, new HVAC system, replacement windows, waterproof luxury vinyl plank flooring throughout, updated kitchen cabinetry, new countertops, and a classic subway tile backsplash. The spacious bedrooms and functional floor plan provide comfortable living, while the converted garage creates the perfect bonus space for a den, media room, playroom, home office, or hobby area.
Step outside to enjoy the large fenced backyard, ideal for pets, plus additional open green space with endless possibilities for entertaining, outdoor games, gardening, or future additions. The attached two-car carport offers covered parking, and the detached concrete block storage building provides excellent storage and could also serve as a storm shelter.
Kitchen appliances remain, including the Frigidaire refrigerator, Frigidaire dishwasher, Whirlpool smooth-top range, Hamilton Beach microwave, plus the Amana washer and dryer, making this home truly move-in ready.
The sellers are relocating to their family farm and simply haven't had the opportunity to complete a few remaining cosmetic touches, giving the next owner an excellent opportunity to add their own finishing style.
This is a wonderful combination of space, updates, convenience, and value just minutes from shopping, schools, and everything Shelbyville has to offer.
Active
Price cut: $4K (8/11)
$265,000
117 Whiteside St, Shelbyville, TN 37160
3beds
1,397sqft
:
Get pre-qualified$1,656/mo
Single Family Residence, Residential
Built in 1957
0.54 Acres Lot
$-- Zestimate®
$190/sqft
$-- HOA
What's special
New roofNew hvac systemReplacement windowsFunctional floor planUpdated kitchen cabinetrySpacious bedroomsClassic subway tile backsplash
- 30 days |
- 399 |
- 25 |
Likely to sell faster than
Zillow last checked:
Listing updated:
Listed by:
Tara Boyce 931-703-8272,
Better Homes & Gardens Real Estate Heritage Group 931-680-1680
Source: RealTracs MLS as distributed by MLS GRID,MLS#: 3279137
Facts & features
Interior
Bedrooms & bathrooms
- Bedrooms: 3
- Bathrooms: 1
- Full bathrooms: 1
- Main level bedrooms: 3
Bedroom 1
- Area: 100 Square Feet
- Dimensions: 10x10
Bedroom 2
- Area: 100 Square Feet
- Dimensions: 10x10
Bedroom 3
- Area: 100 Square Feet
- Dimensions: 10x10
Kitchen
- Features: Eat-in Kitchen
- Level: Eat-in Kitchen
- Area: 168 Square Feet
- Dimensions: 12x14
Living room
- Area: 192 Square Feet
- Dimensions: 12x16
Recreation room
- Area: 252 Square Feet
- Dimensions: 14x18
Heating
- Central, Natural Gas
Cooling
- Central Air
Appliances
- Included: Electric Oven, Electric Range, Dishwasher, Dryer, Microwave, Refrigerator, Washer
- Laundry: Electric Dryer Hookup, Washer Hookup
Features
- Ceiling Fan(s)
- Flooring: Laminate
- Basement: Crawl Space
- Has fireplace: No
Interior area
- Total structure area: 1,397
- Total interior livable area: 1,397 sqft
- Finished area above ground: 1,397
Property
Parking
- Total spaces: 2
- Parking features: Attached
- Carport spaces: 2
Features
- Levels: One
- Stories: 1
- Patio & porch: Porch
- Fencing: Privacy
Lot
- Size: 0.54 Acres
- Dimensions: 100 x 234.3 IRR
- Features: Level
- Topography: Level
Details
- Additional structures: Storage
- Parcel number: 099A A 01000 000
- Special conditions: Standard
Construction
Type & style
- Home type: SingleFamily
- Architectural style: Ranch
- Property subtype: Single Family Residence, Residential
Materials
- Brick
- Roof: Shingle
Condition
- New construction: No
- Year built: 1957
Utilities & green energy
- Sewer: Public Sewer
- Water: Public
- Utilities for property: Natural Gas Available, Water Available
Community & HOA
Community
- Subdivision: Fisher Hgts Addn
HOA
- Has HOA: No
Location
- Region: Shelbyville
Financial & listing details
- Price per square foot: $190/sqft
- Tax assessed value: $174,300
- Annual tax amount: $1,658
- Date on market: 7/14/2026
Estimated market value
Not available
Estimated sales range
Not available
Not available
Price history
| Date | Event | Price |
|---|---|---|
| 8/11/2026 | Price change | $265,000-1.5%$190/sqft |
Source:  RealTracs MLS as distributed by MLS GRID #3279137 Report a problem RealTracs MLS as distributed by MLS GRID #3279137 Report a problem | ||
| 7/25/2026 | Price change | $269,000-2.2%$193/sqft |
Source: RealTracs MLS as distributed by MLS GRID #3279137 Report a problem | ||
| 7/14/2026 | Listed for sale | $275,000+66.7%$197/sqft |
Source: RealTracs MLS as distributed by MLS GRID #3279137 Report a problem | ||
| 6/8/2020 | Sold | $165,000$118/sqft |
Source: RealTracs MLS as distributed by MLS GRID #2146736 Report a problem | ||
| 5/22/2020 | Pending sale | $165,000$118/sqft |
Source: Keller Williams Realty Murfreesboro #2146736 Report a problem | ||
| 5/5/2020 | Price change | $165,000+3.1%$118/sqft |
Source: Keller Williams Realty - Murfreesboro #2146736 Report a problem | ||
| 5/4/2020 | Pending sale | $160,000$115/sqft |
Source: Keller Williams Realty Murfreesboro #2104034 Report a problem | ||
| 1/1/2020 | Price change | $160,000+23.2%$115/sqft |
Source: Keller Williams Realty - Murfreesboro #2104034 Report a problem | ||
| 10/31/2019 | Listed for sale | $129,900+44.3%$93/sqft |
Source: Keller Williams Realty - Murfreesboro #2095709 Report a problem | ||
| 9/27/2019 | Sold | $90,000+2.9%$64/sqft |
Source: Public Record Report a problem | ||
| 9/5/2008 | Sold | $87,500+50.9%$63/sqft |
Source: Public Record Report a problem | ||
| 9/9/1997 | Sold | $58,000$42/sqft |
Source: Public Record Report a problem | ||
Public tax history
| Year | Property taxes | Tax assessment |
|---|---|---|
| 2025 | $1,658 | $43,575 |
| 2024 | $1,658 | $43,575 |
| 2023 | $1,658 -2.8% | $43,575 |
| 2022 | $1,706 | $43,575 |
| 2021 | -- | $43,575 +99.9% |
| 2020 | $966 | $21,800 |
| 2019 | $966 +2.3% | $21,800 |
| 2018 | $944 0% | $21,800 |
| 2017 | $944 | $21,800 |
| 2016 | $944 +5% | $21,800 |
| 2015 | $899 | $21,800 -5% |
| 2014 | $899 | $22,939 |
| 2013 | $899 | $22,939 |
| 2012 | $899 | $22,939 |
| 2011 | $899 +6.5% | $22,939 |
| 2010 | $844 +0.2% | $22,939 +0.2% |
| 2009 | $843 | $22,895 |
| 2008 | $843 | $22,895 |
| 2007 | $843 | $22,895 |
| 2006 | $843 -13.2% | $22,895 |
| 2005 | $971 +35% | $22,895 +26.1% |
| 2004 | $719 | $18,156 |
| 2002 | $719 | $18,156 |
| 2001 | -- | $18,156 -75% |
| 2000 | -- | $72,625 |
Find assessor info on the county website
Monthly payment
Est. payment
Payment breakdown
Explore the cost of this home by adjusting the details. Changes won't be saved.Climate risks
Neighborhood: 37160
Nearby schools
GreatSchools rating
- 3/10South Side Elementary SchoolGrades: PK-5Distance: 0.1 mi
- 4/10Harris Middle SchoolGrades: 6-8Distance: 3.2 mi
- 3/10Central High SchoolGrades: 9-12Distance: 3.3 mi
Schools provided by the listing agent
- Elementary: South Side Elementary
- Middle: Harris Middle School
- High: Shelbyville Central High School
Source: RealTracs MLS as distributed by MLS GRID. This data may not be complete. We recommend contacting the local school district to confirm school assignments for this home.
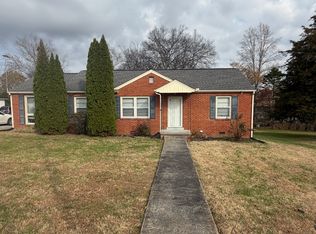
- $120,0003 bd1 ba1.3k sqft119 Whiteside St, Shelbyville, TN 37160Sold
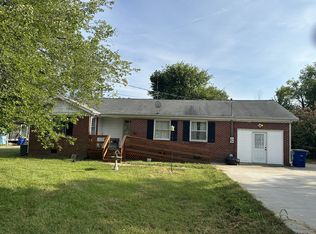
- $170,0003 bd1 ba1.1k sqft114 Charlotte Dr, Shelbyville, TN 37160Sold
- $200,400-- bd2 ba952 sqft116 Charlotte Dr, Shelbyville, TN 37160Off Market
- $205,8002 bd1 ba1k sqft112 Charlotte Dr, Shelbyville, TN 37160Off Market
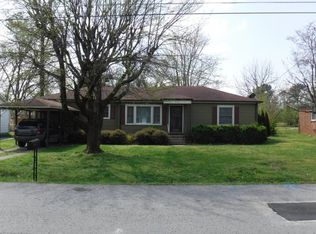
- $230,100-- bd1 ba1.3k sqft114 Whiteside St, Shelbyville, TN 37160Off Market
- $1,1002 bd1 ba1k sqft125 Whiteside St, Shelbyville, TN 37160For Rent
- $246,7003 bd2 ba1.4k sqft204 Charlotte Dr, Shelbyville, TN 37160Off Market
- $254,4003 bd2 ba1.4k sqft1202 Walker St, Shelbyville, TN 37160Off Market
A local agent can set up tours, give advice and negotiate with sellers.
A local lender can help you make sure your offer is ready when you are.
Similar homes
- $264,9003 bd2 ba1.3k sqft224 Carter St, Shelbyville, TN 37160For Sale

 MLS ID #3320142, David G. Bradford. RealTracs MLS as distributed by MLS GRID
 - $285,2003 bd1 ba1.6k sqft1313 Raby Ave, Shelbyville, TN 37160Off Market
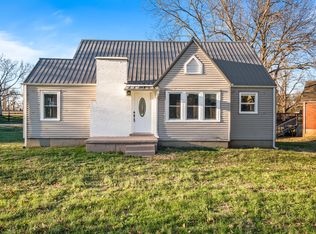
- $275,0004 bd2 ba1.5k sqft508 Lewis Ave, Shelbyville, TN 37160For Sale
 MLS ID #3034451, Todd Mangrum. RealTracs MLS as distributed by MLS GRID
 - $230,0003 bd2 ba1.5k sqft205 Cliffside Ave, Shelbyville, TN 37160For Sale
 MLS ID #3269436, Mary Snyder. RealTracs MLS as distributed by MLS GRID
 - $285,0004 bd2 ba1.4k sqft904 Mead Dr, Shelbyville, TN 37160For SaleMLS ID #3309114, Tara Boyce. RealTracs MLS as distributed by MLS GRID
- $297,0003 bd2 ba1.2k sqft109 Anna Ln, Shelbyville, TN 37160For SaleMLS ID #3320554, Tammy Lane-Coleman, E-Pro. RealTracs MLS as distributed by MLS GRID
- $279,9004 bd2 ba1.5k sqft171 Cedar Grove Rd, Shelbyville, TN 37160For SaleMLS ID #3309409, Heather Meade. RealTracs MLS as distributed by MLS GRID
- $317,9003 bd2 ba1.3k sqft122 August Way, Shelbyville, TN 37160For SaleMLS ID #3333518, Leslie Panfili. RealTracs MLS as distributed by MLS GRID
- $349,0003 bd2 ba1.7k sqft709 Belmont Ave, Shelbyville, TN 37160For SaleMLS ID #3319891, Donald (Donnie) Smith. RealTracs MLS as distributed by MLS GRID
- $325,0003 bd2 ba1.3k sqft118 Blue Grass Dr, Shelbyville, TN 37160For SaleMLS ID #3302501, Jacquelyn Scott. RealTracs MLS as distributed by MLS GRID
- $279,9003 bd2 ba1.4k sqft203 Martha St, Shelbyville, TN 37160For SaleMLS ID #3256388, Adam Petrig. RealTracs MLS as distributed by MLS GRID
- $224,9004 bd1 ba1.2k sqft1045 Fairfield Pike, Shelbyville, TN 37160For SaleMLS ID #3225085, Bernie Gallerani. RealTracs MLS as distributed by MLS GRID
- $385,0003 bd2 ba1.6k sqft512 Shadow Dr, Shelbyville, TN 37160For SaleMLS ID #3309037, Gary Ashton. RealTracs MLS as distributed by MLS GRID
- $375,0004 bd3 ba1.9k sqft201 Cloverdale Rd, Shelbyville, TN 37160For SaleMLS ID #3304307, Tara Boyce. RealTracs MLS as distributed by MLS GRID
- $389,9003 bd3 ba1.7k sqft202 Lee Ln, Shelbyville, TN 37160For SaleMLS ID #3256568, TROY STACY. RealTracs MLS as distributed by MLS GRID
- $339,9903 bd2 ba1.5k sqft201 Stardust Dr, Shelbyville, TN 37160For SaleMLS ID #3129598, Jeff Hicks. RealTracs MLS as distributed by MLS GRID
- $306,9003 bd2 ba1.5k sqft337 Bethany Ln, Shelbyville, TN 37160New ConstructionMLS ID #3213607, Jeff Hurst. RealTracs MLS as distributed by MLS GRID
- $220,0002 bd2 ba1k sqft120 Dogwood Ct, Shelbyville, TN 37160For SaleMLS ID #3333646, Kasi Hensley. RealTracs MLS as distributed by MLS GRID
- $255,0003 bd2 ba1.7k sqft291 Joe Hart Rd, Shelbyville, TN 37160For SaleMLS ID #3215978, Amanda Seibers. RealTracs MLS as distributed by MLS GRID
- $325,9003 bd3 ba1.7k sqft146 Tanner Cir, Shelbyville, TN 37160New ConstructionMLS ID #3241984, Marie Velasquez C2EX, ABR®, PSA, AHWD®. RealTracs MLS as distributed by MLS GRID
