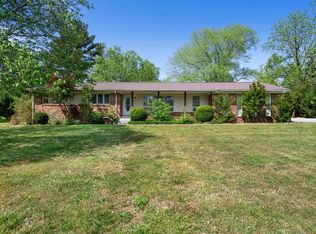
Welcome home to this well-maintained all-brick ranch nestled in an established Shelbyville neighborhood! Offering 4 bedrooms, 1 full bath, 1 half bath, and 1,461 square feet of comfortable living space, this home provides the perfect combination of convenience, functionality, and value.
Step inside to find a spacious living area centered around a cozy real wood burning fireplace, easy-care laminate flooring throughout, and a practical floor plan designed for everyday living. The kitchen includes a refrigerator and electric range, while the adjoining dining area offers plenty of space for family dinners, holidays, or entertaining guests. The kitchen has plenty of storage cabinets and an open floor plan to the dining room and den.
Outside, you'll appreciate the large level yard, just under an acre! Inviting front porch, huge backyard & patio. Bring the pets or a swing set, all this yard needs is a fence, The driveway has room for multiple cars too and an additional storage building for lawn equipment, hobbies, or extra storage.
Location is everything, and this one delivers! Enjoy being within walking distance of Eakin Elementary School, Shelbyville Recreation Center and walking distance to the Horse Show Grounds. Just minutes from shopping, restaurants, and medical facilities. 60 miles to the Nashville airport & 25 miles to I24!
With no HOA, seller concessions available, and financing options including Conventional, FHA, VA, and USDA, this home is an excellent opportunity for first-time buyers, growing families, or anyone looking for one-level living.
Schedule your private showing today!
Active
$295,000
904 Mead Dr, Shelbyville, TN 37160
4beds
1,461sqft
:
Get pre-qualified$1,863/mo
Single Family Residence, Residential
Built in 1974
0.38 Acres Lot
$-- Zestimate®
$202/sqft
$-- HOA
What's special
All-brick ranchInviting front porchHuge backyard and patioEasy-care laminate flooring throughout
- 13 days |
- 887 |
- 48 |
Likely to sell faster than
Zillow last checked:
Listing updated:
Listed by:
Tara Boyce 931-703-8272,
Better Homes & Gardens Real Estate Heritage Group 931-680-1680
Source: RealTracs MLS as distributed by MLS GRID,MLS#: 3309114
Facts & features
Interior
Bedrooms & bathrooms
- Bedrooms: 4
- Bathrooms: 2
- Full bathrooms: 1
- 1/2 bathrooms: 1
- Main level bedrooms: 4
Bedroom 1
- Features: Walk-In Closet(s)
- Level: Walk-In Closet(s)
- Area: 180 Square Feet
- Dimensions: 12x15
Bedroom 2
- Area: 143 Square Feet
- Dimensions: 11x13
Bedroom 3
- Area: 143 Square Feet
- Dimensions: 11x13
Bedroom 4
- Area: 221 Square Feet
- Dimensions: 13x17
Dining room
- Area: 228 Square Feet
- Dimensions: 12x19
Kitchen
- Area: 117 Square Feet
- Dimensions: 9x13
Living room
- Area: 221 Square Feet
- Dimensions: 13x17
Other
- Features: Utility Room
- Level: Utility Room
- Area: 112 Square Feet
- Dimensions: 8x14
Heating
- Central, Natural Gas
Cooling
- Central Air, Gas
Appliances
- Included: Electric Range, Refrigerator
- Laundry: Electric Dryer Hookup, Washer Hookup
Features
- Flooring: Laminate
- Basement: Crawl Space
- Number of fireplaces: 1
- Fireplace features: Wood Burning
Interior area
- Total structure area: 1,461
- Total interior livable area: 1,461 sqft
- Finished area above ground: 1,461
Property
Features
- Levels: One
- Stories: 1
- Patio & porch: Patio, Porch
Lot
- Size: 0.38 Acres
- Dimensions: 100 x 167.67 IRR
- Features: Level
- Topography: Level
Details
- Additional structures: Storage
- Parcel number: 078K A 00500 000
- Special conditions: Standard
Construction
Type & style
- Home type: SingleFamily
- Architectural style: Ranch
- Property subtype: Single Family Residence, Residential
Materials
- Brick
- Roof: Shingle
Condition
- New construction: No
- Year built: 1974
Utilities & green energy
- Sewer: Public Sewer
- Water: Public
- Utilities for property: Natural Gas Available, Water Available
Community & HOA
Community
- Subdivision: Meadowbrook 4
HOA
- Has HOA: No
Location
- Region: Shelbyville
Financial & listing details
- Price per square foot: $202/sqft
- Tax assessed value: $175,200
- Annual tax amount: $1,667
- Date on market: 7/27/2026
Estimated market value
Not available
Estimated sales range
Not available
Not available
Price history
| Date | Event | Price |
|---|---|---|
| 7/27/2026 | Listed for sale | $295,000$202/sqft |
Source:  RealTracs MLS as distributed by MLS GRID #3309114 Report a problem RealTracs MLS as distributed by MLS GRID #3309114 Report a problem | ||
Public tax history
| Year | Property taxes | Tax assessment |
|---|---|---|
| 2025 | $1,667 | $43,800 |
| 2024 | $1,667 | $43,800 |
| 2023 | $1,667 -2.8% | $43,800 |
| 2022 | $1,715 | $43,800 |
| 2021 | -- | $43,800 +39.4% |
| 2020 | $1,392 | $31,425 |
| 2019 | $1,392 +2.3% | $31,425 |
| 2018 | $1,361 +0.1% | $31,425 |
| 2017 | $1,360 | $31,425 |
| 2016 | $1,360 +43.8% | $31,425 |
| 2015 | $946 | $31,425 +30.2% |
| 2014 | $946 | $24,130 |
| 2013 | $946 | $24,130 |
| 2012 | $946 | $24,130 |
| 2011 | $946 +6.5% | $24,130 |
| 2010 | $888 +0.3% | $24,130 +0.3% |
| 2009 | $886 | $24,064 |
| 2008 | $886 | $24,064 |
| 2007 | $886 | $24,064 |
| 2006 | $886 -13.2% | $24,064 |
| 2005 | $1,020 +23.8% | $24,064 +15.6% |
| 2004 | $824 | $20,817 |
| 2002 | $824 | $20,817 |
| 2001 | -- | $20,817 -75% |
| 2000 | -- | $83,266 |
Find assessor info on the county website
Monthly payment
Est. payment
Payment breakdown
Explore the cost of this home by adjusting the details. Changes won't be saved.Climate risks
Neighborhood: 37160
Nearby schools
GreatSchools rating
- 4/10Eakin Elementary SchoolGrades: PK-5Distance: 0.2 mi
- 4/10Harris Middle SchoolGrades: 6-8Distance: 1.9 mi
- 3/10Central High SchoolGrades: 9-12Distance: 1.8 mi
Schools provided by the listing agent
- Elementary: Eakin Elementary
- Middle: Harris Middle School
- High: Shelbyville Central High School
Source: RealTracs MLS as distributed by MLS GRID. This data may not be complete. We recommend contacting the local school district to confirm school assignments for this home.
- $237,900-- bd1 ba1.3k sqft906 Mead Dr, Shelbyville, TN 37160Off Market
- $256,300-- bd2 ba1.4k sqft902 Mead Dr, Shelbyville, TN 37160Off Market
- $220,900-- bd1 ba1.2k sqft1000 Mead Dr, Shelbyville, TN 37160Off Market
- $24,500-- bd-- ba-- sqft1000 Mead Dr, Shelbyville, TN 37160Off Market
- $262,0003 bd2 ba1.3k sqft204 Wade Dr, Shelbyville, TN 37160Sold
- $305,0003 bd2 ba2.1k sqft903 Mead Dr, Shelbyville, TN 37160For Sale
- $344,2003 bd2 ba1.9k sqft900 Mead Dr, Shelbyville, TN 37160Off Market
- $339,9003 bd2 ba1.5k sqft301 Lucas Rd LOT 19, Shelbyville, TN 37160Sold
A local agent can set up tours, give advice and negotiate with sellers.
Similar homes
- $305,0003 bd2 ba2.1k sqft903 Mead Dr, Shelbyville, TN 37160For Sale
 MLS ID #3182560, Cynthia Martinez. RealTracs MLS as distributed by MLS GRID
 - $300,0003 bd2 ba1.3k sqft307 Shadow Dr, Shelbyville, TN 37160For Sale
 MLS ID #3250633, Timothy Lever. RealTracs MLS as distributed by MLS GRID
 - $297,0003 bd2 ba1.2k sqft109 Anna Ln, Shelbyville, TN 37160For Sale
 MLS ID #3320554, Tammy Lane-Coleman, E-Pro. RealTracs MLS as distributed by MLS GRID
 - $264,9003 bd2 ba1.3k sqft224 Carter St, Shelbyville, TN 37160For Sale
 MLS ID #3320142, David G. Bradford. RealTracs MLS as distributed by MLS GRID
 - $385,0003 bd2 ba1.6k sqft512 Shadow Dr, Shelbyville, TN 37160For SaleMLS ID #3309037, Gary Ashton. RealTracs MLS as distributed by MLS GRID
- $317,9003 bd2 ba1.3k sqft122 August Way, Shelbyville, TN 37160For SaleMLS ID #3333518, Leslie Panfili. RealTracs MLS as distributed by MLS GRID
- $349,0003 bd2 ba1.7k sqft709 Belmont Ave, Shelbyville, TN 37160For SaleMLS ID #3319891, Donald (Donnie) Smith. RealTracs MLS as distributed by MLS GRID
- $289,0003 bd1 ba1.6k sqft1313 Raby Ave, Shelbyville, TN 37160For SaleMLS ID #3233558, Kristin Pendergraft. RealTracs MLS as distributed by MLS GRID
- $269,0003 bd1 ba1.3k sqft117 Whiteside St, Shelbyville, TN 37160For SaleMLS ID #3279137, Tara Boyce. RealTracs MLS as distributed by MLS GRID
- $279,9004 bd2 ba1.5k sqft171 Cedar Grove Rd, Shelbyville, TN 37160For SaleMLS ID #3309409, Heather Meade. RealTracs MLS as distributed by MLS GRID
- $260,9003 bd2 ba1.5k sqft108 Boardwalk Way, Shelbyville, TN 37160For SaleMLS ID #3288301, Lisa Curl. RealTracs MLS as distributed by MLS GRID
- $275,0004 bd2 ba1.5k sqft508 Lewis Ave, Shelbyville, TN 37160For SaleMLS ID #3034451, Todd Mangrum. RealTracs MLS as distributed by MLS GRID
- $389,9003 bd3 ba1.7k sqft202 Lee Ln, Shelbyville, TN 37160For SaleMLS ID #3256568, TROY STACY. RealTracs MLS as distributed by MLS GRID
- $224,9004 bd1 ba1.2k sqft1045 Fairfield Pike, Shelbyville, TN 37160For SaleMLS ID #3225085, Bernie Gallerani. RealTracs MLS as distributed by MLS GRID
- $375,0004 bd3 ba1.9k sqft201 Cloverdale Rd, Shelbyville, TN 37160For SaleMLS ID #3304307, Tara Boyce. RealTracs MLS as distributed by MLS GRID
- $340,0003 bd2 ba1.5k sqft806 Brookhaven Cir, Shelbyville, TN 37160For SaleMLS ID #3242458, Amy Squires. RealTracs MLS as distributed by MLS GRID
- $339,9903 bd2 ba1.5k sqft201 Stardust Dr, Shelbyville, TN 37160For SaleMLS ID #3129598, Jeff Hicks. RealTracs MLS as distributed by MLS GRID
- $310,0003 bd2 ba1.3k sqft112 August Way, Shelbyville, TN 37160For SaleMLS ID #3255171, Michael Henry. RealTracs MLS as distributed by MLS GRID
- $230,0003 bd2 ba1.5k sqft205 Cliffside Ave, Shelbyville, TN 37160For SaleMLS ID #3269436, Mary Snyder. RealTracs MLS as distributed by MLS GRID
- $290,0003 bd2 ba1.3k sqft617 E Lane St, Shelbyville, TN 37160For SaleMLS ID #3164117, Jason Finney. RealTracs MLS as distributed by MLS GRID
