Skip main navigation
Active
  • Price cut: $10K (6/29)
    $305,000

    903 Mead Dr, Shelbyville, TN 37160

    3beds
    2,100sqft
    Single Family Residence, Residential
    Built in 1973
    0.5 Acres Lot
    $-- Zestimate®
    $145/sqft
    $-- HOA

    What's special

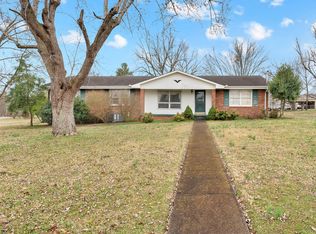
    Investor special or perfect for a savvy buyer ready to build equity! This 3-bedroom, 2-bath home offers over 2,100 sq ft on a spacious 0.50-acre lot in Meadowbrook. With solid bones and endless potential, this property is priced to reflect needed updates—giving you the opportunity to customize and maximize value. Ideally located just minutes from N Main St and close to popular retailers, restaurants, and everyday conveniences, this home combines location, space, and opportunity. Don’t miss your chance—schedule your showing today!
    110 days
    |
    535
    |
    32
    |

    Zillow last checked:

    Listing updated:

    Listed by:

    Cynthia Martinez 615-984-9582,

    Reliant Realty ERA Powered 615-617-3551

    Source: RealTracs MLS as distributed by MLS GRID,MLS#: 3182560MLS Logo

      Facts & features

      Interior

      Bedrooms & bathrooms
      • Bedrooms: 3
      • Bathrooms: 2
      • Full bathrooms: 2
      • Main level bedrooms: 3
      Bedroom 1
      • Area: 154 Square Feet
      • Dimensions: 14x11
      Bedroom 2
      • Area: 121 Square Feet
      • Dimensions: 11x11
      Bedroom 3
      • Area: 121 Square Feet
      • Dimensions: 11x11
      Primary bathroom
      • Features: Primary Bedroom
      • Level: Primary Bedroom
      Den
      • Features: Separate
      • Level: Separate
      Dining room
      • Features: Combination
      • Level: Combination
      Kitchen
      • Features: Pantry
      • Level: Pantry
      • Area: 924 Square Feet
      • Dimensions: 33x28
      Living room
      • Features: Combination
      • Level: Combination
      • Area: 725 Square Feet
      • Dimensions: 29x25
      Recreation room
      • Features: Main Level
      • Level: Main Level
      Heating
      • Central
      Cooling
      • Central Air
      Appliances
      • Included: Built-In Electric Oven, Electric Range, Dishwasher, Microwave, Refrigerator
      • Laundry: Electric Dryer Hookup
      Features
      • Flooring: Carpet, Laminate, Tile
      • Basement: Crawl Space
      Interior area
      • Total structure area: 2,100
      • Total interior livable area: 2,100 sqft
      • Finished area above ground: 2,100

      Property

      Parking
      • Total spaces: 4
      • Parking features: Driveway
      • Uncovered spaces: 4
      Features
      • Levels: One
      • Stories: 1
      Lot
      • Size: 0.5 Acres
      • Dimensions: 132 x 190.95 IRR
      Details
      • Parcel number: 078J D 00500 000
      • Special conditions: Standard

      Construction

      Type & style
      • Home type: SingleFamily
      • Property subtype: Single Family Residence, Residential
      Materials
      • Brick
      • Roof: Metal
      Condition
      • New construction: No
      • Year built: 1973

      Utilities & green energy

      • Sewer: Public Sewer
      • Water: Public
      • Utilities for property: Water Available

      Community & HOA

      Community
      • Subdivision: Meadowbrook
      HOA
      • Has HOA: No
      Location
      • Region: Shelbyville

      Financial & listing details

      • Price per square foot: $145/sqft
      • Tax assessed value: $243,700
      • Annual tax amount: $2,318
      • Date on market: 4/24/2026

        Estimated market value

        Not available

        Estimated sales range

        Not available

        Not available

        Price history

        DateEventPrice
        6/29/2026Price change$305,000-3.2%$145/sqft
        Source: RealTracs MLS as distributed by MLS GRID #3182560 Report a problem
        4/28/2026Listed for sale$315,000+37%$150/sqft
        Source: RealTracs MLS as distributed by MLS GRID #3182560 Report a problem
        7/9/2020Sold$230,000-4.1%$110/sqft
        Source: RealTracs MLS as distributed by MLS GRID #2143498 Report a problem
        4/24/2020Listed for sale$239,900-1.5%$114/sqft
        Source: Elam Real Estate #2143498 Report a problem
        12/8/2019Listing removed$243,500$116/sqft
        Source: Owner Report a problem
        9/9/2019Listed for sale$243,500+123.4%$116/sqft
        Source: Owner Report a problem
        10/3/2013Sold$109,000-5.1%$52/sqft
        Source: RealTracs MLS as distributed by MLS GRID #1464199 Report a problem
        7/18/2013Price change$114,900-2.2%$55/sqft
        Source: Emily Woodruff Properties #1464199 Report a problem
        7/3/2013Price change$117,500+6.8%$56/sqft
        Source: Emily Woodruff Properties #1464199 Report a problem
        6/7/2013Listed for sale$110,000+66.3%$52/sqft
        Source: Emily Woodruff Properties #1456913 Report a problem
        5/9/2013Sold$66,150-37%$32/sqft
        Source: Public Record Report a problem
        7/14/2004Sold$105,000+8.4%$50/sqft
        Source: Public Record Report a problem
        12/1/2003Sold$96,873+11.3%$46/sqft
        Source: Public Record Report a problem
        6/19/2000Sold$87,000+480%$41/sqft
        Source: Public Record Report a problem
        4/4/1996Sold$15,000$7/sqft
        Source: Public Record Report a problem

        Public tax history

        YearProperty taxesTax assessment
        2025$2,318 $60,925
        2024$2,318 $60,925
        2023$2,318 -0.6%$60,925 +2.2%
        2022$2,333 $59,600
        2021-- $59,600 +102.9%
        2020$1,301 $29,375
        2019$1,301 +2.3%$29,375
        2018$1,272 0%$29,375
        2017$1,272 $29,375
        2016$1,272 +10.4%$29,375
        2015$1,153 $29,375 -0.1%
        2014$1,153 $29,405
        2013$1,153 -0.5%$29,405 -0.5%
        2012$1,158 $29,545
        2011$1,158 +6.5%$29,545
        2010$1,087 +0.2%$29,545 +0.2%
        2009$1,085 $29,489
        2008$1,085 +3%$29,489 +3%
        2007$1,054 $28,636
        2006$1,054 -13.2%$28,636
        2005$1,214 +33.5%$28,636 +24.7%
        2004$909 $22,959
        2002$909 $22,959
        2001-- $22,959 -75%
        2000-- $91,836
        Find assessor info on the county website

        Monthly payment

        Est. payment

        Payment breakdown

        Explore the cost of this home by adjusting the details. Changes won't be saved.
        All calculations are estimates and provided by Zillow, Inc. for informational purposes only. Actual amounts may vary.
        HOA fees may include property taxes on listings classified as Co-Ops. Contact the listing agent and/or owner for fee details.
        See how much you could borrow to make a competitive offer.

        Climate risks

        Neighborhood: 37160

        Getting around

        23 / 100
        Car-Dependent
        39 / 100
        Somewhat Bikeable

        Nearby schools

        GreatSchools rating
        Schools provided by the listing agent
        • Elementary: Eakin Elementary
        • Middle: Harris Middle School
        • High: Shelbyville Central High School

        Source: RealTracs MLS as distributed by MLS GRID. This data may not be complete. We recommend contacting the local school district to confirm school assignments for this home.

        A local agent can set up tours, give advice and negotiate with sellers.

        Browse local experts

        Similar homes