This solid brick ranch home in the established Brookhaven Subdivision delivers space, quality upgrades, and a prime location. Sit on the front porch and enjoy the quiet neighborhood, or head inside to find a home that has been cared for with pride. The kitchen serves as the heart of the home, featuring a custom bar/countertop setup that makes cooking and entertaining easy. With three spacious bedrooms and two full bathrooms across 1,566 square feet, the layout flows naturally from room to room with no wasted space. A durable metal roof was installed in 2019, and a brand-new gas water heater ensures efficiency. Storage and workspace are the true highlights of this property. The home includes a one-car attached garage, plus a two-car detached garage. This separate building functions perfectly as a workshop, hobby space, or extra vehicle storage. Outside, the half-acre lot (.52 acre) provides a flat, expansive backyard. It is an ideal setup for outdoor activities, gardening, or secure play. Located just minutes from historic downtown Shelbyville, this property combines quiet suburban living with quick access to local shopping, dining, and community events.
Active
$340,000
806 Brookhaven Cir, Shelbyville, TN 37160
3beds
1,566sqft
:
Get pre-qualified$2,126/mo
Single Family Residence, Residential
Built in 1978
0.52 Acres Lot
$-- Zestimate®
$217/sqft
$-- HOA
What's special
Solid brick ranch homeFront porchTwo-car detached garageFlat expansive backyardThree spacious bedroomsOne-car attached garage
- 53 days |
- 344 |
- 23 |
Zillow last checked:
Listing updated:
Listed by:
Amy Squires 931-492-2153,
Weichert Realtors, The Space Place The Lampley GRP 931-422-5510
Source: RealTracs MLS as distributed by MLS GRID,MLS#: 3242458
Facts & features
Interior
Bedrooms & bathrooms
- Bedrooms: 3
- Bathrooms: 2
- Full bathrooms: 2
- Main level bedrooms: 3
Bedroom 1
- Features: Full Bath
- Level: Full Bath
- Area: 182 Square Feet
- Dimensions: 13x14
Bedroom 2
- Area: 110 Square Feet
- Dimensions: 10x11
Bedroom 3
- Area: 121 Square Feet
- Dimensions: 11x11
Primary bathroom
- Features: Primary Bedroom
- Level: Primary Bedroom
Den
- Area: 234 Square Feet
- Dimensions: 13x18
Dining room
- Area: 88 Square Feet
- Dimensions: 8x11
Kitchen
- Area: 180 Square Feet
- Dimensions: 12x15
Living room
- Area: 187 Square Feet
- Dimensions: 11x17
Other
- Features: Utility Room
- Level: Utility Room
- Area: 65 Square Feet
- Dimensions: 5x13
Heating
- Central
Cooling
- Central Air
Appliances
- Included: Built-In Electric Oven, Cooktop, Dishwasher, Dryer, Refrigerator, Washer
Features
- High Speed Internet
- Flooring: Carpet, Laminate, Vinyl
- Basement: Crawl Space
Interior area
- Total structure area: 1,566
- Total interior livable area: 1,566 sqft
- Finished area above ground: 1,566
Property
Parking
- Total spaces: 3
- Parking features: Garage Faces Rear
- Attached garage spaces: 3
Features
- Levels: One
- Stories: 1
- Patio & porch: Patio, Covered, Porch
- Fencing: Partial
Lot
- Size: 0.52 Acres
- Dimensions: 110 x 205.33
Details
- Additional structures: Storage
- Parcel number: 100E B 01700 000
- Special conditions: Standard
Construction
Type & style
- Home type: SingleFamily
- Property subtype: Single Family Residence, Residential
Materials
- Brick
- Roof: Metal
Condition
- New construction: No
- Year built: 1978
Utilities & green energy
- Sewer: Public Sewer
- Water: Public
- Utilities for property: Water Available
Green energy
- Energy efficient items: Doors, Windows
Community & HOA
Community
- Subdivision: Brookhaven Sec 1
HOA
- Has HOA: No
Location
- Region: Shelbyville
Financial & listing details
- Price per square foot: $217/sqft
- Tax assessed value: $177,600
- Annual tax amount: $1,690
- Date on market: 6/13/2026
Estimated market value
Not available
Estimated sales range
Not available
Not available
Price history
| Date | Event | Price |
|---|---|---|
| 6/13/2026 | Listed for sale | $340,000+126.7%$217/sqft |
Source:  RealTracs MLS as distributed by MLS GRID #3242458 Report a problem RealTracs MLS as distributed by MLS GRID #3242458 Report a problem | ||
| 12/7/2018 | Sold | $150,000+87.5%$96/sqft |
Source: RealTracs MLS as distributed by MLS GRID #1961896 Report a problem | ||
| 6/27/2002 | Sold | $80,000$51/sqft |
Source: Public Record Report a problem | ||
Public tax history
| Year | Property taxes | Tax assessment |
|---|---|---|
| 2025 | $1,690 | $44,400 |
| 2024 | $1,690 | $44,400 |
| 2023 | $1,690 -2.8% | $44,400 |
| 2022 | $1,738 | $44,400 |
| 2021 | -- | $44,400 +43.7% |
| 2020 | $1,369 | $30,900 |
| 2019 | $1,369 +2.3% | $30,900 |
| 2018 | $1,338 0% | $30,900 |
| 2017 | $1,338 | $30,900 |
| 2016 | $1,338 +19.5% | $30,900 |
| 2015 | $1,119 | $30,900 +8.2% |
| 2014 | $1,119 | $28,556 |
| 2013 | $1,119 | $28,556 |
| 2012 | $1,119 | $28,556 |
| 2011 | $1,119 +6.5% | $28,556 |
| 2010 | $1,051 +0.3% | $28,556 +0.3% |
| 2009 | $1,048 | $28,468 |
| 2008 | $1,048 | $28,468 |
| 2007 | $1,048 | $28,468 |
| 2006 | $1,048 -13.2% | $28,468 |
| 2005 | $1,207 +28.7% | $28,468 +20.2% |
| 2004 | $938 | $23,691 |
| 2002 | $938 | $23,691 |
| 2001 | -- | $23,691 -75% |
| 2000 | -- | $94,763 |
Find assessor info on the county website
Monthly payment
Est. payment
Payment breakdown
Explore the cost of this home by adjusting the details. Changes won't be saved.Climate risks
Neighborhood: 37160
Nearby schools
GreatSchools rating
- 3/10South Side Elementary SchoolGrades: PK-5Distance: 0.8 mi
- 4/10Harris Middle SchoolGrades: 6-8Distance: 3.8 mi
- 3/10Central High SchoolGrades: 9-12Distance: 4 mi
Schools provided by the listing agent
- Elementary: South Side Elementary
- Middle: Harris Middle School
- High: Shelbyville Central High School
Source: RealTracs MLS as distributed by MLS GRID. This data may not be complete. We recommend contacting the local school district to confirm school assignments for this home.
- $276,300-- bd1 ba1.7k sqft804 Brookhaven Cir, Shelbyville, TN 37160Off Market
- $314,7003 bd3 ba1.8k sqft808 Brookhaven Cir, Shelbyville, TN 37160Off Market
- $257,500-- bd2 ba1.1k sqft108 Hilltop Dr, Shelbyville, TN 37160Off Market
- $215,800-- bd1 ba1.2k sqft110 Hilltop Dr, Shelbyville, TN 37160Off Market
- $317,500-- bd2 ba1.4k sqft802 Brookhaven Cir, Shelbyville, TN 37160Off Market
- $308,8003 bd2 ba1.8k sqft810 Brookhaven Cir, Shelbyville, TN 37160Off Market
- $145,000-- bd1 ba1.6k sqft106 Hilltop Dr, Shelbyville, TN 37160Sold
- $253,300-- bd2 ba1.4k sqft807 Brookhaven Cir, Shelbyville, TN 37160Off Market
A local agent can set up tours, give advice and negotiate with sellers.
Similar homes
- $324,9003 bd2 ba1.1k sqft114 Gant Rd, Shelbyville, TN 37160For Sale

 MLS ID #3320368, Joe Garrett. RealTracs MLS as distributed by MLS GRID
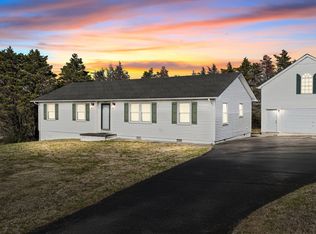
 - $339,9903 bd2 ba1.5k sqft201 Stardust Dr, Shelbyville, TN 37160For Sale
 MLS ID #3129598, Jeff Hicks. RealTracs MLS as distributed by MLS GRID
 - $264,9003 bd2 ba1.3k sqft224 Carter St, Shelbyville, TN 37160For Sale
 MLS ID #3320142, David G. Bradford. RealTracs MLS as distributed by MLS GRID
 - $385,0003 bd2 ba1.6k sqft512 Shadow Dr, Shelbyville, TN 37160For Sale
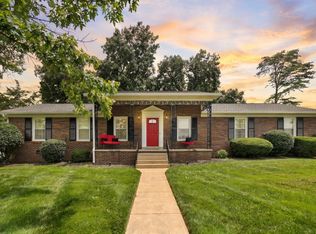 MLS ID #3309037, Gary Ashton. RealTracs MLS as distributed by MLS GRID
 - $295,0004 bd2 ba1.4k sqft904 Mead Dr, Shelbyville, TN 37160For SaleMLS ID #3309114, Tara Boyce. RealTracs MLS as distributed by MLS GRID
- $310,0003 bd2 ba1.3k sqft112 August Way, Shelbyville, TN 37160For SaleMLS ID #3255171, Michael Henry. RealTracs MLS as distributed by MLS GRID
- $375,0004 bd3 ba1.9k sqft201 Cloverdale Rd, Shelbyville, TN 37160For SaleMLS ID #3304307, Tara Boyce. RealTracs MLS as distributed by MLS GRID
- $297,0003 bd2 ba1.2k sqft109 Anna Ln, Shelbyville, TN 37160For SaleMLS ID #3320554, Tammy Lane-Coleman, E-Pro. RealTracs MLS as distributed by MLS GRID
- $379,0003 bd2 ba1k sqft253 Henslee Rd, Shelbyville, TN 37160For SaleMLS ID #3319741, Anthony Parker. RealTracs MLS as distributed by MLS GRID
- $289,0003 bd1 ba1.6k sqft1313 Raby Ave, Shelbyville, TN 37160For SaleMLS ID #3233558, Kristin Pendergraft. RealTracs MLS as distributed by MLS GRID
- $305,0003 bd2 ba2.1k sqft903 Mead Dr, Shelbyville, TN 37160For SaleMLS ID #3182560, Cynthia Martinez. RealTracs MLS as distributed by MLS GRID
- $269,0003 bd1 ba1.3k sqft117 Whiteside St, Shelbyville, TN 37160For SaleMLS ID #3279137, Tara Boyce. RealTracs MLS as distributed by MLS GRID
- $434,9003 bd2 ba1.9k sqft113 Stonegate Cir, Shelbyville, TN 37160For SaleMLS ID #3246935, Tad Craig. RealTracs MLS as distributed by MLS GRID
- $329,0003 bd2 ba1.6k sqft1147 Mount Herman Rd, Shelbyville, TN 37160For SaleMLS ID #3245165, Jenna Gragg. RealTracs MLS as distributed by MLS GRID
- $425,0003 bd2 ba2.3k sqft212 Pineview St, Shelbyville, TN 37160For SaleMLS ID #3099217, Anthony Parker. RealTracs MLS as distributed by MLS GRID
- $429,9003 bd2 ba2.1k sqft103 Canary Ln, Shelbyville, TN 37160For SaleMLS ID #3295000, Teresa Smith. RealTracs MLS as distributed by MLS GRID
- $260,9003 bd2 ba1.5k sqft108 Boardwalk Way, Shelbyville, TN 37160For SaleMLS ID #3288301, Lisa Curl. RealTracs MLS as distributed by MLS GRID
- $499,9004 bd3 ba2.1k sqft169 Warner Bridge Rd, Shelbyville, TN 37160For SaleMLS ID #3253568, Amanda Seibers. RealTracs MLS as distributed by MLS GRID
- $359,9003 bd2 ba1.2k sqft106 Cayenne Dr, Bell Buckle, TN 37020For SaleMLS ID #3318464, Candice (Candi) Panesi. RealTracs MLS as distributed by MLS GRID
- $369,9003 bd2 ba2.2k sqft618 Fairlane Dr, Lewisburg, TN 37091For SaleMLS ID #3319110, Kirsten Nelms. RealTracs MLS as distributed by MLS GRID
