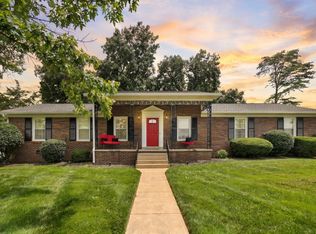
This solid 3 bedroom, 2 bathroom home offers 2,312 square feet of comfortable living space on a 0.92 acre lot. The home has been well-maintained over the years and offers a functional layout, with large rooms and plenty of natural light. It’s a home that feels sturdy, dependable, and ready for its next chapter.
The standout feature is the impressive 30x50 shop, built for serious use. It features its own 200 amp electric service, 8 inch concrete floors, a compressor, and a car lift. With tall garage doors on both ends, the shop offers convenient pull through access, making it ideal for automotive work, equipment storage, or hobby use. This is not a basic outbuilding. It’s a major value add that would be difficult and expensive to replicate today.
Out back, a private patio creates a quiet place to unwind, complete with a newer hot tub. The nearly one acre lot provides breathing room without the burden of excessive upkeep.
If you’re looking for a property that prioritizes solid construction, long term care, and exceptional utility, this one stands out in all the right ways.
Active
$425,000
212 Pineview St, Shelbyville, TN 37160
3beds
2,312sqft
:
Get pre-qualified$2,657/mo
Single Family Residence, Residential
Built in 1959
0.92 Acres Lot
$-- Zestimate®
$184/sqft
$-- HOA
What's special
Large roomsNearly one acre lotPrivate patioPlenty of natural lightNewer hot tub
- 201 days |
- 172 |
- 9 |
Zillow last checked:
Listing updated:
Listed by:
Anthony Parker 931-321-6890,
eXp Realty 888-519-5113
Source: RealTracs MLS as distributed by MLS GRID,MLS#: 3099217
Facts & features
Interior
Bedrooms & bathrooms
- Bedrooms: 3
- Bathrooms: 2
- Full bathrooms: 2
- Main level bedrooms: 3
Bedroom 1
- Area: 238 Square Feet
- Dimensions: 14x17
Bedroom 2
- Area: 169 Square Feet
- Dimensions: 13x13
Bedroom 3
- Area: 176 Square Feet
- Dimensions: 11x16
Dining room
- Features: Formal
- Level: Formal
- Area: 144 Square Feet
- Dimensions: 12x12
Kitchen
- Area: 100 Square Feet
- Dimensions: 10x10
Living room
- Area: 280 Square Feet
- Dimensions: 14x20
Recreation room
- Features: Main Level
- Level: Main Level
- Area: 336 Square Feet
- Dimensions: 14x24
Heating
- Central, Natural Gas
Cooling
- Ceiling Fan(s), Central Air
Appliances
- Included: Electric Oven, Electric Range, Dishwasher, Microwave, Refrigerator
Features
- High Speed Internet
- Flooring: Carpet, Wood, Vinyl
- Basement: Crawl Space
- Number of fireplaces: 1
- Fireplace features: Family Room
Interior area
- Total structure area: 2,312
- Total interior livable area: 2,312 sqft
- Finished area above ground: 2,312
Property
Parking
- Total spaces: 2
- Parking features: Garage Faces Side, Asphalt, Driveway
- Garage spaces: 2
- Has uncovered spaces: Yes
Features
- Levels: One
- Stories: 1
- Patio & porch: Patio
Lot
- Size: 0.92 Acres
- Dimensions: 125 x 375 IRR
- Features: Level
- Topography: Level
Details
- Additional structures: Barn(s), Storage
- Parcel number: 089O D 01100 000
- Special conditions: Standard
Construction
Type & style
- Home type: SingleFamily
- Property subtype: Single Family Residence, Residential
Materials
- Brick
- Roof: Shingle
Condition
- New construction: No
- Year built: 1959
Utilities & green energy
- Sewer: Public Sewer
- Water: Public
- Utilities for property: Natural Gas Available, Water Available
Community & HOA
HOA
- Has HOA: No
Location
- Region: Shelbyville
Financial & listing details
- Price per square foot: $184/sqft
- Tax assessed value: $270,600
- Annual tax amount: $2,574
- Date on market: 1/19/2026
Estimated market value
Not available
Estimated sales range
Not available
Not available
Price history
| Date | Event | Price |
|---|---|---|
| 2/19/2026 | Price change | $425,000-2.3%$184/sqft |
Source:  RealTracs MLS as distributed by MLS GRID #3099217 Report a problem RealTracs MLS as distributed by MLS GRID #3099217 Report a problem | ||
| 2/2/2026 | Price change | $435,000-2.2%$188/sqft |
Source: RealTracs MLS as distributed by MLS GRID #3099217 Report a problem | ||
| 1/19/2026 | Listed for sale | $445,000+14.1%$192/sqft |
Source: RealTracs MLS as distributed by MLS GRID #3099217 Report a problem | ||
| 5/28/2023 | Listing removed | -- |
Source: RealTracs MLS as distributed by MLS GRID #2488907 Report a problem | ||
| 4/21/2023 | Pending sale | $389,900$169/sqft |
Source: RealTracs MLS as distributed by MLS GRID #2488907 Report a problem | ||
| 4/6/2023 | Contingent | $389,900$169/sqft |
Source: RealTracs MLS as distributed by MLS GRID #2488907 Report a problem | ||
| 2/17/2023 | Listed for sale | $389,900-2.5%$169/sqft |
Source: RealTracs MLS as distributed by MLS GRID #2488907 Report a problem | ||
| 1/17/2023 | Listing removed | -- |
Source: RealTracs MLS as distributed by MLS GRID #2387363 Report a problem | ||
| 9/30/2022 | Price change | $400,000-5.9%$173/sqft |
Source: RealTracs MLS as distributed by MLS GRID #2387363 Report a problem | ||
| 8/24/2022 | Price change | $425,000-5.6%$184/sqft |
Source: RealTracs MLS as distributed by MLS GRID #2387363 Report a problem | ||
| 7/7/2022 | Price change | $450,000-2.2%$195/sqft |
Source: RealTracs MLS as distributed by MLS GRID #2387363 Report a problem | ||
| 6/17/2022 | Price change | $460,000-8%$199/sqft |
Source: RealTracs MLS as distributed by MLS GRID #2387363 Report a problem | ||
| 5/18/2022 | Listed for sale | $500,000+102.8%$216/sqft |
Source: RealTracs MLS as distributed by MLS GRID #2387363 Report a problem | ||
| 8/22/2018 | Sold | $246,500-3.7%$107/sqft |
Source: RealTracs MLS as distributed by MLS GRID #1940168 Report a problem | ||
| 7/24/2018 | Price change | $255,900-1.5%$111/sqft |
Source: Craig and Wheeler Realty & Auction #1940168 Report a problem | ||
| 6/13/2018 | Price change | $259,900+1.6%$112/sqft |
Source: Craig and Wheeler Realty & Auction #1940168 Report a problem | ||
| 6/6/2018 | Price change | $255,800-3.4%$111/sqft |
Source: RE/MAX 1st Realty #1932226 Report a problem | ||
| 6/2/2018 | Price change | $264,900-2.8%$115/sqft |
Source: RE/MAX 1st Realty #1932226 Report a problem | ||
| 5/26/2018 | Price change | $272,500-2.6%$118/sqft |
Source: RE/MAX 1st Realty #1932226 Report a problem | ||
| 5/21/2018 | Listed for sale | $279,900+43.9%$121/sqft |
Source: RE/MAX 1st Realty #1932226 Report a problem | ||
| 6/23/2017 | Sold | $194,500+2.4%$84/sqft |
Source: RealTracs MLS as distributed by MLS GRID #1825085 Report a problem | ||
| 6/9/2017 | Listed for sale | $189,900$82/sqft |
Source: Craig and Wheeler Realty & Auction #1825085 Report a problem | ||
| 5/9/2017 | Pending sale | $189,900$82/sqft |
Source: Craig and Wheeler Realty & Auction #1825085 Report a problem | ||
| 5/7/2017 | Listed for sale | $189,900+46.2%$82/sqft |
Source: Craig and Wheeler Realty & Auction #1825085 Report a problem | ||
| 4/3/2001 | Sold | $129,879-13.4%$56/sqft |
Source: Public Record Report a problem | ||
| 5/30/2000 | Sold | $150,000$65/sqft |
Source: Public Record Report a problem | ||
Public tax history
| Year | Property taxes | Tax assessment |
|---|---|---|
| 2025 | $2,574 | $67,650 |
| 2024 | $2,574 | $67,650 |
| 2023 | $2,574 -2.8% | $67,650 |
| 2022 | $2,649 | $67,650 |
| 2021 | -- | $67,650 +28.2% |
| 2020 | $2,337 | $52,750 |
| 2019 | $2,337 +2.3% | $52,750 |
| 2018 | $2,284 +42% | $52,750 +11.2% |
| 2017 | $1,609 | $47,425 +27.7% |
| 2016 | $1,609 +13.2% | $37,150 |
| 2015 | $1,421 | $37,150 +2.5% |
| 2014 | $1,421 | $36,246 |
| 2013 | $1,421 | $36,246 |
| 2012 | $1,421 | $36,246 |
| 2011 | $1,421 +6.5% | $36,246 |
| 2010 | $1,334 0% | $36,246 0% |
| 2009 | $1,334 | $36,253 |
| 2008 | $1,334 | $36,253 |
| 2007 | $1,334 | $36,253 |
| 2006 | $1,334 -13.2% | $36,253 |
| 2005 | $1,537 +18.6% | $36,253 +10.8% |
| 2004 | $1,296 | $32,718 |
| 2002 | $1,296 | $32,718 |
| 2001 | -- | $32,718 -78.3% |
| 2000 | -- | $150,734 |
Find assessor info on the county website
Monthly payment
Est. payment
Payment breakdown
Explore the cost of this home by adjusting the details. Changes won't be saved.Climate risks
Neighborhood: 37160
Nearby schools
GreatSchools rating
- 4/10East Side Elementary SchoolGrades: PK-5Distance: 0.6 mi
- 4/10Harris Middle SchoolGrades: 6-8Distance: 2.5 mi
- 3/10Central High SchoolGrades: 9-12Distance: 2.6 mi
Schools provided by the listing agent
- Elementary: East Side Elementary
- Middle: Harris Middle School
- High: Shelbyville Central High School
Source: RealTracs MLS as distributed by MLS GRID. This data may not be complete. We recommend contacting the local school district to confirm school assignments for this home.
- $288,800-- bd2 ba2.6k sqft214 Pineview St, Shelbyville, TN 37160Off Market
- $313,5003 bd2 ba1.4k sqft208 Pineview St, Shelbyville, TN 37160Off Market
- $252,4003 bd-- ba2.3k sqft1107 S Brittain St, Shelbyville, TN 37160Off Market
- $210,200-- bd1 ba1.4k sqft1105 S Brittain St, Shelbyville, TN 37160Off Market
- $298,600-- bd2 ba1.7k sqft1109 S Brittain St, Shelbyville, TN 37160Off Market
- $505,0004 bd4 ba3.6k sqft602 Kingree Rd, Shelbyville, TN 37160Sold
- $265,100-- bd2 ba2.1k sqft600 Kingree Rd, Shelbyville, TN 37160Off Market
- $181,5004 bd3 ba2.5k sqft1111 S Brittain St, Shelbyville, TN 37160Sold
A local agent can set up tours, give advice and negotiate with sellers.
Similar homes
- $439,9003 bd2 ba2.5k sqft100 April Ln, Shelbyville, TN 37160For Sale

 MLS ID #3314630, Kenneth M Bargers. RealTracs MLS as distributed by MLS GRID
 - $349,0003 bd2 ba1.7k sqft709 Belmont Ave, Shelbyville, TN 37160For Sale
 MLS ID #3319891, Donald (Donnie) Smith. RealTracs MLS as distributed by MLS GRID
 - $385,0003 bd2 ba1.6k sqft512 Shadow Dr, Shelbyville, TN 37160For Sale
 MLS ID #3309037, Gary Ashton. RealTracs MLS as distributed by MLS GRID
 - $429,9003 bd2 ba2.1k sqft103 Canary Ln, Shelbyville, TN 37160For Sale
 MLS ID #3295000, Teresa Smith. RealTracs MLS as distributed by MLS GRID
 - $264,9003 bd2 ba1.3k sqft224 Carter St, Shelbyville, TN 37160For SaleMLS ID #3320142, David G. Bradford. RealTracs MLS as distributed by MLS GRID
- $434,9003 bd2 ba1.9k sqft113 Stonegate Cir, Shelbyville, TN 37160For SaleMLS ID #3246935, Tad Craig. RealTracs MLS as distributed by MLS GRID
- $375,0004 bd3 ba1.9k sqft201 Cloverdale Rd, Shelbyville, TN 37160For SaleMLS ID #3304307, Tara Boyce. RealTracs MLS as distributed by MLS GRID
- $434,9003 bd2 ba1.7k sqft331 Hilltop Dr, Shelbyville, TN 37160For SaleMLS ID #3166784, Brandon Hayes. RealTracs MLS as distributed by MLS GRID
- $484,9003 bd3 ba2.6k sqft100 Creighton Pl, Shelbyville, TN 37160For SaleMLS ID #3132679, TROY STACY. RealTracs MLS as distributed by MLS GRID
- $369,9004 bd3 ba2.2k sqft903 Union St, Shelbyville, TN 37160For SaleMLS ID #3145181, Jamie Leigh Doak. RealTracs MLS as distributed by MLS GRID
- $289,0003 bd1 ba1.6k sqft1313 Raby Ave, Shelbyville, TN 37160For SaleMLS ID #3233558, Kristin Pendergraft. RealTracs MLS as distributed by MLS GRID
- $340,0003 bd2 ba1.5k sqft806 Brookhaven Cir, Shelbyville, TN 37160For SaleMLS ID #3242458, Amy Squires. RealTracs MLS as distributed by MLS GRID
- $564,9003 bd3 ba2.3k sqft412 S Valley Rd, Shelbyville, TN 37160For SaleMLS ID #3230719, Jennifer Luck. RealTracs MLS as distributed by MLS GRID
- $499,9004 bd3 ba2.1k sqft169 Warner Bridge Rd, Shelbyville, TN 37160For SaleMLS ID #3253568, Amanda Seibers. RealTracs MLS as distributed by MLS GRID
- $579,0004 bd3 ba3k sqft615 Narrows Rd, Shelbyville, TN 37160For SaleMLS ID #3306031, Linda McCall. RealTracs MLS as distributed by MLS GRID
- $317,9003 bd2 ba1.3k sqft122 August Way, Shelbyville, TN 37160For SaleMLS ID #3333518, Leslie Panfili. RealTracs MLS as distributed by MLS GRID
- $230,0003 bd2 ba1.5k sqft205 Cliffside Ave, Shelbyville, TN 37160For SaleMLS ID #3269436, Mary Snyder. RealTracs MLS as distributed by MLS GRID
- $309,9003 bd2 ba1.3k sqft621 Frank Martin Rd, Shelbyville, TN 37160For SaleMLS ID #3333821, Carolina Seaver-Dream Home Team with Vylla Home. RealTracs MLS as distributed by MLS GRID
- $305,0003 bd2 ba2.1k sqft903 Mead Dr, Shelbyville, TN 37160For SaleMLS ID #3182560, Cynthia Martinez. RealTracs MLS as distributed by MLS GRID
- $295,0004 bd2 ba1.4k sqft904 Mead Dr, Shelbyville, TN 37160For SaleMLS ID #3309114, Tara Boyce. RealTracs MLS as distributed by MLS GRID
