Turnkey, fully updated brick ranch home featuring a seamless layout, modern finishes, and complete peace of mind!
The inviting covered front porch opens into a dedicated foyer, connecting to a charming formal living room on one side and flowing directly into the spacious open-concept kitchen, dining, and den areas. Anchored by exposed ceiling beams and handsome wood-look flooring, the main living space is built for effortless entertaining. The renovated kitchen features custom gray shaker cabinetry, quartz countertops, subway tile, gas cooktop, double oven, and a peninsula breakfast bar.
Retreat to the primary suite showcasing a custom tiled shower with a rain shower head, pebble accents, and built-in bench. Major updates bring total low-maintenance confidence: brand-new water heater, updated PVC plumbing (including main drain), Generac whole-home generator, new attic insulation, LeafFilter gutters, replacement windows, roof (~9 yrs), and HVAC serviced by Hiller.
Outdoors, enjoy a large back patio inside your private, fully vinyl-fenced yard. 100% move-in ready from day one!
Active
$385,000
512 Shadow Dr, Shelbyville, TN 37160
3beds
1,620sqft
:
Get pre-qualified$2,431/mo
Single Family Residence, Residential
Built in 1968
0.45 Acres Lot
$-- Zestimate®
$238/sqft
$-- HOA
What's special
- 7 days |
- 225 |
- 22 |
Likely to sell faster than
Zillow last checked:
Listing updated:
Listed by:
Gary Ashton 615-301-1650,
The Ashton Real Estate Group of RE/MAX Advantage 615-301-1631,
Molly Spies Rodriguez,
The Ashton Real Estate Group of RE/MAX Advantage
Source: RealTracs MLS as distributed by MLS GRID,MLS#: 3309037
Facts & features
Interior
Bedrooms & bathrooms
- Bedrooms: 3
- Bathrooms: 2
- Full bathrooms: 2
- Main level bedrooms: 3
Bedroom 1
- Area: 168 Square Feet
- Dimensions: 14x12
Bedroom 2
- Area: 132 Square Feet
- Dimensions: 12x11
Bedroom 3
- Area: 180 Square Feet
- Dimensions: 15x12
Dining room
- Features: Combination
- Level: Combination
Kitchen
- Features: Eat-in Kitchen
- Level: Eat-in Kitchen
- Area: 448 Square Feet
- Dimensions: 14x32
Living room
- Area: 336 Square Feet
- Dimensions: 28x12
Heating
- Central, Natural Gas
Cooling
- Central Air, Electric
Appliances
- Included: Built-In Electric Oven, Cooktop, Dishwasher, Microwave
- Laundry: Electric Dryer Hookup, Washer Hookup
Features
- Ceiling Fan(s)
- Flooring: Carpet, Vinyl
- Basement: Crawl Space,None
- Number of fireplaces: 1
- Fireplace features: Gas, Living Room
Interior area
- Total structure area: 1,620
- Total interior livable area: 1,620 sqft
- Finished area above ground: 1,620
Video & virtual tour
Property
Parking
- Total spaces: 1
- Parking features: Garage Door Opener, Garage Faces Rear, Asphalt, Driveway
- Attached garage spaces: 1
- Has uncovered spaces: Yes
Features
- Levels: One
- Stories: 1
- Patio & porch: Porch, Covered, Patio
- Fencing: Back Yard
Lot
- Size: 0.45 Acres
- Dimensions: 110 x 150 IRR
Details
- Parcel number: 078K E 01200 000
- Special conditions: Standard
Construction
Type & style
- Home type: SingleFamily
- Architectural style: Ranch
- Property subtype: Single Family Residence, Residential
Materials
- Brick
Condition
- New construction: No
- Year built: 1968
Utilities & green energy
- Sewer: Public Sewer
- Water: Public
- Utilities for property: Electricity Available, Natural Gas Available, Water Available, Cable Connected
Community & HOA
Community
- Security: Fire Alarm, Security System, Smoke Detector(s)
- Subdivision: Blue Ribbon Annex Ii-B
HOA
- Has HOA: No
Location
- Region: Shelbyville
Financial & listing details
- Price per square foot: $238/sqft
- Tax assessed value: $188,000
- Annual tax amount: $1,788
- Date on market: 7/27/2026
- Electric utility on property: Yes
Estimated market value
Not available
Estimated sales range
Not available
Not available
Price history
| Date | Event | Price |
|---|---|---|
| 8/1/2026 | Listed for sale | $385,000+146%$238/sqft |
Source:  RealTracs MLS as distributed by MLS GRID #3309037 Report a problem RealTracs MLS as distributed by MLS GRID #3309037 Report a problem | ||
| 10/18/2017 | Sold | $156,500-2.1%$97/sqft |
Source: RealTracs MLS as distributed by MLS GRID #1845793 Report a problem | ||
| 8/17/2017 | Price change | $159,900-3%$99/sqft |
Source: Craig and Wheeler Realty & Auction #1845793 Report a problem | ||
| 7/14/2017 | Listed for sale | $164,900$102/sqft |
Source: Craig and Wheeler Realty & Auction #1845793 Report a problem | ||
Public tax history
| Year | Property taxes | Tax assessment |
|---|---|---|
| 2025 | $1,788 | $47,000 |
| 2024 | $1,788 | $47,000 |
| 2023 | $1,788 -2.8% | $47,000 |
| 2022 | $1,840 | $47,000 |
| 2021 | -- | $47,000 +39.9% |
| 2020 | $1,488 | $33,600 |
| 2019 | $1,488 +2.3% | $33,600 |
| 2018 | $1,455 +4.7% | $33,600 +4.7% |
| 2017 | $1,390 | $32,100 |
| 2016 | $1,390 +40.3% | $32,100 |
| 2015 | $991 | $32,100 +27% |
| 2014 | $991 | $25,272 |
| 2013 | $991 | $25,272 |
| 2012 | $991 | $25,272 |
| 2011 | $991 +6.5% | $25,272 |
| 2010 | $930 +0.3% | $25,272 +0.3% |
| 2009 | $927 | $25,190 |
| 2008 | $927 | $25,190 |
| 2007 | $927 | $25,190 |
| 2006 | $927 -13.2% | $25,190 |
| 2005 | $1,068 +18.6% | $25,190 +10.7% |
| 2004 | $901 | $22,745 |
| 2002 | $901 | $22,745 |
| 2001 | -- | $22,745 -75% |
| 2000 | -- | $90,980 |
Find assessor info on the county website
Monthly payment
Est. payment
Payment breakdown
Explore the cost of this home by adjusting the details. Changes won't be saved.Climate risks
Neighborhood: 37160
Nearby schools
GreatSchools rating
- 4/10Eakin Elementary SchoolGrades: PK-5Distance: 0.3 mi
- 4/10Harris Middle SchoolGrades: 6-8Distance: 1.7 mi
- 3/10Central High SchoolGrades: 9-12Distance: 1.6 mi
Schools provided by the listing agent
- Elementary: Eakin Elementary
- Middle: Harris Middle School
- High: Shelbyville Central High School
Source: RealTracs MLS as distributed by MLS GRID. This data may not be complete. We recommend contacting the local school district to confirm school assignments for this home.
- $287,200-- bd2 ba1.2k sqft510 Shadow Dr, Shelbyville, TN 37160Off Market
- $324,400-- bd2 ba2.2k sqft402 Sun Cir, Shelbyville, TN 37160Off Market
- $264,5003 bd2 ba1.3k sqft511 Shadow Dr, Shelbyville, TN 37160Off Market
- $280,000-- bd2 ba1.6k sqft528 Sun Cir, Shelbyville, TN 37160Off Market
- $281,9003 bd2 ba1.6k sqft508 Shadow Dr, Shelbyville, TN 37160Off Market
- $246,900-- bd2 ba1.2k sqft404 Sun Cir, Shelbyville, TN 37160Off Market
- $326,300-- bd2 ba1.9k sqft403 Sun Cir, Shelbyville, TN 37160Off Market
- $245,800-- bd2 ba1.2k sqft509 Shadow Dr, Shelbyville, TN 37160Off Market
A local agent can set up tours, give advice and negotiate with sellers.
Similar homes
- $389,9003 bd3 ba1.7k sqft202 Lee Ln, Shelbyville, TN 37160For Sale

 MLS ID #3256568, TROY STACY. RealTracs MLS as distributed by MLS GRID
 - $349,0003 bd2 ba1.7k sqft709 Belmont Ave, Shelbyville, TN 37160For Sale
 MLS ID #3319891, Donald (Donnie) Smith. RealTracs MLS as distributed by MLS GRID
 - $385,0004 bd3 ba1.9k sqft201 Cloverdale Rd, Shelbyville, TN 37160For Sale
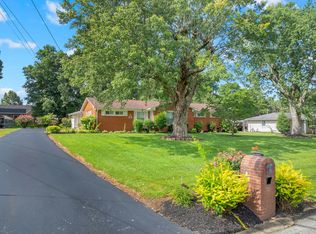 MLS ID #3304307, Tara Boyce. RealTracs MLS as distributed by MLS GRID
 - $305,0003 bd2 ba2.1k sqft903 Mead Dr, Shelbyville, TN 37160For Sale
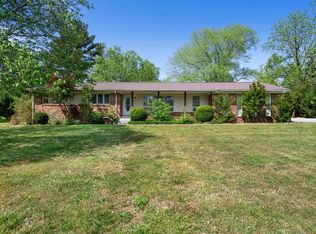 MLS ID #3182560, Cynthia Martinez. RealTracs MLS as distributed by MLS GRID
 - $369,9004 bd3 ba2.2k sqft903 Union St, Shelbyville, TN 37160For SaleMLS ID #3145181, Jamie Leigh Doak. RealTracs MLS as distributed by MLS GRID
- $264,9003 bd2 ba1.3k sqft224 Carter St, Shelbyville, TN 37160For SaleMLS ID #3320142, David G. Bradford. RealTracs MLS as distributed by MLS GRID
- $439,9003 bd2 ba2.1k sqft103 Canary Ln, Shelbyville, TN 37160For SaleMLS ID #3295000, Teresa Smith. RealTracs MLS as distributed by MLS GRID
- $489,0004 bd3 ba1.6k sqft304 Narrows Rd, Shelbyville, TN 37160For SaleMLS ID #3314456, Juan Medina. RealTracs MLS as distributed by MLS GRID
- $434,9003 bd2 ba1.7k sqft331 Hilltop Dr, Shelbyville, TN 37160For SaleMLS ID #3166784, Brandon Hayes. RealTracs MLS as distributed by MLS GRID
- $345,0003 bd3 ba1.8k sqft319 Durum St, Shelbyville, TN 37160For SaleMLS ID #3314903, Christina (Chris) Diestelow. RealTracs MLS as distributed by MLS GRID
- $444,9003 bd2 ba1.9k sqft113 Stonegate Cir, Shelbyville, TN 37160For SaleMLS ID #3246935, Tad Craig. RealTracs MLS as distributed by MLS GRID
- $339,9903 bd2 ba1.5k sqft201 Stardust Dr, Shelbyville, TN 37160For SaleMLS ID #3129598, Jeff Hicks. RealTracs MLS as distributed by MLS GRID
- $329,9003 bd3 ba1.8k sqft206 Triple Crown Ct, Shelbyville, TN 37160For SaleMLS ID #3270443, Jonathan Beverly, J. Beverly Team. RealTracs MLS as distributed by MLS GRID
- $269,0003 bd1 ba1.3k sqft117 Whiteside St, Shelbyville, TN 37160For SaleMLS ID #3279137, Tara Boyce. RealTracs MLS as distributed by MLS GRID
- $289,0003 bd1 ba1.6k sqft1313 Raby Ave, Shelbyville, TN 37160For SaleMLS ID #3233558, Kristin Pendergraft. RealTracs MLS as distributed by MLS GRID
- $499,9004 bd3 ba2.1k sqft169 Warner Bridge Rd, Shelbyville, TN 37160For SaleMLS ID #3253568, Amanda Seibers. RealTracs MLS as distributed by MLS GRID
- $564,9003 bd3 ba2.3k sqft412 S Valley Rd, Shelbyville, TN 37160For SaleMLS ID #3230719, Jennifer Luck. RealTracs MLS as distributed by MLS GRID
- $359,9003 bd2 ba1.2k sqft106 Cayenne Dr, Bell Buckle, TN 37020For SaleMLS ID #3318464, Candice (Candi) Panesi. RealTracs MLS as distributed by MLS GRID
- $439,9004 bd3 ba2.3k sqft831 Philippi Rd, Wartrace, TN 37183For SaleMLS ID #3244309, Art Kelly. RealTracs MLS as distributed by MLS GRID
- $307,9003 bd2 ba1.5k sqft337 Bethany Ln, Shelbyville, TN 37160New ConstructionMLS ID #3213607, Jeff Hurst. RealTracs MLS as distributed by MLS GRID
