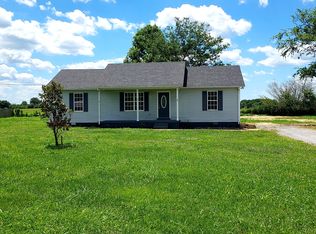
Welcome HOME to 106 Cayenne Drive in Bell Buckle! This one level living home boasts 3 bedrooms and 2 bathrooms on over an acre of land! The seller has done some updates and left room to make it your own! Boasting a 2.5 car attached garage and a carport on over an acre of land! The covered back porch is a perfect spot to unwind at the end of the day and enjoy the privacy of your own back yard. 40 year metal roof with transferrable warranty put on in 2021.The 2.5 ton HVAC was new in 2022. Hot water heater new in 2020. Appliances remain including stove (2020) and refrigerator (2021). Ring Doorbell. Cameras on site are recording but do not remain. Bathroom flooring new in 2025.New LVP in 2026 through dining room, kitchen, and laundry room. Seller offering $5,000 flooring allowance toward remainder of flooring. Newly painted. New hardware and lights/fans with remotes. The front covered porch with porch swing will be one of your favorite spots! You don't find country living as good as this! Welcome HOME to 106 Cayenne Road in Bell Buckle!
Active
Price cut: $4.9K (8/20)
$345,000
106 Cayenne Dr, Bell Buckle, TN 37020
3beds
1,213sqft
Single Family Residence, Residential
Built in 1999
1.02 Acres Lot
$-- Zestimate®
$284/sqft
$-- HOA
What's special
One level living homeNewly paintedCovered back porch
- 30 days
- 1,233
- 112
Zillow last checked:
Listing updated:
Listed by:
Candice (Candi) Panesi 615-396-7604,
SimpliHOM 855-856-9466
Source: RealTracs MLS as distributed by MLS GRID,MLS#: 3318464

Facts & features
Interior
Bedrooms & bathrooms
- Bedrooms: 3
- Bathrooms: 2
- Full bathrooms: 2
- Main level bedrooms: 3
Bedroom 1
- Features: Full Bath
- Level: Full Bath
- Area: 130 Square Feet
- Dimensions: 10x13
Bedroom 2
- Features: Extra Large Closet
- Level: Extra Large Closet
- Area: 110 Square Feet
- Dimensions: 10x11
Bedroom 3
- Features: Extra Large Closet
- Level: Extra Large Closet
- Area: 120 Square Feet
- Dimensions: 10x12
Primary bathroom
- Features: Primary Bedroom
- Level: Primary Bedroom
Dining room
- Features: Separate
- Level: Separate
- Area: 110 Square Feet
- Dimensions: 10x11
Kitchen
- Area: 80 Square Feet
- Dimensions: 8x10
Living room
- Features: Separate
- Level: Separate
- Area: 221 Square Feet
- Dimensions: 13x17
Other
- Features: Utility Room
- Level: Utility Room
- Area: 77 Square Feet
- Dimensions: 7x11
Heating
- Central, Electric
Cooling
- Central Air, Electric
Appliances
- Included: Electric Oven, Electric Range, Dishwasher, Microwave, Refrigerator
- Laundry: Electric Dryer Hookup, Washer Hookup
Features
- Ceiling Fan(s), Extra Closets, Open Floorplan, Redecorated
- Flooring: Laminate, Vinyl
- Basement: Crawl Space
- Has fireplace: No
Interior area
- Total structure area: 1,213
- Total interior livable area: 1,213 sqft
- Finished area above ground: 1,213
Property
Parking
- Total spaces: 4
- Parking features: Garage Door Opener, Garage Faces Front, Attached, Driveway, Gravel
- Attached garage spaces: 2
- Carport spaces: 2
- Covered spaces: 4
- Has uncovered spaces: Yes
Features
- Levels: One
- Stories: 1
- Patio & porch: Deck, Covered, Porch
- Fencing: Back Yard
Lot
- Size: 1.02 Acres
- Features: Cleared, Level
- Topography: Cleared,Level
Details
- Parcel number: 024E A 00300 000
- Special conditions: Standard
Construction
Type & style
- Home type: SingleFamily
- Architectural style: Ranch
- Property subtype: Single Family Residence, Residential
Materials
- Vinyl Siding
- Roof: Metal
Condition
- New construction: No
- Year built: 1999
Utilities & green energy
- Sewer: Septic Tank
- Water: Public
- Utilities for property: Electricity Available, Water Available
Community & HOA
Community
- Subdivision: Pepper Hill Estate
HOA
- Has HOA: No
Location
- Region: Bell Buckle
Financial & listing details
- Price per square foot: $284/sqft
- Tax assessed value: $166,300
- Annual tax amount: $967
- Date on market: 8/1/2026
- Electric utility on property: Yes
Estimated market value
Not available
Estimated sales range
Not available
Not available
Price history
| Date | Event | Price |
|---|---|---|
| 8/20/2026 | Price change | $345,000-1.4%$284/sqft |
Source: | ||
| 8/9/2026 | Price change | $349,900-2.8%$288/sqft |
Source: | ||
| 8/1/2026 | Listed for sale | $359,900+252.8%$297/sqft |
Source: | ||
| 11/23/2010 | Sold | $102,000+2.1%$84/sqft |
Source: Public Record Report a problem | ||
| 8/28/2010 | Listed for sale | $99,900$82/sqft |
Source: Exit Realty 1st Choice #1212502 Report a problem | ||
Public tax history
| Year | Property taxes | Tax assessment |
|---|---|---|
| 2025 | $967 | $41,575 |
| 2024 | $967 | $41,575 |
| 2023 | $967 | $41,575 |
| 2022 | $967 | $41,575 |
| 2021 | -- | $41,575 +70.9% |
| 2020 | $647 | $24,325 |
| 2019 | $647 +3.9% | $24,325 |
| 2018 | $623 0% | $24,325 |
| 2017 | $623 | $24,325 |
| 2016 | $623 +15.2% | $24,325 |
| 2015 | $541 | $24,325 +2.1% |
| 2014 | $541 | $23,831 |
| 2013 | $541 | $23,831 |
| 2012 | $541 | $23,831 |
| 2011 | $541 | $23,831 |
| 2010 | $541 +6.2% | $23,831 +6.2% |
| 2009 | $509 | $22,436 |
| 2008 | $509 | $22,436 |
| 2007 | $509 | $22,436 |
| 2006 | $509 -17.6% | $22,436 +0.6% |
| 2005 | $618 +20.4% | $22,311 +8.2% |
| 2004 | $513 | $20,613 |
| 2002 | $513 | $20,613 |
| 2001 | -- | $20,613 -75% |
| 2000 | -- | $82,452 |
Find assessor info on the county website
Monthly payment
Est. payment
Payment breakdown
Explore the cost of this home by adjusting the details. Changes won't be saved.Climate risks
Neighborhood: 37020
Nearby schools
Schools provided by the listing agent
- Elementary: Community Elementary School
- Middle: Community Middle School
- High: Community High School
Source: RealTracs MLS as distributed by MLS GRID. This data may not be complete. We recommend contacting the local school district to confirm school assignments for this home.