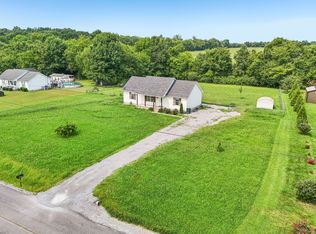
Nearly an acre in Bell Buckle, with the kind of backyard that makes you want to stay awhile. This 3-bedroom, 2-bath home sits on 0.95 acres in an established neighborhood surrounded by mature trees, plenty of green space, and room to breathe between neighbors. Inside, you’ll find approximately 1,200 square feet with a functional layout and an updated primary bath featuring a walk-in shower. Some of the big-ticket items have already been taken care of, too, including a roof that’s just 3 years old and a water heater approximately 5 years old. Out back, a darling fire pit area gives you the perfect spot for cool Tennessee evenings, weekend get-togethers, or a quiet night at home. If you’ve been looking for a little more space without giving up the charm of Bell Buckle, this one is worth a look. **And one more perk: buyers may receive a lender incentive of up to 1% when financing with the seller’s preferred lender, Matt Wilson with New American Funding. Ask for details!**
Active
Price cut: $5K (10/13)
$299,999
107 Cayenne Dr, Bell Buckle, TN 37020
3beds
1,200sqft
Single Family Residence, Residential
Built in 1999
0.95 Acres Lot
$-- Zestimate®
$250/sqft
$-- HOA
What's special
Surrounded by mature treesDarling fire pit areaFunctional layoutPlenty of green spaceNearly an acre
- 19 days
- 458
- 36
Zillow last checked:
Listing updated:
Listed by:
Heather Maxey 931-703-5374,
eXp Realty 888-519-5113
Source: RealTracs MLS as distributed by MLS GRID,MLS#: 3602420
Facts & features
Interior
Bedrooms & bathrooms
- Bedrooms: 3
- Bathrooms: 2
- Full bathrooms: 2
- Main level bedrooms: 3
Bedroom 1
- Features: Full Bath
- Level: Full Bath
- Area: 192 Square Feet
- Dimensions: 16x12
Bedroom 2
- Area: 156 Square Feet
- Dimensions: 13x12
Bedroom 3
- Area: 143 Square Feet
- Dimensions: 13x11
Primary bathroom
- Features: Primary Bedroom
- Level: Primary Bedroom
Kitchen
- Features: Eat-in Kitchen
- Level: Eat-in Kitchen
- Area: 96 Square Feet
- Dimensions: 12x8
Living room
- Area: 255 Square Feet
- Dimensions: 17x15
Heating
- Central, Electric
Cooling
- Central Air, Electric
Appliances
- Included: Range, Dishwasher, Refrigerator
Features
- Ceiling Fan(s)
- Flooring: Laminate
- Basement: Crawl Space
Interior area
- Total structure area: 1,200
- Total interior livable area: 1,200 sqft
- Finished area above ground: 1,200
Property
Features
- Levels: One
- Stories: 1
- Patio & porch: Porch, Covered, Patio
Lot
- Size: 0.95 Acres
Details
- Additional structures: Storage
- Parcel number: 024E A 02000 000
- Special conditions: Standard
Construction
Type & style
- Home type: SingleFamily
- Property subtype: Single Family Residence, Residential
Materials
- Vinyl Siding
- Roof: Shingle
Condition
- New construction: No
- Year built: 1999
Utilities & green energy
- Sewer: Septic Tank
- Water: Private
- Utilities for property: Electricity Available, Water Available
Community & HOA
Community
- Subdivision: Pepper Hill Estate
HOA
- Has HOA: No
Location
- Region: Bell Buckle
Financial & listing details
- Price per square foot: $250/sqft
- Tax assessed value: $152,600
- Annual tax amount: $887
- Date on market: 9/29/2026
- Electric utility on property: Yes
Estimated market value
Not available
Estimated sales range
Not available
Not available
Price history
| Date | Event | Price |
|---|---|---|
| 10/13/2026 | Price change | $299,999-1.6%$250/sqft |
Source:  RealTracs MLS as distributed by MLS GRID #3602420 Report a problem | ||
| 9/29/2026 | Listed for sale | $305,000+205.3%$254/sqft |
Source: RealTracs MLS as distributed by MLS GRID #3602420 Report a problem | ||
| 12/11/2014 | Listing removed | $99,900$83/sqft |
Source: Bob Parks Realty #1574470 Report a problem | ||
| 9/12/2014 | Listed for sale | $99,900+23.5%$83/sqft |
Source: Bob Parks Realty #1574470 Report a problem | ||
| 12/19/2001 | Sold | $80,900+15.6%$67/sqft |
Source: Public Record Report a problem | ||
| 12/28/1999 | Sold | $70,000$58/sqft |
Source: Public Record Report a problem | ||
Public tax history
| Year | Property taxes | Tax assessment |
|---|---|---|
| 2025 | $887 | $38,150 |
| 2024 | $887 | $38,150 |
| 2023 | $887 | $38,150 |
| 2022 | $887 | $38,150 |
| 2021 | -- | $38,150 +72.8% |
| 2020 | $587 | $22,075 |
| 2019 | $587 +3.9% | $22,075 |
| 2018 | $565 +0% | $22,075 |
| 2017 | $565 | $22,075 |
| 2016 | $565 +17.2% | $22,075 |
| 2015 | $482 | $22,075 +4% |
| 2014 | $482 | $21,236 |
| 2013 | $482 | $21,236 |
| 2012 | $482 | $21,236 |
| 2011 | $482 | $21,236 |
| 2010 | $482 +6.9% | $21,236 +6.9% |
| 2009 | $451 | $19,861 |
| 2008 | $451 | $19,861 |
| 2007 | $451 | $19,861 |
| 2006 | $451 -18.1% | $19,861 |
| 2005 | $550 +20.4% | $19,861 +8.3% |
| 2004 | $457 | $18,344 |
| 2002 | $457 | $18,344 |
| 2001 | -- | $18,344 -75% |
| 2000 | -- | $73,375 |
Find assessor info on the county website
Monthly payment
Est. payment
Payment breakdown
Explore the cost of this home by adjusting the details. Changes won't be saved.Climate risks
Neighborhood: 37020
Nearby schools
Schools provided by the listing agent
- Elementary: Community Elementary School
- Middle: Community Middle School
- High: Community High School
Source: RealTracs MLS as distributed by MLS GRID. This data may not be complete. We recommend contacting the local school district to confirm school assignments for this home.


Similar homes
- $339,0003 bd2 ba1.2k sqft318 Cayenne Rd, Bell Buckle, TN 37020For Sale
 MLS ID #3316082, Mike Estes. RealTracs MLS as distributed by MLS GRID
- $--3 bd2 ba1.2k sqft2477 Unionville Deason Rd, Bell Buckle, TN 37020Auction
 Auction.com 2
- $320,0003 bd2 ba1.4k sqft109 Anderson Creek Rd, Bell Buckle, TN 37020For Sale
 MLS ID #3267448, Linda McCall. RealTracs MLS as distributed by MLS GRID
- $275,0003 bd2 ba1k sqft310 Red Bud Ln, Unionville, TN 37180For Sale
 MLS ID #3620171, Bethany Jacobs. RealTracs MLS as distributed by MLS GRID
- $359,9003 bd2 ba1.4k sqft204 Greenbrier Swamp Rd, Unionville, TN 37180For SaleMLS ID #3541436, Jama Francis. RealTracs MLS as distributed by MLS GRID
- $290,0002 bd1 ba1.1k sqft120 Gregory Mill Rd, Shelbyville, TN 37160For SaleMLS ID #3611382, Linda Mendoza. RealTracs MLS as distributed by MLS GRID
- $339,0003 bd2 ba1.4k sqft512 Robinson Ave, Chapel Hill, TN 37034For SaleMLS ID #3621070, Kamryn Pokorny. RealTracs MLS as distributed by MLS GRID
- $294,9003 bd2 ba1.2k sqft132 Lorien Cir, Shelbyville, TN 37160For SaleMLS ID #3615411, DARIN E. HASTY. RealTracs MLS as distributed by MLS GRID
- $444,9003 bd2 ba1.3k sqft329 Fazio Ct, Bell Buckle, TN 37020For SaleMLS ID #3528834, Timothy Churley. RealTracs MLS as distributed by MLS GRID
- $275,0003 bd2 ba1k sqft165 Cartwright Rd, Shelbyville, TN 37160For SaleMLS ID #3541381, Clinton Mullen. RealTracs MLS as distributed by MLS GRID
- $325,0003 bd2 ba1.2k sqft312 Spring Creek St, Chapel Hill, TN 37034For SaleMLS ID #3270609, Andy Brown. RealTracs MLS as distributed by MLS GRID
- $339,9003 bd2 ba1.5k sqft105 Twin Oaks Dr, Bell Buckle, TN 37020For SaleMLS ID #3244854, Madison Arnold. RealTracs MLS as distributed by MLS GRID
- $288,9003 bd1 ba1.3k sqft116 Eveningside Dr, Chapel Hill, TN 37034For SaleMLS ID #3302447, Catie Boyce Gentry. RealTracs MLS as distributed by MLS GRID
- $319,9003 bd2 ba1.2k sqft111 Daytona Ln, Shelbyville, TN 37160For SaleMLS ID #3610986, Tyler Bowen. RealTracs MLS as distributed by MLS GRID
- $330,0003 bd2 ba1.4k sqft432 Lauren Ln, Chapel Hill, TN 37034For SaleMLS ID #3601391, Kiley Williams. RealTracs MLS as distributed by MLS GRID
- $289,9003 bd3 ba1.7k sqft210 Rolling Rd, Shelbyville, TN 37160For SaleMLS ID #3615423, Tom Arnold-The Arnold Team. RealTracs MLS as distributed by MLS GRID
- $349,9003 bd2 ba1.6k sqft404 Old Nashville Dirt Rd, Shelbyville, TN 37160For SaleMLS ID #3597248, Amanda Seibers. RealTracs MLS as distributed by MLS GRID
- $279,9003 bd1 ba1k sqft220 Austin St, Shelbyville, TN 37160For SaleMLS ID #3515928, Tammy Paxson. RealTracs MLS as distributed by MLS GRID
