If you’ve been looking for a little more space and a little less neighborhood, 165 Cartwright Rd may be exactly what you are looking for! This 3-bedroom, 2-bath manufactured home sits on 5.22 acres, with roughly 50% of the property wooded for plenty of privacy and a true country setting. Inside, the home has been freshened up with new flooring, new paint and a new HVAC system. The primary suite includes a walk-in closet, separate shower and Jacuzzi tub, and the kitchen appliances, washer and dryer all remain with the home.
With no property restrictions, the possibilities here go well beyond just having a place to live. Homestead, hunt, garden, keep some animals, enjoy the woods, or explore the property as a rental or investment opportunity. There’s enough open space to enjoy without volunteering yourself to mow all 5 acres every Saturday, while the wooded acreage gives you privacy and room to roam. Whether you’re looking for a primary residence, weekend place, rental property or simply some Tennessee acreage to make your own, this one gives you plenty of options.
Active
$275,000
165 Cartwright Rd, Shelbyville, TN 37160
3beds
1,056sqft
Mobile Home, Residential
Built in 1995
5.22 Acres Lot
$-- Zestimate®
$260/sqft
$-- HOA
What's special
New paintNew hvac systemNew flooring
- 27 days
- 601
- 72
Likely to sell faster than
Zillow last checked:
Listing updated:
Listed by:
Clinton Mullen 615-999-0788,
Zach Taylor Real Estate 855-261-2233
Source: RealTracs MLS as distributed by MLS GRID,MLS#: 3541381
Facts & features
Interior
Bedrooms & bathrooms
- Bedrooms: 3
- Bathrooms: 2
- Full bathrooms: 2
- Main level bedrooms: 3
Bedroom 1
- Features: Suite
- Level: Suite
Primary bathroom
- Features: Primary Bedroom
- Level: Primary Bedroom
Heating
- Central, Electric
Cooling
- Central Air, Electric
Appliances
- Included: Electric Oven, Electric Range, Dishwasher, Dryer, Refrigerator, Washer
Features
- Air Filter, Ceiling Fan(s), Pantry
- Flooring: Luxury Vinyl
- Basement: Crawl Space
Interior area
- Total structure area: 1,056
- Total interior livable area: 1,056 sqft
- Finished area above ground: 1,056
Property
Parking
- Total spaces: 2
- Parking features: Detached
- Carport spaces: 2
Features
- Levels: One
- Stories: 1
- Patio & porch: Porch, Covered, Deck
Lot
- Size: 5.22 Acres
- Features: Cleared, Level, Wooded
- Topography: Cleared,Level,Wooded
Details
- Additional structures: Storage
- Parcel number: 060 05503 000
- Special conditions: Standard
- Other equipment: Air Purifier
Construction
Type & style
- Home type: MobileManufactured
- Architectural style: Ranch
- Property subtype: Mobile Home, Residential
Materials
- Vinyl Siding
- Roof: Aluminum
Condition
- New construction: No
- Year built: 1995
Utilities & green energy
- Sewer: Septic Tank
- Water: Public
- Utilities for property: Electricity Available, Water Available
Community & HOA
HOA
- Has HOA: No
Location
- Region: Shelbyville
Financial & listing details
- Price per square foot: $260/sqft
- Tax assessed value: $78,000
- Annual tax amount: $453
- Date on market: 9/4/2026
- Electric utility on property: Yes
Estimated market value
Not available
Estimated sales range
Not available
Not available
Price history
| Date | Event | Price |
|---|---|---|
| 9/4/2026 | Listed for sale | $275,000+362.2%$260/sqft |
Source:  RealTracs MLS as distributed by MLS GRID #3541381 Report a problem RealTracs MLS as distributed by MLS GRID #3541381 Report a problem | ||
| 10/10/2013 | Sold | $59,500-0.8%$56/sqft |
Source: Public Record Report a problem | ||
| 9/8/2004 | Sold | $60,000$57/sqft |
Source: Public Record Report a problem | ||
Public tax history
| Year | Property taxes | Tax assessment |
|---|---|---|
| 2025 | $453 | $19,500 |
| 2024 | $453 | $19,500 |
| 2023 | $453 +0.6% | $19,500 +0.6% |
| 2022 | $451 | $19,375 |
| 2021 | -- | $19,375 +55% |
| 2020 | $333 | $12,500 |
| 2019 | $333 +3.9% | $12,500 |
| 2018 | $320 | $12,500 |
| 2017 | $320 | $12,500 |
| 2016 | $320 +32.6% | $12,500 |
| 2015 | $241 | $12,500 +17.5% |
| 2014 | $241 | $10,634 |
| 2013 | $241 -1.2% | $10,634 -1.2% |
| 2012 | $244 | $10,759 |
| 2011 | $244 | $10,759 |
| 2010 | $244 -9.5% | $10,759 -9.5% |
| 2009 | $270 | $11,894 |
| 2008 | $270 | $11,894 |
| 2007 | $270 | $11,894 |
| 2006 | $270 -18.1% | $11,894 |
| 2005 | $329 +23.9% | $11,894 +11.4% |
| 2004 | $266 | $10,675 |
| 2002 | $266 | $10,675 |
| 2001 | -- | $10,675 -75% |
| 2000 | -- | $42,698 |
Find assessor info on the county website
Monthly payment
Climate risks
Neighborhood: 37160
Nearby schools
Schools provided by the listing agent
- Elementary: Community Elementary School
- Middle: Community Middle School
- High: Community High School
Source: RealTracs MLS as distributed by MLS GRID. This data may not be complete. We recommend contacting the local school district to confirm school assignments for this home.
Similar homes
- $315,0003 bd2 ba1.2k sqft1064 Frank Martin Rd, Shelbyville, TN 37160For Sale
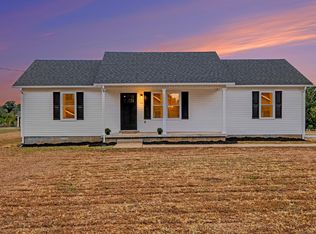
 MLS ID #3602221, Kasi Hensley. RealTracs MLS as distributed by MLS GRID
 - $281,0003 bd2 ba1.2k sqft305 Shadow Dr, Shelbyville, TN 37160For Sale
 MLS ID #3526354, Karen Albright. RealTracs MLS as distributed by MLS GRID
 - $279,9003 bd1 ba1k sqft220 Austin St, Shelbyville, TN 37160For Sale
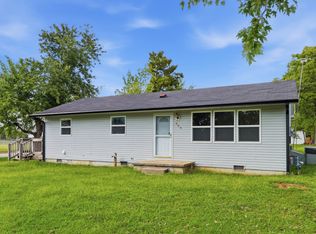 MLS ID #3515928, Tammy Paxson. RealTracs MLS as distributed by MLS GRID
 - $--3 bd1 ba972 sqft134 Butler St, Shelbyville, TN 37160Auction
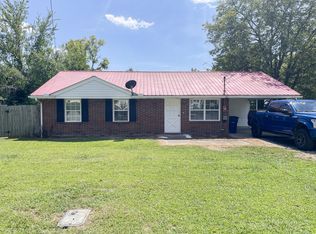 MLS ID #3592882, Chandler Vaught. RealTracs MLS as distributed by MLS GRID
 - $290,0003 bd2 ba1.2k sqft109 Anna Ln, Shelbyville, TN 37160For SaleMLS ID #3320554, Tammy Lane-Coleman, E-Pro. RealTracs MLS as distributed by MLS GRID
- $299,9003 bd2 ba1.4k sqft104 Ligon Dr, Shelbyville, TN 37160For SaleMLS ID #3523683, Matthew Martin. RealTracs MLS as distributed by MLS GRID
- $268,0003 bd1 ba1.2k sqft1205 Highway 82 S, Shelbyville, TN 37160For SaleMLS ID #3515290, Jackie Ward. RealTracs MLS as distributed by MLS GRID
- $210,0003 bd1 ba1.2k sqft212 Decatur St, Shelbyville, TN 37160For SaleMLS ID #3602849, Lenese Holder Higbee. RealTracs MLS as distributed by MLS GRID
- $289,9003 bd2 ba1.3k sqft83 Providence Rd, Shelbyville, TN 37160For SaleMLS ID #3513012, LaTonya R. Martin. RealTracs MLS as distributed by MLS GRID
- $239,0003 bd2 ba1.5k sqft205 Cliffside Ave, Shelbyville, TN 37160For SaleMLS ID #3593757, Mary Snyder. RealTracs MLS as distributed by MLS GRID
- $307,0003 bd2 ba1.3k sqft118 Blue Grass Dr, Shelbyville, TN 37160For SaleMLS ID #3302501, Jacquelyn Scott. RealTracs MLS as distributed by MLS GRID
- $273,0004 bd2 ba1.2k sqft117 Burt St, Shelbyville, TN 37160For SaleMLS ID #3542058, Angelica Ibarra (Habló Español). RealTracs MLS as distributed by MLS GRID
- $249,9003 bd1 ba1.3k sqft117 Whiteside St, Shelbyville, TN 37160For SaleMLS ID #3279137, Tara Boyce. RealTracs MLS as distributed by MLS GRID
- $299,9003 bd2 ba1.3k sqft112 August Way, Shelbyville, TN 37160For SaleMLS ID #3542661, Michael Henry. RealTracs MLS as distributed by MLS GRID
- $320,0002 bd2 ba1k sqft2299 Old Farmington Rd, Lewisburg, TN 37091For SaleMLS ID #3320677, Teresa R. Points. RealTracs MLS as distributed by MLS GRID
- $299,9003 bd2 ba1.3k sqft209 Old Flat Creek Rd, Shelbyville, TN 37160For SaleMLS ID #3509971, Tad Craig. RealTracs MLS as distributed by MLS GRID
- $275,0003 bd2 ba1.3k sqft617 E Lane St, Shelbyville, TN 37160For SaleMLS ID #3164117, Jason Finney. RealTracs MLS as distributed by MLS GRID
- $339,9903 bd2 ba1.5k sqft201 Stardust Dr, Shelbyville, TN 37160For SaleMLS ID #3129598, Jeff Hicks. RealTracs MLS as distributed by MLS GRID
- $269,9003 bd2 ba1.2k sqft1655 Grace Ledford Rd, Lewisburg, TN 37091For SaleMLS ID #3319257, Rachel Caffey. RealTracs MLS as distributed by MLS GRID
- $299,9003 bd2 ba1.3k sqft1324 Yell Rd, Lewisburg, TN 37091For SaleMLS ID #3506167, Bill Lurwick. RealTracs MLS as distributed by MLS GRID
