Welcome to 117 Burt St, in Shelbyville —an incredible opportunity for first-time homebuyers, investors, or anyone looking to build equity. This charming 4-bedroom, 2-bath home offers 1290 square feet of living space. Whether you're searching for an affordable place to call home or your next investment project, this property checks all the boxes. It's an excellent option for a first-time buyer looking to make a house their own or an investor seeking a great flip or rental opportunity in the growing Shelbyville market. Don't miss your chance to unlock the possibilities at 117 Burt St!
Active
Price cut: $23K (10/5)
$250,000
117 Burt St, Shelbyville, TN 37160
4beds
1,290sqft
Single Family Residence, Residential
Built in 1940
6,969 Square Feet Lot
$-- Zestimate®
$194/sqft
$-- HOA
What's special
- 44 days
- 216
- 12
Zillow last checked:
Listing updated:
Listed by:
Angelica Ibarra (Habló Español) 615-294-2404,
Benchmark Realty, LLC 615-371-1544
Source: RealTracs MLS as distributed by MLS GRID,MLS#: 3542058
Facts & features
Interior
Bedrooms & bathrooms
- Bedrooms: 4
- Bathrooms: 2
- Full bathrooms: 2
- Main level bedrooms: 4
Heating
- Central
Cooling
- Central Air
Appliances
- Included: Electric Oven, Electric Range, Microwave, Refrigerator
- Laundry: Electric Dryer Hookup, Washer Hookup
Features
- Flooring: Carpet, Laminate
- Basement: Crawl Space
Interior area
- Total structure area: 1,290
- Total interior livable area: 1,290 sqft
- Finished area above ground: 1,290
Property
Features
- Levels: One
- Stories: 1
Lot
- Size: 6,969 Square Feet
- Dimensions: 65 x 104
Details
- Parcel number: 089G K 01701 000
- Special conditions: Standard
Construction
Type & style
- Home type: SingleFamily
- Property subtype: Single Family Residence, Residential
Materials
- Frame, Vinyl Siding
- Roof: Aluminum
Condition
- New construction: No
- Year built: 1940
Utilities & green energy
- Sewer: Public Sewer
- Water: Public
- Utilities for property: Water Available
Community & HOA
Community
- Subdivision: -
HOA
- Has HOA: No
Location
- Region: Shelbyville
Financial & listing details
- Price per square foot: $194/sqft
- Tax assessed value: $97,200
- Annual tax amount: $925
- Date on market: 9/4/2026
Estimated market value
Not available
Estimated sales range
Not available
Not available
Price history
| Date | Event | Price |
|---|---|---|
| 10/5/2026 | Price change | $250,000-8.4%$194/sqft |
Source:  RealTracs MLS as distributed by MLS GRID #3542058 Report a problem | ||
| 9/17/2026 | Price change | $273,000-0.7%$212/sqft |
Source: RealTracs MLS as distributed by MLS GRID #3542058 Report a problem | ||
| 9/4/2026 | Listed for sale | $275,000+663.9%$213/sqft |
Source: RealTracs MLS as distributed by MLS GRID #3542058 Report a problem | ||
| 8/19/2009 | Sold | $36,000+107.2%$28/sqft |
Source: Public Record Report a problem | ||
| 4/7/2005 | Sold | $17,373-30.5%$13/sqft |
Source: Public Record Report a problem | ||
| 4/22/1998 | Sold | $25,000$19/sqft |
Source: Public Record Report a problem | ||
Public tax history
| Year | Property taxes | Tax assessment |
|---|---|---|
| 2025 | $925 +1.9% | $24,300 +1.9% |
| 2024 | $908 | $23,850 |
| 2023 | $908 -2.8% | $23,850 |
| 2022 | $934 | $23,850 |
| 2021 | -- | $23,850 +115.3% |
| 2020 | $491 | $11,075 |
| 2019 | $491 +2.3% | $11,075 |
| 2018 | $480 -0.1% | $11,075 |
| 2017 | $480 | $11,075 |
| 2016 | $480 +34.5% | $11,075 |
| 2015 | $357 | $11,075 +21.6% |
| 2014 | $357 | $9,106 |
| 2013 | $357 | $9,106 |
| 2012 | $357 | $9,106 |
| 2011 | $357 +6.5% | $9,106 |
| 2010 | $335 +37.6% | $9,106 +37.6% |
| 2009 | $244 | $6,618 |
| 2008 | $244 | $6,618 |
| 2007 | $244 | $6,618 |
| 2006 | $244 -13.2% | $6,618 |
| 2005 | $281 +46.2% | $6,618 +36.5% |
| 2004 | $192 | $4,847 |
| 2002 | $192 | $4,847 |
| 2001 | -- | $4,847 -75% |
| 2000 | -- | $19,386 |
Find assessor info on the county website
Monthly payment
Est. payment
Payment breakdown
Explore the cost of this home by adjusting the details. Changes won't be saved.Climate risks
Neighborhood: 37160
Nearby schools
Schools provided by the listing agent
- Elementary: South Side Elementary
- Middle: Harris Middle School
- High: Shelbyville Central High School
Source: RealTracs MLS as distributed by MLS GRID. This data may not be complete. We recommend contacting the local school district to confirm school assignments for this home.
Similar homes
- $250,0004 bd2 ba1.7k sqft427 Bird St, Shelbyville, TN 37160For Sale
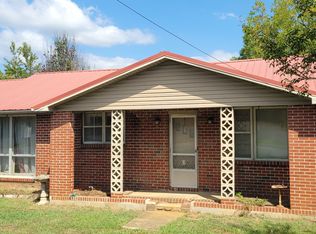
 MLS ID #3523691, John Johnny Cothran. RealTracs MLS as distributed by MLS GRID
- $285,0003 bd2 ba1.8k sqft404 Shadow Dr, Shelbyville, TN 37160For Sale
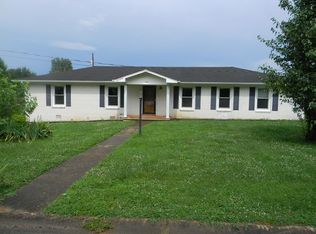 MLS ID #3247063, Mitchell B. Boyce. RealTracs MLS as distributed by MLS GRID
- $239,0003 bd2 ba1.5k sqft205 Cliffside Ave, Shelbyville, TN 37160For Sale
 MLS ID #3593757, Mary Snyder. RealTracs MLS as distributed by MLS GRID
- $264,9003 bd2 ba1.2k sqft104 Burrum Dr, Shelbyville, TN 37160For Sale
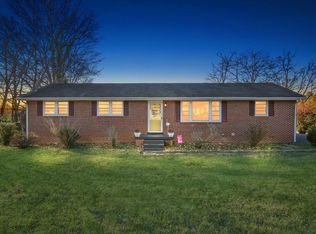 MLS ID #3613210, Dianne Arnold. RealTracs MLS as distributed by MLS GRID
- $281,0003 bd2 ba1.2k sqft305 Shadow Dr, Shelbyville, TN 37160For SaleMLS ID #3526354, Karen Albright. RealTracs MLS as distributed by MLS GRID
- $239,9003 bd1 ba1.3k sqft117 Whiteside St, Shelbyville, TN 37160For SaleMLS ID #3279137, Tara Boyce. RealTracs MLS as distributed by MLS GRID
- $249,9002 bd1 ba1.7k sqft143 Coble Rd, Shelbyville, TN 37160For SaleMLS ID #2690822, Dianne Arnold. RealTracs MLS as distributed by MLS GRID
- $275,0002 bd3 ba1.6k sqft1605 S Cannon Blvd E #201, Shelbyville, TN 37160For SaleMLS ID #3169135, Amie Lee Marks. RealTracs MLS as distributed by MLS GRID
- $268,0003 bd1 ba1.2k sqft1205 Highway 82 S, Shelbyville, TN 37160For SaleMLS ID #3515290, Jackie Ward. RealTracs MLS as distributed by MLS GRID
- $289,9903 bd2 ba1.4k sqft104 Ligon Dr, Shelbyville, TN 37160For SaleMLS ID #3523683, Matthew Martin. RealTracs MLS as distributed by MLS GRID
- $220,0002 bd2 ba1k sqft120 Dogwood Ct, Shelbyville, TN 37160For SaleMLS ID #3333646, Kasi Hensley. RealTracs MLS as distributed by MLS GRID
- $274,9003 bd2 ba1k sqft215 Coney Island Rd, Shelbyville, TN 37160For SaleMLS ID #3190255, Jenna Flynn. RealTracs MLS as distributed by MLS GRID
- $342,9003 bd2 ba1.7k sqft709 Belmont Ave, Shelbyville, TN 37160For SaleMLS ID #3319891, Donald (Donnie) Smith. RealTracs MLS as distributed by MLS GRID
- $279,9003 bd1 ba1k sqft220 Austin St, Shelbyville, TN 37160For SaleMLS ID #3515928, Tammy Paxson. RealTracs MLS as distributed by MLS GRID
- $304,9003 bd2 ba1.6k sqft1108 S Brittain St, Shelbyville, TN 37160For SaleMLS ID #3320228, Melissa Sterling. RealTracs MLS as distributed by MLS GRID
- $289,9003 bd2 ba1.3k sqft83 Providence Rd, Shelbyville, TN 37160For SaleMLS ID #3513012, LaTonya R. Martin. RealTracs MLS as distributed by MLS GRID
- $210,0003 bd1 ba1.2k sqft212 Decatur St, Shelbyville, TN 37160For SaleMLS ID #3602849, Lenese Holder Higbee. RealTracs MLS as distributed by MLS GRID
- $269,9004 bd3 ba1.9k sqft611 Burns Rd, Shelbyville, TN 37160For SaleMLS ID #3592503, Nick Senesombath. RealTracs MLS as distributed by MLS GRID
- $290,0003 bd2 ba1.2k sqft109 Anna Ln, Shelbyville, TN 37160For SaleMLS ID #3320554, Tammy Lane-Coleman, E-Pro. RealTracs MLS as distributed by MLS GRID
- $339,9004 bd2 ba1.6k sqft502 Shadow Dr, Shelbyville, TN 37160For SaleMLS ID #3601427, Jeff Hurst. RealTracs MLS as distributed by MLS GRID
