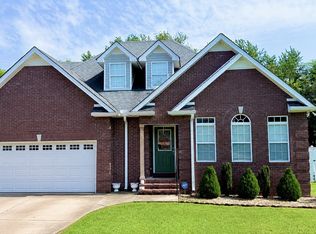
The perfect light remodel makes this house you're on home; all brick three cars detached with storage buildings on a large corner lot with .46 of an acre. House offers three bedrooms and a full bath and a half, house has over 1800 sq ft per tax record and located in a great neighborhood. Close to the horse show grounds and park.
Active
Price cut: $5.5K (7/10)
$319,500
404 Shadow Dr, Shelbyville, TN 37160
3beds
1,809sqft
:
Get pre-qualified$1,997/mo
Single Family Residence, Residential
Built in 1970
0.46 Acres Lot
$-- Zestimate®
$177/sqft
$-- HOA
What's special
Storage buildingsThree bedrooms
- 38 days |
- 286 |
- 6 |
Zillow last checked:
Listing updated:
Listed by:
Mitchell B. Boyce 931-639-3345,
Parks Auction & Realty 931-685-2010
Source: RealTracs MLS as distributed by MLS GRID,MLS#: 3247063
Facts & features
Interior
Bedrooms & bathrooms
- Bedrooms: 3
- Bathrooms: 2
- Full bathrooms: 1
- 1/2 bathrooms: 1
- Main level bedrooms: 3
Bedroom 1
- Area: 143 Square Feet
- Dimensions: 13x11
Bedroom 2
- Area: 165 Square Feet
- Dimensions: 15x11
Bedroom 3
- Area: 143 Square Feet
- Dimensions: 13x11
Den
- Area: 224 Square Feet
- Dimensions: 16x14
Dining room
- Features: Combination
- Level: Combination
Kitchen
- Area: 140 Square Feet
- Dimensions: 14x10
Living room
- Features: Combination
- Level: Combination
- Area: 143 Square Feet
- Dimensions: 13x11
Heating
- Electric, Natural Gas
Cooling
- Central Air
Appliances
- Included: Built-In Electric Oven
Features
- Flooring: Vinyl
- Basement: None
Interior area
- Total structure area: 1,809
- Total interior livable area: 1,809 sqft
- Finished area above ground: 1,809
Property
Parking
- Total spaces: 4
- Parking features: Detached
- Garage spaces: 1
- Carport spaces: 3
- Covered spaces: 4
Features
- Levels: One
- Stories: 1
Lot
- Size: 0.46 Acres
- Dimensions: 99.4 x 154 IRR
- Features: Corner Lot, Level
- Topography: Corner Lot,Level
Details
- Parcel number: 078K E 00500 000
- Special conditions: Standard
Construction
Type & style
- Home type: SingleFamily
- Property subtype: Single Family Residence, Residential
Materials
- Brick
Condition
- New construction: No
- Year built: 1970
Utilities & green energy
- Sewer: Public Sewer
- Water: Public
- Utilities for property: Electricity Available, Natural Gas Available, Water Available
Community & HOA
Community
- Subdivision: Blue Ribbon Ii-B
HOA
- Has HOA: No
Location
- Region: Shelbyville
Financial & listing details
- Price per square foot: $177/sqft
- Tax assessed value: $186,800
- Annual tax amount: $1,777
- Date on market: 6/22/2026
- Electric utility on property: Yes
Estimated market value
Not available
Estimated sales range
Not available
Not available
Price history
| Date | Event | Price |
|---|---|---|
| 7/10/2026 | Price change | $319,500-1.7%$177/sqft |
Source:  RealTracs MLS as distributed by MLS GRID #3247063 Report a problem RealTracs MLS as distributed by MLS GRID #3247063 Report a problem | ||
| 6/22/2026 | Listed for sale | $325,000+47.7%$180/sqft |
Source: RealTracs MLS as distributed by MLS GRID #3247063 Report a problem | ||
| 9/30/2025 | Sold | $220,000+51.8%$122/sqft |
Source: Public Record Report a problem | ||
| 5/3/2017 | Sold | $144,900+52.5%$80/sqft |
Source: RealTracs MLS as distributed by MLS GRID #1772144 Report a problem | ||
| 8/4/2000 | Sold | $95,000$53/sqft |
Source: Public Record Report a problem | ||
Public tax history
| Year | Property taxes | Tax assessment |
|---|---|---|
| 2025 | $1,777 | $46,700 |
| 2024 | $1,777 | $46,700 |
| 2023 | $1,777 -2.8% | $46,700 |
| 2022 | $1,828 | $46,700 |
| 2021 | -- | $46,700 +39.9% |
| 2020 | $1,479 | $33,375 |
| 2019 | $1,479 +2.3% | $33,375 |
| 2018 | $1,445 +0% | $33,375 |
| 2017 | $1,445 | $33,375 |
| 2016 | $1,445 +34.2% | $33,375 |
| 2015 | $1,077 | $33,375 +21.5% |
| 2014 | $1,077 | $27,469 |
| 2013 | $1,077 | $27,469 |
| 2012 | $1,077 | $27,469 |
| 2011 | $1,077 +6.5% | $27,469 |
| 2010 | $1,011 +0.5% | $27,469 +0.5% |
| 2009 | $1,006 | $27,345 |
| 2008 | $1,006 | $27,345 |
| 2007 | $1,006 | $27,345 |
| 2006 | $1,006 -13.2% | $27,345 |
| 2005 | $1,159 +20.7% | $27,345 +12.8% |
| 2004 | $960 | $24,248 |
| 2002 | $960 | $24,248 +0.3% |
| 2001 | -- | $24,180 -75% |
| 2000 | -- | $96,718 |
Find assessor info on the county website
Monthly payment
Est. payment
Payment breakdown
Explore the cost of this home by adjusting the details. Changes won't be saved.Climate risks
Neighborhood: 37160
Nearby schools
GreatSchools rating
- 4/10Eakin Elementary SchoolGrades: PK-5Distance: 0.4 mi
- 4/10Harris Middle SchoolGrades: 6-8Distance: 1.6 mi
- 3/10Central High SchoolGrades: 9-12Distance: 1.5 mi
Schools provided by the listing agent
- Elementary: Learning Way Elementary
- Middle: Harris Middle School
- High: Shelbyville Central High School
Source: RealTracs MLS as distributed by MLS GRID. This data may not be complete. We recommend contacting the local school district to confirm school assignments for this home.
- $317,4003 bd2 ba2.1k sqft402 Shadow Dr, Shelbyville, TN 37160Off Market
- $274,3003 bd2 ba1.5k sqft113 Ritch View Dr, Shelbyville, TN 37160Off Market
- $242,700-- bd1 ba1.8k sqft500 Shadow Dr, Shelbyville, TN 37160Off Market
- $328,5004 bd2 ba2k sqft111 Ritch View Dr, Shelbyville, TN 37160Off Market
- $288,200-- bd2 ba2k sqft407 Shadow Dr, Shelbyville, TN 37160Off Market
- $324,3003 bd2 ba1.7k sqft405 Shadow Dr, Shelbyville, TN 37160Off Market
- $315,000-- bd1 ba1.3k sqft400 Shadow Dr, Shelbyville, TN 37160Sold
- $317,100-- bd2 ba1.9k sqft112 Ritch View Dr, Shelbyville, TN 37160Off Market
A local agent can set up tours, give advice and negotiate with sellers.
Similar homes
- $300,0003 bd2 ba1.3k sqft307 Shadow Dr, Shelbyville, TN 37160For Sale

 MLS ID #3250633, Timothy Lever. RealTracs MLS as distributed by MLS GRID
 - $323,0003 bd2 ba1.4k sqft103 Drake Dr, Shelbyville, TN 37160For Sale
 MLS ID #3220057, Josh Hammonds. RealTracs MLS as distributed by MLS GRID
 - $349,9003 bd2 ba1.1k sqft1201 Raby Ave, Shelbyville, TN 37160For Sale
 MLS ID #3305841, Tad Craig. RealTracs MLS as distributed by MLS GRID
 - $355,0004 bd3 ba1.6k sqft117 Raven Ct, Shelbyville, TN 37160For Sale
 MLS ID #3264119, Son Nguyen. RealTracs MLS as distributed by MLS GRID
 - $369,9004 bd3 ba2.2k sqft903 Union St, Shelbyville, TN 37160For SaleMLS ID #3145181, Jamie Leigh Doak. RealTracs MLS as distributed by MLS GRID
- $284,9003 bd2 ba1.4k sqft111 Demonbreum Cir Lot 37, Shelbyville, TN 37160New ConstructionMLS ID #3314563, Andrew Curl. RealTracs MLS as distributed by MLS GRID
- $284,9003 bd2 ba1.4k sqft106 Demonbreum Cir Lot 23, Shelbyville, TN 37160New ConstructionMLS ID #3314562, Andrew Curl. RealTracs MLS as distributed by MLS GRID
- $284,9003 bd2 ba1.4k sqft107 Demonbreum Cir Lot 39, Shelbyville, TN 37160New ConstructionMLS ID #3314561, Andrew Curl. RealTracs MLS as distributed by MLS GRID
- $284,9003 bd2 ba1.4k sqft110 Demonbreum Cir Lot 21, Shelbyville, TN 37160New ConstructionMLS ID #3314564, Andrew Curl. RealTracs MLS as distributed by MLS GRID
- $279,9002 bd2 ba2.3k sqft1101 W Jackson St, Shelbyville, TN 37160For SaleMLS ID #3232509, Gerald Baker. RealTracs MLS as distributed by MLS GRID
- $216,0003 bd2 ba1.6k sqft400 Neely Ave, Shelbyville, TN 37160For SaleMLS ID #3248167, Shawn Wright. RealTracs MLS as distributed by MLS GRID
- $--3 bd2 ba2.1k sqft4405 Shelbyville Hwy, Murfreesboro, TN 37127AuctionMLS ID #3301902, Chandler Vaught. RealTracs MLS as distributed by MLS GRID
- $284,9003 bd2 ba1.4k sqft112 Demombreum Cir Lot 20, Shelbyville, TN 37160New ConstructionMLS ID #3311809, Lisa Curl. RealTracs MLS as distributed by MLS GRID
- $284,9003 bd2 ba1.4k sqft108 Demombreum Cir Lot 22, Shelbyville, TN 37160New ConstructionMLS ID #3311805, Lisa Curl. RealTracs MLS as distributed by MLS GRID
- $284,9003 bd2 ba1.4k sqft100 Demombreum Cir Lot 24, Shelbyville, TN 37160New ConstructionMLS ID #3311804, Lisa Curl. RealTracs MLS as distributed by MLS GRID
- $374,9003 bd2 ba1.7k sqft333 Shelby Cir, Shelbyville, TN 37160For SaleMLS ID #3239915, Gregory Milnar. RealTracs MLS as distributed by MLS GRID
- $284,9003 bd2 ba1.4k sqft105 Demombreum Cir Lot 40, Shelbyville, TN 37160New ConstructionMLS ID #3311806, Lisa Curl. RealTracs MLS as distributed by MLS GRID
- $284,9003 bd2 ba1.4k sqft109 Demombreum Cir Lot 38, Shelbyville, TN 37160New ConstructionMLS ID #3311807, Lisa Curl. RealTracs MLS as distributed by MLS GRID
- $230,0003 bd2 ba1.5k sqft205 Cliffside Ave, Shelbyville, TN 37160For SaleMLS ID #3269436, Mary Snyder. RealTracs MLS as distributed by MLS GRID
- $305,9003 bd2 ba1.3k sqft216 Graham Way, Shelbyville, TN 37160For SaleMLS ID #3211361, Benjamin R.Craig. RealTracs MLS as distributed by MLS GRID
