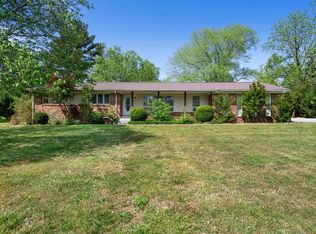
Rare Find!! This beautiful 3 bed 2 bath brick home is located within walking distance to the park and in the heart of Shelbyville. This home has been updated with all new floors and fresh paint throughout. The rear half of the roof was replaced in May of 2026. the fully fenced in spacious back yard provides endless opportunities. Two car attached carport with spacious storage room built in. the home is a rare find and priced to move! Stay tuned for professional pictures to come.
Active
Price cut: $3.1K (8/2)
$319,900
103 Drake Dr, Shelbyville, TN 37160
3beds
1,457sqft
:
Get pre-qualified$2,001/mo
Single Family Residence, Residential
Built in 1999
0.39 Acres Lot
$-- Zestimate®
$220/sqft
$-- HOA
What's special
Fresh paint throughoutTwo car attached carport
- 74 days |
- 626 |
- 48 |
Zillow last checked:
Listing updated:
Listed by:
Josh Hammonds 931-703-7884,
Craig and Wheeler Realty & Auction 931-684-9112
Source: RealTracs MLS as distributed by MLS GRID,MLS#: 3220057
Facts & features
Interior
Bedrooms & bathrooms
- Bedrooms: 3
- Bathrooms: 2
- Full bathrooms: 2
- Main level bedrooms: 3
Bedroom 1
- Features: Full Bath
- Level: Full Bath
- Area: 196 Square Feet
- Dimensions: 14x14
Bedroom 2
- Area: 132 Square Feet
- Dimensions: 11x12
Bedroom 3
- Area: 132 Square Feet
- Dimensions: 11x12
Primary bathroom
- Features: Primary Bedroom
- Level: Primary Bedroom
Dining room
- Features: Combination
- Level: Combination
- Area: 168 Square Feet
- Dimensions: 12x14
Kitchen
- Area: 200 Square Feet
- Dimensions: 20x10
Living room
- Area: 324 Square Feet
- Dimensions: 18x18
Heating
- Central, Electric, Natural Gas
Cooling
- Ceiling Fan(s), Central Air, Electric
Appliances
- Included: Electric Oven, Electric Range, Dishwasher, Refrigerator
- Laundry: Electric Dryer Hookup, Washer Hookup
Features
- Air Filter, Ceiling Fan(s)
- Flooring: Laminate
- Basement: Crawl Space
- Has fireplace: No
Interior area
- Total structure area: 1,457
- Total interior livable area: 1,457 sqft
- Finished area above ground: 1,457
Property
Parking
- Total spaces: 2
- Parking features: Attached
- Carport spaces: 2
Features
- Levels: One
- Stories: 1
- Patio & porch: Porch, Covered, Deck
- Fencing: Back Yard
Lot
- Size: 0.39 Acres
- Dimensions: 100 x 165
- Features: Cul-De-Sac
- Topography: Cul-De-Sac
Details
- Parcel number: 078G H 01813 000
- Special conditions: Standard
- Other equipment: Air Purifier
Construction
Type & style
- Home type: SingleFamily
- Architectural style: Ranch
- Property subtype: Single Family Residence, Residential
Materials
- Brick
- Roof: Shingle
Condition
- New construction: No
- Year built: 1999
Utilities & green energy
- Sewer: Public Sewer
- Water: Public
- Utilities for property: Electricity Available, Natural Gas Available, Water Available
Community & HOA
HOA
- Has HOA: No
Location
- Region: Shelbyville
Financial & listing details
- Price per square foot: $220/sqft
- Tax assessed value: $179,900
- Annual tax amount: $1,711
- Date on market: 5/22/2026
- Electric utility on property: Yes
Estimated market value
Not available
Estimated sales range
Not available
Not available
Price history
| Date | Event | Price |
|---|---|---|
| 8/2/2026 | Price change | $319,900-1%$220/sqft |
Source:  RealTracs MLS as distributed by MLS GRID #3220057 Report a problem RealTracs MLS as distributed by MLS GRID #3220057 Report a problem | ||
| 7/8/2026 | Price change | $323,000-0.6%$222/sqft |
Source: RealTracs MLS as distributed by MLS GRID #3220057 Report a problem | ||
| 5/22/2026 | Listed for sale | $325,000+132.3%$223/sqft |
Source: RealTracs MLS as distributed by MLS GRID #3220057 Report a problem | ||
| 8/22/2016 | Sold | $139,900$96/sqft |
Source: RealTracs MLS as distributed by MLS GRID #1748376 Report a problem | ||
| 7/15/2016 | Pending sale | $139,900$96/sqft |
Source: Heritage Realty Group #1748376 Report a problem | ||
| 7/15/2016 | Listed for sale | $139,900+27.2%$96/sqft |
Source: Heritage Realty Group #1748376 Report a problem | ||
| 8/29/2003 | Sold | $110,000$75/sqft |
Source: Public Record Report a problem | ||
Public tax history
| Year | Property taxes | Tax assessment |
|---|---|---|
| 2025 | $1,711 | $44,975 |
| 2024 | $1,711 | $44,975 |
| 2023 | $1,711 -2.8% | $44,975 |
| 2022 | $1,761 | $44,975 |
| 2021 | -- | $44,975 +36.7% |
| 2020 | $1,457 | $32,900 |
| 2019 | $1,457 +2.3% | $32,900 |
| 2018 | $1,425 +0% | $32,900 |
| 2017 | $1,424 | $32,900 |
| 2016 | $1,424 +24% | $32,900 |
| 2015 | $1,148 | $32,900 +12.3% |
| 2014 | $1,148 | $29,295 |
| 2013 | $1,148 | $29,295 |
| 2012 | $1,148 | $29,295 |
| 2011 | $1,148 +6.5% | $29,295 |
| 2010 | $1,078 +1.7% | $29,295 +1.7% |
| 2009 | $1,060 | $28,799 |
| 2008 | $1,060 | $28,799 |
| 2007 | $1,060 | $28,799 |
| 2006 | $1,060 -13.2% | $28,799 |
| 2005 | $1,221 +21.4% | $28,799 +13.3% |
| 2004 | $1,006 | $25,409 |
| 2002 | $1,006 | $25,409 |
| 2001 | -- | $25,409 -75% |
| 2000 | -- | $101,637 |
Find assessor info on the county website
Monthly payment
Est. payment
Payment breakdown
Explore the cost of this home by adjusting the details. Changes won't be saved.Climate risks
Neighborhood: 37160
Nearby schools
GreatSchools rating
- 4/10Eakin Elementary SchoolGrades: PK-5Distance: 0.3 mi
- 4/10Harris Middle SchoolGrades: 6-8Distance: 2.3 mi
- 3/10Central High SchoolGrades: 9-12Distance: 2.2 mi
Schools provided by the listing agent
- Elementary: Eakin Elementary
- Middle: Harris Middle School
- High: Shelbyville Central High School
Source: RealTracs MLS as distributed by MLS GRID. This data may not be complete. We recommend contacting the local school district to confirm school assignments for this home.
- $309,700-- bd2 ba1.6k sqft105 Drake Dr, Shelbyville, TN 37160Off Market
- $289,0003 bd2 ba1.7k sqft101 Drake Dr, Shelbyville, TN 37160Off Market
- $270,0003 bd2 ba1.2k sqft106 Garden Dr, Shelbyville, TN 37160Sold

- $298,400-- bd2 ba1.7k sqft108 Garden Dr, Shelbyville, TN 37160Off Market
- $264,8003 bd2 ba1.2k sqft110 Garden Dr, Shelbyville, TN 37160Off Market
- $295,8003 bd2 ba1.3k sqft107 Drake Dr, Shelbyville, TN 37160Off Market
- $328,400-- bd2 ba704 sqft106 Drake Dr, Shelbyville, TN 37160Off Market
- $313,1003 bd3 ba2k sqft104 Drake Dr, Shelbyville, TN 37160Off Market
A local agent can set up tours, give advice and negotiate with sellers.
A local lender can help you make sure your offer is ready when you are.
Similar homes
- $319,0003 bd2 ba1.4k sqft106 Doak St, Shelbyville, TN 37160For Sale

 MLS ID #3314418, Misty Zimmerman, Broker. RealTracs MLS as distributed by MLS GRID
 - $349,0003 bd2 ba1.7k sqft709 Belmont Ave, Shelbyville, TN 37160For Sale
 MLS ID #3319891, Donald (Donnie) Smith. RealTracs MLS as distributed by MLS GRID
 - $324,9003 bd2 ba1.1k sqft114 Gant Rd, Shelbyville, TN 37160For Sale
 MLS ID #3320368, Joe Garrett. RealTracs MLS as distributed by MLS GRID
 - $305,0003 bd2 ba2.1k sqft903 Mead Dr, Shelbyville, TN 37160For Sale
 MLS ID #3182560, Cynthia Martinez. RealTracs MLS as distributed by MLS GRID
 - $385,0003 bd2 ba1.6k sqft512 Shadow Dr, Shelbyville, TN 37160For SaleMLS ID #3309037, Gary Ashton. RealTracs MLS as distributed by MLS GRID
- $339,9903 bd2 ba1.5k sqft201 Stardust Dr, Shelbyville, TN 37160For SaleMLS ID #3129598, Jeff Hicks. RealTracs MLS as distributed by MLS GRID
- $264,9003 bd2 ba1.3k sqft224 Carter St, Shelbyville, TN 37160For SaleMLS ID #3320142, David G. Bradford. RealTracs MLS as distributed by MLS GRID
- $340,0003 bd2 ba1.5k sqft806 Brookhaven Cir, Shelbyville, TN 37160For SaleMLS ID #3242458, Amy Squires. RealTracs MLS as distributed by MLS GRID
- $289,0003 bd1 ba1.6k sqft1313 Raby Ave, Shelbyville, TN 37160For SaleMLS ID #3233558, Kristin Pendergraft. RealTracs MLS as distributed by MLS GRID
- $310,0003 bd2 ba1.3k sqft112 August Way, Shelbyville, TN 37160For SaleMLS ID #3255171, Michael Henry. RealTracs MLS as distributed by MLS GRID
- $275,0002 bd3 ba1.6k sqft1605 S Cannon Blvd E #201, Shelbyville, TN 37160For SaleMLS ID #3169135, Amie Lee Marks. RealTracs MLS as distributed by MLS GRID
- $329,9003 bd3 ba1.8k sqft206 Triple Crown Ct, Shelbyville, TN 37160For SaleMLS ID #3270443, Jonathan Beverly, J. Beverly Team. RealTracs MLS as distributed by MLS GRID
- $269,0003 bd1 ba1.3k sqft117 Whiteside St, Shelbyville, TN 37160For SaleMLS ID #3279137, Tara Boyce. RealTracs MLS as distributed by MLS GRID
- $299,9002 bd2 ba1.1k sqft619 E Lane St #4, Shelbyville, TN 37160For SaleMLS ID #3170920, Ty Irby, ALC, GRI. RealTracs MLS as distributed by MLS GRID
- $305,9003 bd2 ba1.3k sqft216 Graham Way, Shelbyville, TN 37160For SaleMLS ID #3211361, Benjamin R.Craig. RealTracs MLS as distributed by MLS GRID
- $374,9003 bd2 ba1.7k sqft333 Shelby Cir, Shelbyville, TN 37160For SaleMLS ID #3239915, Gregory Milnar. RealTracs MLS as distributed by MLS GRID
- $309,9002 bd2 ba1.3k sqft109 Horseshoe Ct, Shelbyville, TN 37160For SaleMLS ID #3216953, Reed Emerson. RealTracs MLS as distributed by MLS GRID
- $239,9003 bd2 ba1k sqft115 Nutmeg Dr, Shelbyville, TN 37160For SaleMLS ID #3253575, Tara Boyce. RealTracs MLS as distributed by MLS GRID
- $339,9004 bd3 ba2.1k sqft104 Curbow Ct, Shelbyville, TN 37160For SaleMLS ID #3129607, Cindy Barnes. RealTracs MLS as distributed by MLS GRID
- $439,9003 bd2 ba2.1k sqft103 Canary Ln, Shelbyville, TN 37160For SaleMLS ID #3295000, Teresa Smith. RealTracs MLS as distributed by MLS GRID
