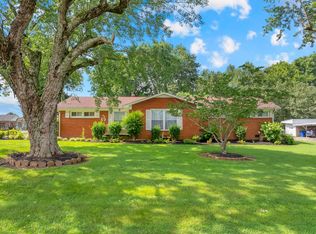
Great location in a established neighborhood. 3 bedroom, 2 bath home on a corner lot , 24x32 detached shop with a floored second floor already plumbed for your extra living space. The kitchen is supplied with newer stainless appliances, This home has a great location for your commute to Franklin or Murfreesboro. Back yard is private for your kids or entertaining. Zoned for the new Cartwright elementary school.
Active
Price cut: $10K (6/20)
$339,990
201 Stardust Dr, Shelbyville, TN 37160
3beds
1,512sqft
:
Get pre-qualified$2,125/mo
Single Family Residence, Residential
Built in 1988
0.39 Acres Lot
$-- Zestimate®
$225/sqft
$-- HOA
What's special
Corner lot
- 180 days |
- 391 |
- 22 |
Zillow last checked:
Listing updated:
Listed by:
Jeff Hicks 931-224-3630,
Better Homes & Gardens Real Estate Heritage Group 931-680-1680
Source: RealTracs MLS as distributed by MLS GRID,MLS#: 3129598
Facts & features
Interior
Bedrooms & bathrooms
- Bedrooms: 3
- Bathrooms: 2
- Full bathrooms: 2
- Main level bedrooms: 3
Bedroom 1
- Features: Full Bath
- Level: Full Bath
- Area: 140 Square Feet
- Dimensions: 14x10
Bedroom 2
- Area: 100 Square Feet
- Dimensions: 10x10
Bedroom 3
- Features: Extra Large Closet
- Level: Extra Large Closet
- Area: 90 Square Feet
- Dimensions: 9x10
Kitchen
- Features: Eat-in Kitchen
- Level: Eat-in Kitchen
- Area: 348 Square Feet
- Dimensions: 12x29
Living room
- Features: Great Room
- Level: Great Room
- Area: 338 Square Feet
- Dimensions: 13x26
Heating
- Central
Cooling
- Central Air
Appliances
- Included: Electric Oven, Range, Dishwasher, Microwave, Refrigerator
- Laundry: Electric Dryer Hookup, Washer Hookup
Features
- High Speed Internet
- Flooring: Carpet, Wood, Vinyl
- Basement: Crawl Space
Interior area
- Total structure area: 1,512
- Total interior livable area: 1,512 sqft
- Finished area above ground: 1,512
Video & virtual tour
Property
Parking
- Total spaces: 2
- Parking features: Detached
- Garage spaces: 2
Features
- Levels: One
- Stories: 1
- Patio & porch: Patio
Lot
- Size: 0.39 Acres
- Dimensions: 120 x 145 IRR
- Features: Corner Lot
- Topography: Corner Lot
Details
- Parcel number: 079E B 02300 000
- Special conditions: Standard
Construction
Type & style
- Home type: SingleFamily
- Property subtype: Single Family Residence, Residential
Materials
- Vinyl Siding
- Roof: Shingle
Condition
- New construction: No
- Year built: 1988
Utilities & green energy
- Sewer: Public Sewer
- Water: Public
- Utilities for property: Water Available, Cable Connected
Community & HOA
Community
- Subdivision: Fairlane Est No 4
HOA
- Has HOA: No
Location
- Region: Shelbyville
Financial & listing details
- Price per square foot: $225/sqft
- Tax assessed value: $176,500
- Annual tax amount: $1,679
- Date on market: 2/13/2026
Estimated market value
Not available
Estimated sales range
Not available
Not available
Price history
| Date | Event | Price |
|---|---|---|
| 6/20/2026 | Price change | $339,990-2.9%$225/sqft |
Source:  RealTracs MLS as distributed by MLS GRID #3129598 Report a problem RealTracs MLS as distributed by MLS GRID #3129598 Report a problem | ||
| 2/13/2026 | Listed for sale | $349,990+218.2%$231/sqft |
Source: RealTracs MLS as distributed by MLS GRID #3129598 Report a problem | ||
| 8/30/2007 | Sold | $110,000+54.9%$73/sqft |
Source: Public Record Report a problem | ||
| 12/4/1998 | Sold | $71,000$47/sqft |
Source: Public Record Report a problem | ||
Public tax history
| Year | Property taxes | Tax assessment |
|---|---|---|
| 2025 | $1,679 | $44,125 |
| 2024 | $1,679 | $44,125 |
| 2023 | $1,679 -2.8% | $44,125 |
| 2022 | $1,728 | $44,125 |
| 2021 | -- | $44,125 +42% |
| 2020 | $1,377 | $31,075 |
| 2019 | $1,377 +2.3% | $31,075 |
| 2018 | $1,346 0% | $31,075 |
| 2017 | $1,346 | $31,075 |
| 2016 | $1,346 +25.3% | $31,075 |
| 2015 | $1,074 | $31,075 +13.4% |
| 2014 | $1,074 | $27,399 |
| 2013 | $1,074 | $27,399 |
| 2012 | $1,074 | $27,399 |
| 2011 | $1,074 +6.5% | $27,399 |
| 2010 | $1,008 +1% | $27,399 +1% |
| 2009 | $998 | $27,133 |
| 2008 | $998 | $27,133 |
| 2007 | $998 | $27,133 |
| 2006 | $998 -13.2% | $27,133 |
| 2005 | $1,150 +25.9% | $27,133 +17.5% |
| 2004 | $914 | $23,083 |
| 2002 | $914 | $23,083 +16.9% |
| 2001 | -- | $19,744 -75% |
| 2000 | -- | $78,974 |
Find assessor info on the county website
Monthly payment
Est. payment
Payment breakdown
Explore the cost of this home by adjusting the details. Changes won't be saved.Climate risks
Neighborhood: 37160
Nearby schools
GreatSchools rating
- 8/10Thomas MagnetGrades: K-8Distance: 1.6 mi
- 3/10Central High SchoolGrades: 9-12Distance: 3.8 mi
- 4/10Harris Middle SchoolGrades: 6-8Distance: 3.9 mi
Schools provided by the listing agent
- Elementary: Cartwright Elementary School
- Middle: Harris Middle School
- High: Shelbyville Central High School
Source: RealTracs MLS as distributed by MLS GRID. This data may not be complete. We recommend contacting the local school district to confirm school assignments for this home.
- $307,200-- bd2 ba1.5k sqft203 Stardust Dr, Shelbyville, TN 37160Off Market
- $295,300-- bd2 ba1.2k sqft111 Stardust Dr, Shelbyville, TN 37160Off Market
- $316,900-- bd2 ba1.5k sqft205 Stardust Dr, Shelbyville, TN 37160Off Market
- $440,2003 bd2 ba2.3k sqft101 Honeysuckle Ln, Shelbyville, TN 37160Off Market
- $339,400-- bd3 ba1.8k sqft109 Stardust Dr, Shelbyville, TN 37160Off Market
- $547,5003 bd3 ba2.5k sqft202 Honeysuckle Ln, Shelbyville, TN 37160Off Market
- $24,500-- bd-- ba-- sqft103 Wild Flower Path, Shelbyville, TN 37160Off Market
- $25,400-- bd-- ba-- sqft103 Wild Flower Path, Shelbyville, TN 37160Off Market
A local agent can set up tours, give advice and negotiate with sellers.
A local lender can help you make sure your offer is ready when you are.
Similar homes
- $349,0003 bd2 ba1.7k sqft709 Belmont Ave, Shelbyville, TN 37160For Sale

 MLS ID #3319891, Donald (Donnie) Smith. RealTracs MLS as distributed by MLS GRID
 - $375,0004 bd3 ba1.9k sqft201 Cloverdale Rd, Shelbyville, TN 37160For Sale
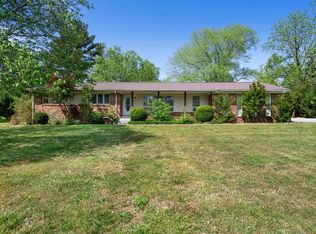
 MLS ID #3304307, Tara Boyce. RealTracs MLS as distributed by MLS GRID
 - $305,0003 bd2 ba2.1k sqft903 Mead Dr, Shelbyville, TN 37160For Sale
 MLS ID #3182560, Cynthia Martinez. RealTracs MLS as distributed by MLS GRID
 - $317,9003 bd2 ba1.3k sqft122 August Way, Shelbyville, TN 37160For Sale
 MLS ID #3333518, Leslie Panfili. RealTracs MLS as distributed by MLS GRID
 - $385,0003 bd2 ba1.6k sqft512 Shadow Dr, Shelbyville, TN 37160For SaleMLS ID #3309037, Gary Ashton. RealTracs MLS as distributed by MLS GRID
- $297,0003 bd2 ba1.2k sqft109 Anna Ln, Shelbyville, TN 37160For SaleMLS ID #3320554, Tammy Lane-Coleman, E-Pro. RealTracs MLS as distributed by MLS GRID
- $429,9003 bd2 ba2.1k sqft103 Canary Ln, Shelbyville, TN 37160For SaleMLS ID #3295000, Teresa Smith. RealTracs MLS as distributed by MLS GRID
- $285,0004 bd2 ba1.4k sqft904 Mead Dr, Shelbyville, TN 37160For SaleMLS ID #3309114, Tara Boyce. RealTracs MLS as distributed by MLS GRID
- $389,9003 bd3 ba1.7k sqft202 Lee Ln, Shelbyville, TN 37160For SaleMLS ID #3256568, TROY STACY. RealTracs MLS as distributed by MLS GRID
- $285,2003 bd1 ba1.6k sqft1313 Raby Ave, Shelbyville, TN 37160Off Market
- $264,9003 bd2 ba1.3k sqft224 Carter St, Shelbyville, TN 37160For SaleMLS ID #3320142, David G. Bradford. RealTracs MLS as distributed by MLS GRID
- $265,0003 bd1 ba1.3k sqft117 Whiteside St, Shelbyville, TN 37160For SaleMLS ID #3279137, Tara Boyce. RealTracs MLS as distributed by MLS GRID
- $275,0004 bd2 ba1.5k sqft508 Lewis Ave, Shelbyville, TN 37160For SaleMLS ID #3034451, Todd Mangrum. RealTracs MLS as distributed by MLS GRID
- $330,0003 bd2 ba1.1k sqft533 Birkenhead Dr, Christiana, TN 37037For SaleMLS ID #3505926, Dan Alcorn. RealTracs MLS as distributed by MLS GRID
- $499,9004 bd3 ba2.1k sqft169 Warner Bridge Rd, Shelbyville, TN 37160For SaleMLS ID #3253568, Amanda Seibers. RealTracs MLS as distributed by MLS GRID
- $279,9004 bd2 ba1.5k sqft171 Cedar Grove Rd, Shelbyville, TN 37160For SaleMLS ID #3309409, Heather Meade. RealTracs MLS as distributed by MLS GRID
- $434,9003 bd2 ba1.9k sqft113 Stonegate Cir, Shelbyville, TN 37160For SaleMLS ID #3246935, Tad Craig. RealTracs MLS as distributed by MLS GRID
- $329,0003 bd2 ba1.6k sqft1147 Mount Herman Rd, Shelbyville, TN 37160For SaleMLS ID #3245165, Jenna Gragg. RealTracs MLS as distributed by MLS GRID
- $230,0003 bd2 ba1.5k sqft205 Cliffside Ave, Shelbyville, TN 37160For SaleMLS ID #3269436, Mary Snyder. RealTracs MLS as distributed by MLS GRID
- $349,9003 bd2 ba1.2k sqft106 Cayenne Dr, Bell Buckle, TN 37020For SaleMLS ID #3318464, Candice (Candi) Panesi. RealTracs MLS as distributed by MLS GRID
