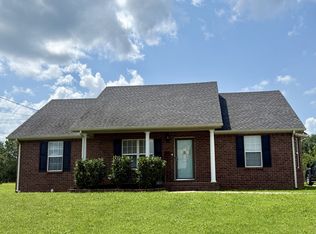
USDA Rural Development eligible with 100% financing available! The property provides plenty of room for outdoor activities, gardening or entertainment. No HOA or city taxes. Fenced in back yard with shed for storage. Home features metal roof, 2023 new water heater, 2022 new HVAC unit, 2022 new kitchen floor. 3 bedrooms, 2 full bathrooms, large fenced yard, covered front porch, eat in kitchen, and a one car attached garage. Priced to sell!
Active
$330,000
533 Birkenhead Dr, Christiana, TN 37037
3beds
1,152sqft
Single Family Residence, Residential
Built in 2003
0.38 Acres Lot
$-- Zestimate®
$286/sqft
$-- HOA
What's special
- 6 days |
- 151 |
- 16 |
Likely to sell faster than
Zillow last checked:
Listing updated:
Listed by:
Dan Alcorn 615-812-4040,
Onward Real Estate 615-234-5020
Source: RealTracs MLS as distributed by MLS GRID,MLS#: 3505926
Facts & features
Interior
Bedrooms & bathrooms
- Bedrooms: 3
- Bathrooms: 2
- Full bathrooms: 2
- Main level bedrooms: 3
Bedroom 1
- Features: Full Bath
- Level: Full Bath
- Area: 140 Square Feet
- Dimensions: 14x10
Bedroom 2
- Area: 90 Square Feet
- Dimensions: 9x10
Bedroom 3
- Area: 130 Square Feet
- Dimensions: 13x10
Primary bathroom
- Features: Primary Bedroom
- Level: Primary Bedroom
Kitchen
- Features: Eat-in Kitchen
- Level: Eat-in Kitchen
- Area: 168 Square Feet
- Dimensions: 14x12
Living room
- Area: 204 Square Feet
- Dimensions: 12x17
Heating
- Central, Electric
Cooling
- Central Air, Electric
Appliances
- Included: Electric Oven, Electric Range, Dishwasher, Microwave
- Laundry: Electric Dryer Hookup, Washer Hookup
Features
- Ceiling Fan(s), Walk-In Closet(s)
- Flooring: Carpet, Laminate
- Basement: Crawl Space
Interior area
- Total structure area: 1,152
- Total interior livable area: 1,152 sqft
- Finished area above ground: 1,152
Property
Parking
- Total spaces: 1
- Parking features: Garage Faces Front, Driveway
- Attached garage spaces: 1
- Has uncovered spaces: Yes
Features
- Levels: One
- Stories: 1
- Patio & porch: Porch, Covered
- Fencing: Back Yard
Lot
- Size: 0.38 Acres
- Dimensions: 114 x 174 IRR
- Features: Level
- Topography: Level
Details
- Additional structures: Storage
- Parcel number: 170F B 02300 R0084913
- Special conditions: Standard
Construction
Type & style
- Home type: SingleFamily
- Architectural style: Contemporary
- Property subtype: Single Family Residence, Residential
Materials
- Vinyl Siding
- Roof: Metal
Condition
- New construction: No
- Year built: 2003
Utilities & green energy
- Sewer: STEP System
- Water: Private
- Utilities for property: Electricity Available, Water Available, Cable Connected
Community & HOA
Community
- Subdivision: Eagle Creek
HOA
- Has HOA: No
Location
- Region: Christiana
Financial & listing details
- Price per square foot: $286/sqft
- Tax assessed value: $235,500
- Annual tax amount: $1,104
- Date on market: 8/10/2026
- Electric utility on property: Yes
Estimated market value
Not available
Estimated sales range
Not available
Not available
Price history
| Date | Event | Price |
|---|---|---|
| 8/10/2026 | Listed for sale | $330,000+26.9%$286/sqft |
Source:  RealTracs MLS as distributed by MLS GRID #3505926 Report a problem RealTracs MLS as distributed by MLS GRID #3505926 Report a problem | ||
| 2/8/2022 | Sold | $260,000+1.6%$226/sqft |
Source: RealTracs MLS as distributed by MLS GRID #2317749 Report a problem | ||
| 1/11/2022 | Pending sale | $256,000$222/sqft |
Source: RealTracs MLS as distributed by MLS GRID #2317749 Report a problem | ||
| 1/6/2022 | Listed for sale | $256,000+34.7%$222/sqft |
Source: RealTracs MLS as distributed by MLS GRID #2317749 Report a problem | ||
| 1/25/2020 | Sold | $190,000+5.6%$165/sqft |
Source: RealTracs MLS as distributed by MLS GRID #2100804 Report a problem | ||
| 11/19/2019 | Sold | $179,900-5.3%$156/sqft |
Source: Public Record Report a problem | ||
| 11/18/2019 | Listed for sale | $190,000+100.6%$165/sqft |
Source: Opendoor #2100804 Report a problem | ||
| 7/24/2014 | Sold | $94,700+3%$82/sqft |
Source: Public Record Report a problem | ||
| 9/3/2003 | Sold | $91,900$80/sqft |
Source: Public Record Report a problem | ||
Public tax history
| Year | Property taxes | Tax assessment |
|---|---|---|
| 2025 | $1,105 | $58,875 |
| 2024 | $1,105 | $58,875 |
| 2023 | $1,105 +16.1% | $58,875 |
| 2022 | $952 +7.3% | $58,875 +47.3% |
| 2021 | $887 | $39,975 |
| 2020 | $887 +5.7% | $39,975 |
| 2019 | $839 | $39,975 |
| 2018 | $839 +10.8% | $39,975 +41.5% |
| 2017 | $757 | $28,250 |
| 2016 | $757 | $28,250 |
| 2015 | $757 | $28,250 -0.1% |
| 2013 | $757 +8.4% | $28,275 |
| 2012 | $698 +0.2% | $28,275 |
| 2011 | $697 | $28,275 |
| 2010 | $697 -1.5% | $28,275 -2.5% |
| 2008 | $708 | $29,000 |
| 2007 | $708 | $29,000 |
| 2006 | $708 +6.6% | $29,000 +22.4% |
| 2005 | $664 | $23,701 |
| 2004 | $664 | $23,701 |
| 2002 | $664 | $23,701 +374% |
| 2001 | -- | $5,000 |
Find assessor info on the county website
Monthly payment
Est. payment
Payment breakdown
Explore the cost of this home by adjusting the details. Changes won't be saved.Climate risks
Neighborhood: 37037
Nearby schools
GreatSchools rating
- 8/10Christiana Elementary SchoolGrades: PK-5Distance: 2.9 mi
- 7/10Christiana Middle SchoolGrades: 6-8Distance: 3.1 mi
- 6/10Riverdale High SchoolGrades: 9-12Distance: 8.3 mi
Schools provided by the listing agent
- Elementary: Christiana Elementary
- Middle: Christiana Middle School
- High: Riverdale High School
Source: RealTracs MLS as distributed by MLS GRID. This data may not be complete. We recommend contacting the local school district to confirm school assignments for this home.
- $320,400-- bd2 ba1.2k sqft529 Birkenhead Dr, Christiana, TN 37037Off Market
- $310,800-- bd2 ba1.2k sqft603 Birkenhead Dr, Christiana, TN 37037Off Market
- $181,8003 bd2 ba1.2k sqft107 Thornton Ct, Christiana, TN 37037Off Market
- $321,500-- bd-- ba1.2k sqft107 Thornton Ct, Christiana, TN 37037Off Market
- $181,1003 bd2 ba1.2k sqft108 Thornton Ct, Christiana, TN 37037Off Market
- $322,900-- bd-- ba1.2k sqft108 Thornton Ct, Christiana, TN 37037Off Market
- $317,2003 bd2 ba1.1k sqft525 Birkenhead Dr, Christiana, TN 37037Off Market
- $321,2003 bd2 ba1.1k sqft202 Loch Lomand Dr, Christiana, TN 37037Off Market
A local agent can set up tours, give advice and negotiate with sellers.
A local lender can help you make sure your offer is ready when you are.
Similar homes
- $339,5003 bd2 ba1.2k sqft708 Eaglesham Dr, Christiana, TN 37037For Sale

 MLS ID #3246883, Jennifer Butler. RealTracs MLS as distributed by MLS GRID
 - $374,9003 bd2 ba1.4k sqft1109 Auldridge Dr, Christiana, TN 37037For Sale
 MLS ID #3510303, Katie Schmeltzer. RealTracs MLS as distributed by MLS GRID
 - $379,0003 bd3 ba1.5k sqft5443 Elkanah Ct, Christiana, TN 37037For Sale
 MLS ID #3304227, Isabel Pirela-Garcia. RealTracs MLS as distributed by MLS GRID
 - $360,8003 bd3 ba1.4k sqft5520 Compass Way, Christiana, TN 37037For Sale
 MLS ID #3259691, Jennifer Hannah, Broker. RealTracs MLS as distributed by MLS GRID
 - $350,0003 bd2 ba1.2k sqft3531 Quaker Ct, Murfreesboro, TN 37128For SaleMLS ID #3508225, Hayley Bishop. RealTracs MLS as distributed by MLS GRID
- $349,9003 bd2 ba1.2k sqft106 Cayenne Dr, Bell Buckle, TN 37020For SaleMLS ID #3318464, Candice (Candi) Panesi. RealTracs MLS as distributed by MLS GRID
- $425,0003 bd2 ba1.5k sqft223 Cool Waters Ct, Christiana, TN 37037For SaleMLS ID #3305206, Raul Aguilar. RealTracs MLS as distributed by MLS GRID
- $340,0003 bd2 ba1.1k sqft1815 Thompson Rd, Murfreesboro, TN 37128For SaleMLS ID #3138661, Stephanie Paha. RealTracs MLS as distributed by MLS GRID
- $349,9903 bd3 ba1.2k sqft4974 Camborne Cir, Murfreesboro, TN 37129For SaleMLS ID #3511082, Gary Ashton. RealTracs MLS as distributed by MLS GRID
- $340,0003 bd2 ba1.4k sqft109 Anderson Creek Rd, Bell Buckle, TN 37020For SaleMLS ID #3267448, Linda McCall. RealTracs MLS as distributed by MLS GRID
- $354,9003 bd2 ba1.2k sqft1604 Cason Trl, Murfreesboro, TN 37128For SaleMLS ID #3320948, Ryan Boggs. RealTracs MLS as distributed by MLS GRID
- $315,0003 bd1 ba1.2k sqft6539 Longview Dr, Murfreesboro, TN 37129For SaleMLS ID #3507991, Landon Jones. RealTracs MLS as distributed by MLS GRID
- $375,0003 bd2 ba1.3k sqft3354 Laurel Mountain Rd, Murfreesboro, TN 37129For SaleMLS ID #3250369, Scott Charles Zeller. RealTracs MLS as distributed by MLS GRID
- $378,0003 bd3 ba1.4k sqft2002 Haystack Ct, Christiana, TN 37037For SaleMLS ID #3501184, Judy Knapp. RealTracs MLS as distributed by MLS GRID
- $379,9003 bd2 ba1.3k sqft7021 Steen Blvd, Smyrna, TN 37167For SaleMLS ID #3512481, Mitra Chamlagai. RealTracs MLS as distributed by MLS GRID
- $310,0003 bd2 ba1.5k sqft208 Orchard Ln, Bell Buckle, TN 37020For SaleMLS ID #3312617, William Johnson. RealTracs MLS as distributed by MLS GRID
- $275,0003 bd1 ba1.2k sqft1313 Raby Ave, Shelbyville, TN 37160For SaleMLS ID #3513382, Kristin Pendergraft. RealTracs MLS as distributed by MLS GRID
- $335,0004 bd2 ba1.2k sqft110 W McCoury Ln, Murfreesboro, TN 37130For SaleMLS ID #3318481, Hussein Alnuaimi. RealTracs MLS as distributed by MLS GRID
- $297,0003 bd2 ba1.2k sqft109 Anna Ln, Shelbyville, TN 37160For SaleMLS ID #3320554, Tammy Lane-Coleman, E-Pro. RealTracs MLS as distributed by MLS GRID
- $325,0003 bd2 ba1.1k sqft786 E Jefferson Pike, Murfreesboro, TN 37130For SaleMLS ID #3305446, Rodneika Crutcher. RealTracs MLS as distributed by MLS GRID
